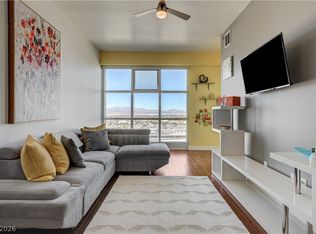
Own the skyline in this sophisticated 4-bedroom, 3-bath residence at The Ogden. Designed for modern living, this open-concept home features sleek luxury plank flooring and a statement kitchen with dual islands, granite countertops, stainless steel appliances, and a breakfast bar made for effortless entertaining. Natural light fills the living space and opens to two private terraces with striking city and mountain views! Spacious secondary bedrooms include a shared bath, while the primary suite is a true retreat with dual walk-in closets and a spa-inspired bath with double sinks and a soaking tub/shower combo. Enjoy resort-style living with a rooftop pool, spa, and sky deck, plus secure entry and covered parking—all in a pet-friendly building. Just steps from Fremont Street Experience and the vibrant Las Vegas Arts District, with top dining, nightlife, and entertainment at your doorstep. Schedule a showing today!
Active
$750,000
150 Las Vegas Blvd #1507, Las Vegas, NV 89106
4beds
2,044sqft
:
Get pre-qualified$6,119/mo
Condominium
Built in 2007
-- sqft lot
$719,100 Zestimate®
$367/sqft
$1,287/mo HOA
What's special
Sleek luxury plank flooringSky deckRooftop poolSpacious secondary bedroomsStainless steel appliancesOpen-concept homeDual walk-in closets
- 103 days |
- 303 |
- 13 |
Zillow last checked:
Listing updated:
Listed by:
Erick R. Guzman S.0181594 (702)613-6534,
Huntington & Ellis, A Real Est
Source: LVR,MLS#: 2778188 Originating MLS: Greater Las Vegas Association of Realtors Inc
Originating MLS: Greater Las Vegas Association of Realtors IncFacts & features
Interior
Bedrooms & bathrooms
- Bedrooms: 4
- Bathrooms: 3
- Full bathrooms: 2
- 1/2 bathrooms: 1
Primary bedroom
- Description: Ceiling Fan,Walk-In Closet(s)
- Dimensions: 16x16
Bedroom 2
- Description: Ceiling Fan,Closet,With Bath
- Dimensions: 15x15
Bedroom 3
- Description: Ceiling Fan,Closet,With Bath
- Dimensions: 15x13
Bedroom 4
- Description: Ceiling Light,Closet,Undefined
- Dimensions: 15x12
Primary bathroom
- Description: Double Sink,Tub/Shower Combo
Dining room
- Description: Dining Area
- Dimensions: 10x9
Kitchen
- Description: Breakfast Bar/Counter,Custom Cabinets,Garden Window,Granite Countertops,Island,Lighting Recessed,Luxury Vinyl Plank,Stainless Steel Appliances
Living room
- Description: Front
- Dimensions: 20x20
Heating
- Central, Gas
Cooling
- Electric, 1 Unit
Appliances
- Included: Dryer, Dishwasher, Disposal, Gas Range, Microwave, Refrigerator, Warming Drawer
- Laundry: Electric Dryer Hookup, Gas Dryer Hookup, Laundry Closet
Features
- Ceiling Fan(s), Programmable Thermostat
- Windows: Insulated Windows
- Has fireplace: No
Interior area
- Total structure area: 2,044
- Total interior livable area: 2,044 sqft
Video & virtual tour
Property
Parking
- Total spaces: 2
- Parking features: Assigned, Covered, Guest
Features
- Patio & porch: Terrace
- Exterior features: Outdoor Living Area
- Pool features: Community
- Has view: Yes
- View description: City, Mountain(s), Strip View
Details
- Parcel number: 13934613110
Construction
Type & style
- Home type: Condo
- Architectural style: High Rise
- Property subtype: Condominium
Condition
- Resale
- Year built: 2007
Utilities & green energy
- Utilities for property: Cable Available
Green energy
- Energy efficient items: Doors, Windows
Community & HOA
Community
- Features: Pool
- Security: Closed Circuit Camera(s), 24 Hour Security, Fire Sprinkler System
- Subdivision: Streamline Tower
HOA
- Has HOA: Yes
- Amenities included: Fitness Center, Pool, Recreation Room, Spa/Hot Tub, Security, Concierge, Elevator(s)
- Services included: Recreation Facilities, Reserve Fund, Security, Water
- HOA fee: $1,287 monthly
- HOA name: The OGDEN
- HOA phone: 702-685-9471
Location
- Region: Las Vegas
Financial & listing details
- Price per square foot: $367/sqft
- Annual tax amount: $3,647
- Date on market: 5/2/2026
- Listing agreement: Exclusive Right To Sell
- Listing terms: Cash,Conventional,VA Loan
Estimated market value
$719,100
$683,000 - $755,000
$3,141/mo
Price history
| Date | Event | Price |
|---|---|---|
| 5/2/2026 | Listed for sale | $750,000+1.4%$367/sqft |
Source:  LVR #2778188 Report a problem LVR #2778188 Report a problem | ||
| 9/19/2025 | Listing removed | $740,000$362/sqft |
Source: LVR #2678365 Report a problem | ||
| 9/18/2025 | Listing removed | $2,600$1/sqft |
Source: Zillow Rentals Report a problem | ||
| 8/21/2025 | Listed for rent | $2,600$1/sqft |
Source: Zillow Rentals Report a problem | ||
| 5/1/2025 | Listed for sale | $740,000+1.4%$362/sqft |
Source: LVR #2678365 Report a problem | ||
| 4/18/2022 | Sold | $729,900$357/sqft |
Source: LVR #2379025 Report a problem | ||
| 3/19/2022 | Contingent | $729,900$357/sqft |
Source: LVR #2379025 Report a problem | ||
| 3/17/2022 | Listed for sale | $729,900$357/sqft |
Source: LVR #2379025 Report a problem | ||
Public tax history
Tax history is unavailable.
Monthly payment
Est. payment
Payment breakdown
Explore the cost of this home by adjusting the details. Changes won't be saved.Climate risks
Neighborhood: Downtown
Nearby schools
GreatSchools rating
- 4/10Howard E Hollingsworth Elementary SchoolGrades: PK-5Distance: 0.9 mi
- 3/10Roy West Martin Middle SchoolGrades: 6-8Distance: 1.7 mi
- 4/10Rancho High SchoolGrades: 9-12Distance: 1.4 mi
Schools provided by the listing agent
- Elementary: Hollingswoth, Howard,Hollingswoth, Howard
- Middle: Martin Roy
- High: Rancho
Source: LVR. This data may not be complete. We recommend contacting the local school district to confirm school assignments for this home.
- $295,0001 bd2 ba847 sqft150 Las Vegas Blvd N UNIT 2002, Las Vegas, NV 89101Sold
- $725,0003 bd2 ba2k sqft150 N Las Vegas Blvd #1712, Las Vegas, NV 89101Sold

- $285,0001 bd2 ba847 sqft150 N Las Vegas Blvd #1602, Las Vegas, NV 89101For Sale

- $505,0002 bd3 ba1.5k sqft150 Las Vegas Blvd N UNIT 916, Las Vegas, NV 89101Sold

- $670,0003 bd3 ba1.8k sqft150 Las Vegas Blvd N UNIT 1805, Las Vegas, NV 89101Sold
- $299,9001 bd2 ba963 sqft150 Las Vegas Blvd #803, Las Vegas, NV 89106For Sale
- $521,0002 bd2 ba1.6k sqft150 Las Vegas Blvd #907, Las Vegas, NV 89106Sold
- $689,0003 bd3 ba1.8k sqft150 Las Vegas Blvd #1705, Las Vegas, NV 89106Sold
- $2,1751 bd2 ba817 sqft150 Las Vegas Blvd #2010, Las Vegas, NV 89106For Rent
A local agent can set up tours, give advice and negotiate with sellers.
Similar homes
- $715,0002 bd3 ba1.4k sqftSKY LAS VEGAS, Winchester, NV 89109For Sale
 MLS ID #2806764, Frank Napoli II, BHHS Nevada Properties. LVR
 - $549,9003 bd3 ba1.7k sqftTHE OGDEN, Las Vegas, NV 89106For Sale
 MLS ID #2785639, Chad Beeten, Signature Real Estate Group. LVR
 - $735,0002 bd2 ba1.6k sqftTURNBERRY TOWERS, Las Vegas, NV 89109For Sale
 MLS ID #2804847, Richard A. Woods, IS Luxury. LVR
 - $619,9003 bd3 ba1.8k sqftTHE OGDEN, Las Vegas, NV 89101For Sale
 MLS ID #2709952, Rondine L. Volpert, Real Broker LLC. LVR
 - $700,0003 bd2 ba1.8k sqftALLURE, Las Vegas, NV 89102For SaleMLS ID #2803625, Theo Babajanian, Realty ONE Group, Inc. LVR
- $698,0002 bd3 ba1.6k sqftPANORAMA TOWERS, Las Vegas, NV 89103For SaleMLS ID #2808589, Mahsheed Parsons, Mahsheed Real Estate LLC. LVR
- $800,0002 bd2 ba1.6k sqftTURNBERRY TOWERS, Las Vegas, NV 89109For SaleMLS ID #2805450, Avichai Dan Goor, Douglas Elliman of Nevada LLC. LVR
- $375,0002 bd2 ba1.1k sqftTHE OGDEN, Las Vegas, NV 89106For SaleMLS ID #2802796, Heidi L. Williams, Serhant. LVR
- $380,0002 bd3 ba1.5k sqftTHE OGDEN, Las Vegas, NV 89106For SaleMLS ID #2773665, Olga Moreno, eXp Realty. LVR
- $400,0002 bd2 ba1.1k sqftTHE OGDEN, Las Vegas, NV 89106For SaleMLS ID #2803913, Michelle M. Richey, eXp Realty. LVR
- $750,0002 bd3 ba2.1k sqftTURNBERRY PLACE, Las Vegas, NV 89109For SaleMLS ID #2741218, James Desio, Desio Realty Group. LVR
- $732,0002 bd2 ba1.6k sqftTURNBERRY TOWERS, Las Vegas, NV 89109For SaleMLS ID #2796892, Rachael Tharp, Huntington & Ellis, A Real Est. LVR
- $389,9992 bd2 ba1.1k sqftTHE OGDEN, Las Vegas, NV 89106For SaleMLS ID #2779084, Justin A. Jahangiri, The Agency Las Vegas. LVR
- $800,0002 bd3 ba2.6k sqftMETROPOLIS, Las Vegas, NV 89120For SaleMLS ID #2806090, Brian Burns, Las Vegas Sotheby's Int'l. LVR
- $735,0002 bd2 ba1.3k sqftTURNBERRY TOWERS, Las Vegas, NV 89109For SaleMLS ID #2763311, Zainab Hamza, Advantage Realty. LVR
- $750,0002 bd2 ba1.6k sqftTURNBERRY TOWERS, Las Vegas, NV 89109For SaleMLS ID #2740032, Aaron P. Lopez, Scofield Group LLC. LVR
- $675,0002 bd2 ba1.5k sqftSKY LAS VEGAS, Las Vegas, NV 89109For SaleMLS ID #2806308, Tyler Shelton, eXp Realty. LVR
- $799,0002 bd3 ba1.7k sqftSKY LAS VEGAS, Las Vegas, NV 89109For SaleMLS ID #2791759, Lauren Stark, Simply Vegas. LVR
- $301,3662 bd2 ba1.3k sqft353 E Bonneville Ave Unit 729, Las Vegas, NV 89101Off Market
- $617,8883 bd2 ba1.8k sqftALLURE, Las Vegas, NV 89102For SaleMLS ID #2791382, Shreela Chakmian, Prosperity Realty Global Enter. LVR
