Stunning Unit and Exquiѕіtеly remodеled ΟGDEN Condo on 23rd floor! Chіc dеcor from top to bottom! Primary Bedroom w/walk-in closet and custom en-suite bath, large shower with gorgeous tile and dual shower heads. There are 2 more beds and baths opposite from the primary. Corner Unit has 2 balconies and amazing views from everywhere! Condo is just under 2,000 SF. Extra high ceilings! Spectacular open floorplan! Floor to ceiling windows! Beautiful electric window shades! An abundance of soft closing cabinets and drawers! The Ogden High Rise is located in the Heart of Downtown Las Vegas! Near all the excitement at Fremont Street! Restaurants, Shopping, Container Park, Smith Center, and Casinos steps away!! Rooftop Pool and Spa, Sun Deck, Skydeck with BBQ! Spectacular views of The Strip ready for your enjoyment! Assigned Secured Parking, 24 hour Secured Building Entry, 24/7 Concierge Service, Social Lounge, Gym/Fitness Center, and more!
Active
Price increase: $65.1K (8/15)
$685,000
150 N Las Vegas Blvd #2304, Las Vegas, NV 89101
3beds
1,847sqft
Condominium
Built in 2007
-- sqft lot
$671,000 Zestimate®
$371/sqft
$1,168/mo HOA
What's special
Rooftop pool and spaSocial loungeStunning unitSkydeck with bbqAmazing views from everywhereFloor to ceiling windowsSun deck
- 368 days |
- 390 |
- 19 |
Zillow last checked:
Listing updated:
Listed by:
Rondine L. Volpert S.0167572 702-630-7663,
Real Broker LLC
Source: LVR,MLS#: 2709952 Originating MLS: Greater Las Vegas Association of Realtors Inc
Originating MLS: Greater Las Vegas Association of Realtors IncFacts & features
Interior
Bedrooms & bathrooms
- Bedrooms: 3
- Bathrooms: 3
- Full bathrooms: 2
- 1/2 bathrooms: 1
Primary bedroom
- Description: Pbr Separate From Other,Walk-In Closet(s)
- Dimensions: 10x14
Bedroom 2
- Description: Closet,With Bath
- Dimensions: 10x12
Bedroom 3
- Description: Closet
- Dimensions: 12x11
Great room
- Description: None
- Dimensions: 25x12
Kitchen
- Description: Breakfast Bar/Counter
- Dimensions: 12x10
Heating
- Central, Electric, High Efficiency, Individual
Cooling
- Electric, High Efficiency, 1 Unit
Appliances
- Included: Built-In Electric Oven, Dryer, Dishwasher, Electric Cooktop, Disposal, Microwave, Refrigerator, Wine Refrigerator, Washer
- Laundry: Electric Dryer Hookup, Laundry Closet
Features
- Window Treatments, Programmable Thermostat
- Flooring: Laminate, Tile
- Windows: Low-Emissivity Windows, Tinted Windows, Window Treatments
- Has fireplace: No
- Furnished: Yes
Interior area
- Total structure area: 1,847
- Total interior livable area: 1,847 sqft
Video & virtual tour
Property
Parking
- Total spaces: 2
- Parking features: Assigned, Covered, Electric Vehicle Charging Station(s), Indoor, Guest
Features
- Exterior features: None
- Pool features: Community
- Has view: Yes
- View description: City
Details
- Parcel number: 13934613251
Construction
Type & style
- Home type: Condo
- Architectural style: High Rise
- Property subtype: Condominium
Condition
- Resale
- Year built: 2007
Details
- Builder model: Craigen
Utilities & green energy
- Utilities for property: Cable Available, Electricity Available, Natural Gas Not Available
Green energy
- Energy efficient items: Windows, HVAC
Community & HOA
Community
- Features: Pool
- Security: Closed Circuit Camera(s), 24 Hour Security
- Subdivision: Streamline Tower
HOA
- Has HOA: Yes
- Amenities included: Dog Park, Fitness Center, Barbecue, Pool, Spa/Hot Tub, Security, Elevator(s)
- Services included: Clubhouse, Maintenance Grounds, Sewer, Security, Trash, Water
- HOA fee: $1,168 monthly
- HOA name: Ogden
- HOA phone: 702-685-9471
Location
- Region: Las Vegas
Financial & listing details
- Price per square foot: $371/sqft
- Tax assessed value: $634,171
- Annual tax amount: $2,912
- Date on market: 8/16/2025
- Listing agreement: Exclusive Right To Sell
- Listing terms: Cash,Conventional,VA Loan
- Electric utility on property: Yes
Estimated market value
$671,000
$637,000 - $705,000
$2,712/mo
Price history
| Date | Event | Price |
|---|---|---|
| 8/15/2026 | Price change | $685,000+10.5%$371/sqft |
Source:  LVR #2709952 Report a problem LVR #2709952 Report a problem | ||
| 6/15/2026 | Price change | $619,900-10.1%$336/sqft |
Source: LVR #2709952 Report a problem | ||
| 2/27/2026 | Price change | $689,900-12.7%$374/sqft |
Source: LVR #2709952 Report a problem | ||
| 1/21/2026 | Price change | $789,900-12.2%$428/sqft |
Source: LVR #2709952 Report a problem | ||
| 9/16/2025 | Price change | $899,500-5.3%$487/sqft |
Source: LVR #2709952 Report a problem | ||
| 8/16/2025 | Listed for sale | $950,000+35.7%$514/sqft |
Source: LVR #2709952 Report a problem | ||
| 5/2/2025 | Listing removed | $699,900$379/sqft |
Source: LVR #2466500 Report a problem | ||
| 9/19/2024 | Listed for sale | $699,900$379/sqft |
Source: LVR #2466500 Report a problem | ||
| 8/1/2024 | Listing removed | $699,900$379/sqft |
Source: LVR #2466500 Report a problem | ||
| 2/13/2023 | Price change | $699,900-5.3%$379/sqft |
Source: LVR #2466500 Report a problem | ||
| 1/17/2023 | Listed for sale | $739,000$400/sqft |
Source: LVR #2466500 Report a problem | ||
| 1/16/2023 | Listing removed | -- |
Source: LVR #2439003 Report a problem | ||
| 9/16/2022 | Listed for sale | $739,000+27.4%$400/sqft |
Source: LVR #2439003 Report a problem | ||
| 5/6/2021 | Sold | $580,000-1.5%$314/sqft |
Source: Public Record Report a problem | ||
| 5/29/2020 | Sold | $589,000-6.5%$319/sqft |
Source: LVR #2170705 Report a problem | ||
| 3/1/2018 | Sold | $629,900+5%$341/sqft |
Source: LVR #1966796 Report a problem | ||
| 11/22/2016 | Sold | $599,900$325/sqft |
Source: LVR #1848007 Report a problem | ||
Public tax history
| Year | Property taxes | Tax assessment |
|---|---|---|
| 2026 | $3,960 +8% | $221,960 -9.6% |
| 2025 | $3,667 +8% | $245,621 +16% |
| 2024 | $3,396 +8% | $211,770 +6.8% |
| 2023 | $3,144 +8% | $198,345 +4.8% |
| 2022 | $2,912 +7.7% | $189,213 -4.7% |
| 2021 | $2,703 +3% | $198,465 +8.5% |
| 2020 | $2,624 +4.8% | $182,941 +0.2% |
| 2019 | $2,504 +22.9% | $182,643 |
| 2018 | $2,036 | $182,643 +6.8% |
| 2017 | $2,036 | $170,937 +19.8% |
| 2016 | $2,036 -10.1% | $142,660 +41.8% |
| 2015 | $2,265 | $100,576 +50.1% |
| 2014 | $2,265 | $67,024 |
| 2013 | -- | $67,024 +2.1% |
| 2012 | -- | $65,638 +19.7% |
| 2011 | -- | $54,854 -57.3% |
| 2010 | -- | $128,489 -45.9% |
| 2009 | -- | $237,698 +15.3% |
| 2008 | -- | $206,198 |
Find assessor info on the county website
Monthly payment
Est. payment
Payment breakdown
Explore the cost of this home by adjusting the details. Changes won't be saved.Climate risks
Neighborhood: Downtown
Nearby schools
GreatSchools rating
- 4/10Howard E Hollingsworth Elementary SchoolGrades: PK-5Distance: 0.9 mi
- 3/10Roy West Martin Middle SchoolGrades: 6-8Distance: 1.7 mi
- 4/10Rancho High SchoolGrades: 9-12Distance: 1.4 mi
Schools provided by the listing agent
- Elementary: Hollingswoth, Howard,Hollingswoth, Howard
- Middle: Martin Roy
- High: Rancho
Source: LVR. This data may not be complete. We recommend contacting the local school district to confirm school assignments for this home.
- $604,4003 bd2 ba1.8k sqft150 N Las Vegas Blvd #1105, Las Vegas, NV 89101Off Market
- $445,0002 bd2 ba1.1k sqft150 Las Vegas Blvd N UNIT 2208, Las Vegas, NV 89101Off Market
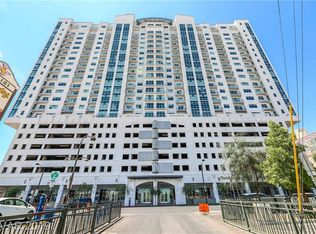
- $518,3003 bd3 ba1.7k sqft150 Las Vegas Blvd N UNIT 2316, Las Vegas, NV 89101Off Market

- $349,9002 bd2 ba1.3k sqft150 Las Vegas Blvd N UNIT 818, Las Vegas, NV 89101Off Market
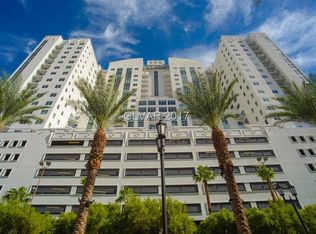
- $293,3001 bd1 ba847 sqft150 Las Vegas Blvd N UNIT 920, Las Vegas, NV 89101Off Market
- $391,6002 bd2 ba1.2k sqft150 Las Vegas Blvd N UNIT 1113, Las Vegas, NV 89101Off Market
- $391,0001 bd1 ba963 sqft150 Las Vegas Blvd N UNIT 2215, Las Vegas, NV 89101Off Market
- $490,3002 bd2 ba1.6k sqft150 Las Vegas Blvd N UNIT 1115, Las Vegas, NV 89101Off Market
- $438,6002 bd2 ba1.3k sqft150 Las Vegas Blvd N UNIT 1111, Las Vegas, NV 89101Off Market
A local agent can set up tours, give advice and negotiate with sellers.
Similar homes
- $750,0004 bd3 ba2k sqftTHE OGDEN, Las Vegas, NV 89106For Sale
 MLS ID #2778188, Erick R. Guzman, Huntington & Ellis, A Real Est. LVR
 - $615,0002 bd2 ba1.6k sqftNEWPORT LOFTS, Las Vegas, NV 89101For Sale
 MLS ID #2797214, Yvette Riggott, Signature Real Estate Group. LVR
 - $700,0003 bd2 ba1.8k sqftALLURE, Las Vegas, NV 89102For Sale
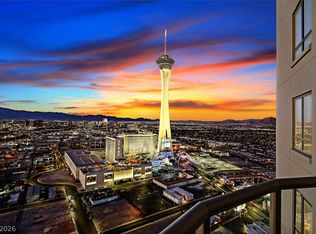 MLS ID #2803625, Theo Babajanian, Realty ONE Group, Inc. LVR
 - $715,0002 bd3 ba1.4k sqftSKY LAS VEGAS, Winchester, NV 89109For Sale
 MLS ID #2806764, Frank Napoli II, BHHS Nevada Properties. LVR
 - $549,9003 bd3 ba1.7k sqftTHE OGDEN, Las Vegas, NV 89106For SaleMLS ID #2785639, Chad Beeten, Signature Real Estate Group. LVR
- $688,0002 bd2 ba1.4k sqftTURNBERRY TOWERS, Las Vegas, NV 89109For SaleMLS ID #2802740, Monica Nalbantoglu, Rob Jensen Company. LVR
- $301,3662 bd2 ba1.3k sqft353 E Bonneville Ave Unit 729, Las Vegas, NV 89101Off Market
- $675,0002 bd2 ba1.5k sqftSKY LAS VEGAS, Las Vegas, NV 89109For SaleMLS ID #2806308, Tyler Shelton, eXp Realty. LVR
- $699,9002 bd3 ba1.4k sqftSKY LAS VEGAS, Las Vegas, NV 89109For SaleMLS ID #2795806, Alysia Linvill, Huntington & Ellis, A Real Est. LVR
- $715,0002 bd3 ba1.4k sqft2700 Las Vegas Blvd S Unit 2303, Las Vegas, NV 89109For SaleBHHS broker feed
- $649,9002 bd2 ba1.5k sqftALLURE, Las Vegas, NV 89102For SaleMLS ID #2795613, Adria K. Lawrence, Huntington & Ellis, A Real Est. LVR
- $617,8883 bd2 ba1.8k sqftALLURE, Las Vegas, NV 89102For SaleMLS ID #2791382, Shreela Chakmian, Prosperity Realty Global Enter. LVR
- $499,0002 bd2 ba1.3k sqftJUHL, Las Vegas, NV 89101For SaleMLS ID #2778970, Amie Anderson, Simply Vegas. LVR
- $475,0001 bd2 ba1k sqftJUHL, Las Vegas, NV 89101For SaleMLS ID #2808419, Kate Cress, LIFE Realty District. LVR
- $600,0003 bd2 ba1.8k sqftALLURE, Las Vegas, NV 89102For SaleMLS ID #2796057, Bryce Edwards, Realty ONE Group, Inc. LVR
- $585,0001 bd2 ba1k sqftJUHL, Las Vegas, NV 89101For SaleMLS ID #2782543, Christina M. Flores-Timm, Redfin. LVR
- $669,0002 bd2 ba1.7k sqftMETROPOLIS, Las Vegas, NV 89120For SaleMLS ID #2757552, Lori Davidge, Flat Fee Pros. LVR
- $400,0002 bd2 ba1.1k sqftTHE OGDEN, Las Vegas, NV 89106For SaleMLS ID #2803913, Michelle M. Richey, eXp Realty. LVR
- $375,0002 bd2 ba1.1k sqftTHE OGDEN, Las Vegas, NV 89106For SaleMLS ID #2802796, Heidi L. Williams, Serhant. LVR
- $409,9002 bd2 ba1.1k sqftJUHL, Las Vegas, NV 89101For SaleMLS ID #2786475, Sherri Lewis, Vegas Living Realty and Manage. LVR
