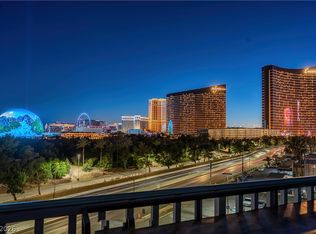
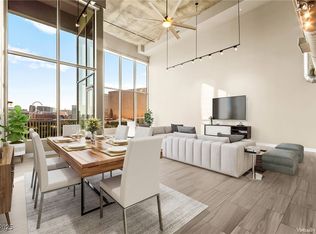
This spacіοuѕ 2,640 square fοot ѕingle-level resіdenсe at Metropolis is designed with an open-concept floor plan. The expansive great room seamlessly connects the living, dining, and kitchen areas, creating an inviting setting for both everyday living and entertaining. Beautiful 60x30 inch tile floors, 11’ ceilings and 8’ foot doors create an even greater feeling of space and light. Two large balconies extend the living space outdoors, offering 180 degree views of the Las Vegas Strip and the iconic Sphere. Floor-to-ceiling glass welcomes abundant natural light, while direct balcony access from both bedrooms and the main living area creates a seamless indoor-outdoor lifestyle. Located on the same level as the fitness center, the residence also enjoys exceptional convenience with two assigned parking spaces located just one floor below for easy access. The building's thoughtfully renovated common areas are currently being transformed to further elevate the resident experience. Ideally situated just moments from world-class dining, entertainment, professional sports, shopping, Harry Reid International Airport, and the world-famous Las Vegas Strip, this is an exceptional opportunity to enjoy the very best of city living from one of Las Vegas' most desirable high-rise addresses.
Active
Price cut: $25K (9/2)
$775,000
360 E Desert Inn Rd Unit 407, Las Vegas, NV 89120
2beds
2,640sqft
Condominium
Built in 2005
-- sqft lot
$-- Zestimate®
$294/sqft
$1,392/mo HOA
What's special
Seamless indoor-outdoor lifestyleOpen-concept floor plan
- 52 days
- 376
- 29
Zillow last checked:
Listing updated:
Listed by:
Brian Burns BS.0064430 (702)379-6654,
Las Vegas Sotheby's Int'l
Source: LVR,MLS#: 2806090 Originating MLS: Greater Las Vegas Association of Realtors Inc
Originating MLS: Greater Las Vegas Association of Realtors IncFacts & features
Interior
Bedrooms & bathrooms
- Bedrooms: 2
- Bathrooms: 3
- Full bathrooms: 2
- 1/2 bathrooms: 1
Primary bedroom
- Description: Pbr Separate From Other,Walk-In Closet(s)
- Dimensions: 24x20
Bedroom 2
- Description: TV/ Cable,Walk-In Closet(s),With Bath
- Dimensions: 15x11
Primary bathroom
- Description: Double Sink,Separate Shower,Tub With Jets
- Dimensions: 12x9
Den
- Description: Ceiling Light
- Dimensions: 18x11
Great room
- Description: Downstairs
- Dimensions: 26x20
Kitchen
- Description: Breakfast Bar/Counter,Breakfast Nook/Eating Area,Custom Cabinets,Granite Countertops,Island,Stainless Steel Appliances
- Dimensions: 14x13
Heating
- Central, Gas
Cooling
- Electric, 1 Unit
Appliances
- Included: Built-In Gas Oven, Convection Oven, Dryer, Dishwasher, Gas Cooktop, Disposal, Microwave, Refrigerator, Warming Drawer, Wine Refrigerator, Washer
- Laundry: Gas Dryer Hookup, Laundry Room
Features
- Window Treatments
- Windows: Low-Emissivity Windows, Tinted Windows, Window Treatments
- Has fireplace: No
Interior area
- Total structure area: 2,640
- Total interior livable area: 2,640 sqft
Video & virtual tour
Property
Parking
- Total spaces: 2
- Parking features: Assigned, Covered, Underground, Indoor, One Space
Features
- Patio & porch: Terrace
- Exterior features: Outdoor Living Area
- Pool features: Association, Community
- Has view: Yes
- View description: City, Mountain(s), Strip View
Details
- Parcel number: 16209813007
Construction
Type & style
- Home type: Condo
- Architectural style: High Rise
- Property subtype: Condominium
Condition
- Resale
- Year built: 2005
Utilities & green energy
- Utilities for property: Cable Available
Green energy
- Energy efficient items: Windows
Community & HOA
Community
- Features: Pool
- Security: 24 Hour Security
- Subdivision: Metropolis
HOA
- Has HOA: Yes
- Amenities included: Dog Park, Fitness Center, Pool, Spa/Hot Tub, Security, Concierge, Elevator(s)
- Services included: Association Management, Recreation Facilities, Sewer, Security, Trash, Water
- HOA fee: $1,392 monthly
- HOA name: Metroplois HOA
- HOA phone: 702-953-2226
Location
- Region: Las Vegas
Financial & listing details
- Price per square foot: $294/sqft
- Tax assessed value: $711,637
- Annual tax amount: $4,389
- Date on market: 8/7/2026
- Listing agreement: Exclusive Right To Sell
- Listing terms: Cash,Conventional,VA Loan
Estimated market value
Not available
Estimated sales range
Not available
Not available
Price history
| Date | Event | Price |
|---|---|---|
| 9/2/2026 | Price change | $775,000-3.1%$294/sqft |
Source:  LVR #2806090 Report a problem LVR #2806090 Report a problem | ||
| 8/7/2026 | Listed for sale | $800,000+0.1%$303/sqft |
Source: LVR #2806090 Report a problem | ||
| 7/18/2026 | Listing removed | $798,999$303/sqft |
Source: LVR #2762147 Report a problem | ||
| 7/17/2026 | Listing removed | $3,795$1/sqft |
Source: Zillow Rentals Report a problem | ||
| 6/16/2026 | Price change | $3,795-5%$1/sqft |
Source: Zillow Rentals Report a problem | ||
| 4/13/2026 | Price change | $3,995$2/sqft |
Source: Zillow Rentals Report a problem | ||
| 3/6/2026 | Listed for sale | $798,9990%$303/sqft |
Source: LVR #2762147 Report a problem | ||
| 3/5/2026 | Listing removed | $799,000$303/sqft |
Source: LVR #2751647 Report a problem | ||
| 1/28/2026 | Listed for sale | $799,000$303/sqft |
Source: LVR #2751647 Report a problem | ||
| 1/28/2026 | Listing removed | $799,000$303/sqft |
Source: BHHS broker feed #2732161 Report a problem | ||
| 1/1/2026 | Price change | $799,000-3.1%$303/sqft |
Source: LVR #2732161 Report a problem | ||
| 11/12/2025 | Price change | $824,9000%$312/sqft |
Source: LVR #2732161 Report a problem | ||
| 11/11/2025 | Price change | $825,000-2.8%$313/sqft |
Source: LVR #2732161 Report a problem | ||
| 11/3/2025 | Listed for sale | $849,000$322/sqft |
Source: LVR #2732161 Report a problem | ||
| 11/2/2025 | Listing removed | $849,000$322/sqft |
Source: BHHS broker feed #2722358 Report a problem | ||
| 10/1/2025 | Listed for sale | $849,000-8.7%$322/sqft |
Source: LVR #2722358 Report a problem | ||
| 7/27/2025 | Listing removed | $929,999$352/sqft |
Source: LVR #2696339 Report a problem | ||
| 6/27/2025 | Listed for sale | $929,999-5.1%$352/sqft |
Source: LVR #2696339 Report a problem | ||
| 5/7/2025 | Listing removed | $979,999$371/sqft |
Source: BHHS broker feed #2655846 Report a problem | ||
| 4/24/2025 | Price change | $979,999-2%$371/sqft |
Source: LVR #2655846 Report a problem | ||
| 2/15/2025 | Listed for sale | $999,999-11.1%$379/sqft |
Source: LVR #2655846 Report a problem | ||
| 11/5/2024 | Listing removed | $1,125,000$426/sqft |
Source: BHHS broker feed #2575395 Report a problem | ||
| 9/27/2024 | Price change | $1,125,000-2.2%$426/sqft |
Source: LVR #2575395 Report a problem | ||
| 7/31/2024 | Listed for sale | $1,150,000+93.3%$436/sqft |
Source: LVR #2575395 Report a problem | ||
| 4/5/2021 | Sold | $595,000-1%$225/sqft |
Source: Public Record Report a problem | ||
| 10/21/2016 | Sold | $601,000-12.4%$228/sqft |
Source: Public Record Report a problem | ||
| 11/14/2005 | Sold | $686,001$260/sqft |
Source: Public Record Report a problem | ||
Public tax history
| Year | Property taxes | Tax assessment |
|---|---|---|
| 2026 | $4,392 +3% | $249,073 +7.5% |
| 2025 | $4,264 +3% | $231,713 +4.5% |
| 2024 | $4,140 +3% | $221,805 +17.9% |
| 2023 | $4,020 +3% | $188,115 -2.8% |
| 2022 | $3,903 +3% | $193,587 +4.6% |
| 2021 | $3,788 +6.7% | $185,059 +4.4% |
| 2020 | $3,550 +4.8% | $177,299 -13.3% |
| 2019 | $3,388 +6.9% | $204,464 |
| 2018 | $3,169 | $204,464 +4% |
| 2017 | $3,169 | $196,569 +27.1% |
| 2016 | $3,169 +0.2% | $154,706 +13.1% |
| 2015 | $3,163 +3.2% | $136,759 +14.1% |
| 2014 | $3,065 | $119,812 |
| 2013 | -- | $119,812 +23.1% |
| 2012 | -- | $97,300 -17.2% |
| 2011 | -- | $117,556 -10% |
| 2010 | -- | $130,594 -47.1% |
| 2009 | -- | $246,832 |
| 2008 | -- | $246,832 -31.4% |
| 2007 | -- | $359,915 +5% |
| 2006 | -- | $342,705 |
Find assessor info on the county website
Monthly payment
Est. payment
Payment breakdown
Explore the cost of this home by adjusting the details. Changes won't be saved.Climate risks
Neighborhood: The Strip
Nearby schools
Schools provided by the listing agent
- Elementary: Park, John S.,Park, John S.
- Middle: Martin Roy
- High: Valley
Source: LVR. This data may not be complete. We recommend contacting the local school district to confirm school assignments for this home.
- $900,0002 bd3 ba3.1k sqft360 E Desert Inn Rd UNIT 804, Las Vegas, NV 89109Sold

- $885,0002 bd2 ba2.5k sqft360 E Desert Inn Rd UNIT 607, Las Vegas, NV 89109For Sale
- $1,100,0002 bd3 ba2.5k sqft360 E Desert Inn Rd UNIT 1001, Las Vegas, NV 89109For Sale

- $875,0002 bd3 ba3.1k sqft360 E Desert Inn Rd UNIT 1204, Las Vegas, NV 89120Sold
Similar homes
- $825,0002 bd2 ba2.1k sqft360 E Desert Inn Rd Unit 402, Las Vegas, NV 89109For Sale
 MLS ID #2818175, Magdalena Krzysztofiak, Realty ONE Group, Inc. LVR
 - $750,0003 bd3 ba2.8k sqftTURNBERRY PLACE, Las Vegas, NV 89109For Sale
 MLS ID #2821253, Frank Napoli II, BHHS Nevada Properties. LVR
 - $950,0003 bd3 ba2.6k sqftMETROPOLIS, Las Vegas, NV 89109For Sale
 MLS ID #2801507, Del Wratten, Realty 360. LVR
 - $800,0002 bd2 ba1.6k sqftTURNBERRY TOWERS, Las Vegas, NV 89109For Sale
 MLS ID #2805450, Avichai Dan Goor, Douglas Elliman of Nevada LLC. LVR
