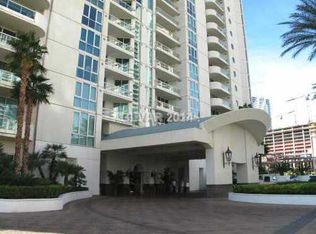
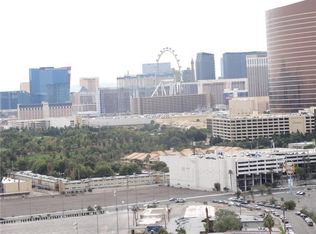
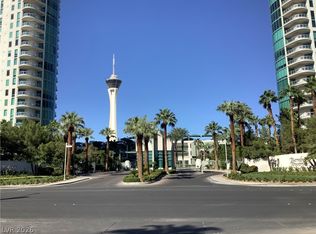
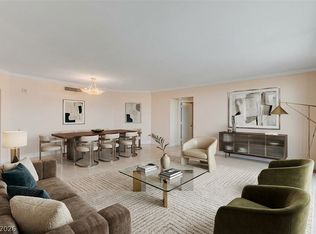
The BEST value at Turnberry Place! 2,050 ft high-rise residence at the prestigious Turnberry Place. Large balconies & views of the courtyard, community, pool & mountains. Featuring an enormous living room, well-equipped kitchen w/European appliances, 2 beds, 3 baths, laundry room w/sink & cabinets for your convenience. 1 storage space, 1 car space+you may valet extra cars ensuring ample parking options. The HOA fee covers: water, gas, limousine service, valet, concierge & much+ adding significant value & suitability. The stirling club, a private club located on the property grounds, offers spa services, a salon, a barber shop, massage, facials, nails & other treatments. The club features a well equipped gym, pilates, yoga, boot camp & zumba classes, pickle-ball & tennis courts, rooms avail. 4 private functions & +. Great 2 bedroom suites acquisition! Make Las Vegas your home today.
Active
Price cut: $5.9K (9/10)
$619,000
2877 Paradise Rd Unit 304, Las Vegas, NV 89109
2beds
2,050sqft
Condominium
Built in 2001
-- sqft lot
$-- Zestimate®
$302/sqft
$1,289/mo HOA
What's special
Large balconies
- 61 days
- 193
- 11
Zillow last checked:
Listing updated:
Listed by:
Cristine Rosa Lefkowitz S.0056464 (702)595-8505,
BHHS Nevada Properties
Source: LVR,MLS#: 2773186 Originating MLS: Greater Las Vegas Association of Realtors Inc
Originating MLS: Greater Las Vegas Association of Realtors IncFacts & features
Interior
Bedrooms & bathrooms
- Bedrooms: 2
- Bathrooms: 3
- Full bathrooms: 1
- 3/4 bathrooms: 1
- 1/2 bathrooms: 1
Primary bedroom
- Description: Walk-In Closet(s)
- Dimensions: 20X13
Bedroom 2
- Description: Closet,Custom Closet
- Dimensions: 13X12
Primary bathroom
- Description: Double Sink
- Dimensions: 12X11
Dining room
- Description: Dining Area
- Dimensions: 10X8
Kitchen
- Description: Breakfast Bar/Counter
- Dimensions: 16X10
Living room
- Description: Entry Foyer,Formal,Front
- Dimensions: 22X18
Heating
- Central, Gas, Zoned
Cooling
- Electric, 1 Unit
Appliances
- Included: Convection Oven, Dryer, Dishwasher, Gas Cooktop, Disposal, Microwave, Refrigerator, Wine Refrigerator, Washer
- Laundry: Cabinets, Electric Dryer Hookup, Gas Dryer Hookup, Laundry Room, Sink
Features
- Flooring: Carpet, Marble
- Windows: Low-Emissivity Windows
- Has fireplace: No
Interior area
- Total structure area: 2,050
- Total interior livable area: 2,050 sqft
Video & virtual tour
Property
Parking
- Total spaces: 1
- Parking features: Assigned, Covered, Valet, Guest
Features
- Patio & porch: Terrace
- Exterior features: Courtyard
- Has view: Yes
- View description: Courtyard, Mountain(s), Pool
Details
- Parcel number: 16209611018
Construction
Type & style
- Home type: Condo
- Architectural style: High Rise
- Property subtype: Condominium
Condition
- Resale
- Year built: 2001
Details
- Builder model: C
- Builder name: Turnberry
Utilities & green energy
- Utilities for property: Cable Available, High Speed Internet Available
Green energy
- Green verification: LEED For Homes
- Energy efficient items: Windows
Community & HOA
Community
- Security: Closed Circuit Camera(s), Floor Access Control, 24 Hour Security, Security Guard, Security System, Gated Community
- Subdivision: Turnberry Place Amd
HOA
- Has HOA: Yes
- Amenities included: Business Center, Dog Park, Fitness Center, Guest Suites, Gated, Pool, Guard, Security, Storage
- Services included: Gas, Maintenance Grounds
- HOA fee: $1,289 monthly
- HOA name: One Turnberry
- HOA phone: 702-732-3700
Location
- Region: Las Vegas
Financial & listing details
- Price per square foot: $302/sqft
- Tax assessed value: $638,745
- Annual tax amount: $5,417
- Date on market: 8/16/2026
- Listing agreement: Exclusive Right To Sell
- Listing terms: Cash,Conventional
Estimated market value
Not available
Estimated sales range
Not available
Not available
Price history
| Date | Event | Price |
|---|---|---|
| 9/10/2026 | Price change | $619,000-0.9%$302/sqft |
Source:  LVR #2773186 Report a problem LVR #2773186 Report a problem | ||
| 8/16/2026 | Listed for sale | $624,900$305/sqft |
Source: LVR #2773186 Report a problem | ||
| 5/19/2026 | Listing removed | $624,900$305/sqft |
Source: BHHS broker feed #2773186 Report a problem | ||
| 4/21/2026 | Listed for sale | $624,9000%$305/sqft |
Source: LVR #2773186 Report a problem | ||
| 2/10/2026 | Listing removed | $625,000$305/sqft |
Source: LVR #2708741 Report a problem | ||
| 12/4/2025 | Price change | $625,000-3.7%$305/sqft |
Source: LVR #2708741 Report a problem | ||
| 8/14/2025 | Listed for sale | $649,000$317/sqft |
Source: LVR #2708741 Report a problem | ||
| 5/1/2025 | Listing removed | $649,000$317/sqft |
Source: LVR #2611752 Report a problem | ||
| 8/26/2024 | Listed for sale | $649,000+3.8%$317/sqft |
Source: LVR #2611752 Report a problem | ||
| 8/24/2024 | Listing removed | -- |
Source: LVR #2488823 Report a problem | ||
| 8/28/2023 | Price change | $625,000-3.8%$305/sqft |
Source: LVR #2488823 Report a problem | ||
| 5/8/2023 | Listed for sale | $650,000+83.1%$317/sqft |
Source: LVR #2488823 Report a problem | ||
| 11/25/2020 | Sold | $355,000-11.3%$173/sqft |
Source: LVR #2204176 Report a problem | ||
| 7/29/2020 | Price change | $400,000-5.9%$195/sqft |
Source: Change Real Estate, LLC #2204176 Report a problem | ||
| 7/18/2020 | Price change | $425,000-5.6%$207/sqft |
Source: Change Real Estate, LLC #2204176 Report a problem | ||
| 6/12/2020 | Price change | $450,000+15.5%$220/sqft |
Source: Change Real Estate, LLC #2204176 Report a problem | ||
| 4/26/2020 | Listed for sale | $389,500$190/sqft |
Source: Properties Plus Referral Netwo #2167315 Report a problem | ||
| 2/11/2020 | Listing removed | $389,500$190/sqft |
Source: Properties Plus Referral Netwo #2167315 Report a problem | ||
| 2/2/2020 | Price change | $389,500-9.2%$190/sqft |
Source: Properties Plus Referral Netwo #2167315 Report a problem | ||
| 12/11/2019 | Price change | $429,000-4.5%$209/sqft |
Source: Properties Plus Referral Netwo #2136985 Report a problem | ||
| 9/19/2019 | Listed for sale | $449,000-21.2%$219/sqft |
Source: Properties Plus Referral Netwo #2136985 Report a problem | ||
| 8/26/2003 | Sold | $570,000$278/sqft |
Source: Public Record Report a problem | ||
Public tax history
| Year | Property taxes | Tax assessment |
|---|---|---|
| 2026 | $5,419 +8% | $223,561 +2.4% |
| 2025 | $5,018 +8% | $218,279 +0.6% |
| 2024 | $4,647 +8% | $216,984 +16.3% |
| 2023 | $4,303 +8% | $186,540 +14.6% |
| 2022 | $3,984 +7.7% | $162,761 +4.8% |
| 2021 | $3,699 +6.7% | $155,365 +11.7% |
| 2020 | $3,466 +4.8% | $139,146 -7% |
| 2019 | $3,308 +6.9% | $149,679 |
| 2018 | $3,094 | $149,679 -5.1% |
| 2017 | $3,094 | $157,804 +16.8% |
| 2016 | $3,094 +3.4% | $135,085 +5.1% |
| 2015 | $2,993 | $128,582 +30.3% |
| 2014 | $2,993 | $98,707 |
| 2013 | -- | $98,707 -4.8% |
| 2012 | -- | $103,705 -3.5% |
| 2011 | -- | $107,488 -4.9% |
| 2010 | -- | $113,052 -45.4% |
| 2009 | -- | $206,989 |
| 2008 | -- | $206,989 -12.5% |
| 2007 | -- | $236,584 +2.6% |
| 2006 | -- | $230,477 +25% |
| 2005 | -- | $184,447 +7.5% |
| 2004 | -- | $171,626 +3.4% |
| 2003 | -- | $166,037 +2.1% |
| 2002 | -- | $162,670 |
Find assessor info on the county website
Monthly payment
Est. payment
Payment breakdown
Explore the cost of this home by adjusting the details. Changes won't be saved.Climate risks
Neighborhood: The Strip
Nearby schools
Schools provided by the listing agent
- Elementary: Park, John S.,Park, John S.
- Middle: Fremont John C.
- High: Valley
Source: LVR. This data may not be complete. We recommend contacting the local school district to confirm school assignments for this home.
- $576,6002 bd1 ba1.5k sqft2877 Paradise Rd UNIT 905, Las Vegas, NV 89109Off Market
- $400,0002 bd2 ba1.7k sqft2877 Paradise Rd UNIT 2006, Las Vegas, NV 89109Sold
- $2,816,5004 bd7 ba5.7k sqft2877 Paradise Rd UNIT 3501, Winchester, NV 89109Off Market
- $622,8002 bd2 ba1.5k sqft2877 Paradise Rd UNIT 1205, Las Vegas, NV 89109Off Market
Similar homes
- $625,0002 bd2 ba1.4k sqftTURNBERRY TOWERS, Las Vegas, NV 89109For Sale
 MLS ID #2826656, Anthony S. Noonan, High Value Realty LLC. LVR
 - $619,0002 bd3 ba2.1k sqftTURNBERRY PLACE, Las Vegas, NV 89109For Sale
 MLS ID #2818600, Jones C. Tantoco, O48 Realty. LVR
 - $648,0002 bd2 ba1.7k sqftTURNBERRY PLACE, Las Vegas, NV 89109For Sale
 MLS ID #2805857, Gina Chen, Evolve Realty. LVR
 - $595,0002 bd2 ba1.5k sqftTURNBERRY PLACE, Las Vegas, NV 89109For Sale
 MLS ID #2805958, Keith Lynam, Signature Real Estate Group. LVR
