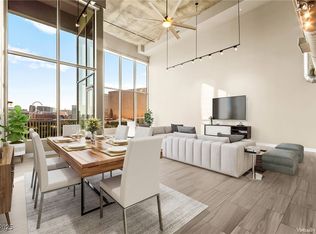
Own a piece οf thе ѕkyline іn Mеtropolis, an Art Dеcο high-rise minutes from the Strip. This fourth-floor residence looks straight out at the Sphere with nothing in the way, and a wraparound terrace runs the length of it. Two bedrooms, with a huge dan that can be converted into a third bedroom, two full baths. The open kitchen centers on a large island with upgraded cabinetry and white quartz counters, flowing into the dining area and a great room under vaulted ceilings. Hardwood and marble floors throughout. The primary suite opens to two private terraces — one facing north and east over the valley, the main one facing south toward the Strip, the Sphere, and the community pool and BBQ deck below. Concierge, fitness center and guest parking on site. The lobby is currently going through a remodel, by Art Deco Designer.
Active
$825,000
360 E Desert Inn Rd Unit 402, Las Vegas, NV 89109
2beds
2,196sqft
Condominium
Built in 2005
-- sqft lot
$777,800 Zestimate®
$376/sqft
$1,391/mo HOA
What's special
White quartz countersTwo bedroomsUpgraded cabinetry
- 16 days
- 208
- 15
Zillow last checked:
Listing updated:
Listed by:
Magdalena Krzysztofiak S.0196132 (702)283-9010,
Realty ONE Group, Inc
Source: LVR,MLS#: 2818175 Originating MLS: Greater Las Vegas Association of Realtors Inc
Originating MLS: Greater Las Vegas Association of Realtors IncFacts & features
Interior
Bedrooms & bathrooms
- Bedrooms: 2
- Bathrooms: 2
- Full bathrooms: 2
Primary bedroom
- Description: Balcony,Ceiling Fan,Walk-In Closet(s)
- Dimensions: 20x18
Bedroom 2
- Description: Ceiling Fan,Ceiling Light,Closet
- Dimensions: 12x11
Bedroom 3
- Description: Closet
- Dimensions: 12x18
Primary bathroom
- Description: Double Sink,Separate Shower,Separate Tub
Great room
- Description: None
- Dimensions: 22x25
Kitchen
- Description: Breakfast Bar/Counter,Custom Cabinets,Island,Marble/Stone Countertops,Stainless Steel Appliances
Heating
- Central, Electric
Cooling
- Central Air, Electric
Appliances
- Included: Built-In Gas Oven, Dryer, Dishwasher, Gas Cooktop, Disposal, Microwave, Refrigerator, Wine Refrigerator, Washer
- Laundry: Electric Dryer Hookup, Gas Dryer Hookup, Main Level, Laundry Room
Features
- BathroomonMainLevel, Bedroom on Main Level, Ceiling Fan(s), Primary Downstairs, Window Treatments, Elevator
- Flooring: Hardwood, Marble
- Windows: Blinds, Double Pane Windows
- Has fireplace: No
Interior area
- Total structure area: 2,196
- Total interior livable area: 2,196 sqft
Video & virtual tour
Property
Parking
- Total spaces: 2
- Parking features: Assigned, Attached, Covered, Garage, Private, Guest
- Attached garage spaces: 2
Features
- Levels: Three Or More
- Stories: 3
- Patio & porch: Balcony
- Exterior features: Balcony
- Pool features: Association
- Fencing: None
- Has view: Yes
- View description: City, Strip View
Lot
- Size: 0.71 Acres
- Features: < 1/4 Acre
Details
- Parcel number: 16209813002
- Zoning description: Multi-Family
- Horse amenities: None
Construction
Type & style
- Home type: Condo
- Property subtype: Condominium
- Attached to another structure: Yes
Materials
- Roof: Flat
Condition
- Resale
- Year built: 2005
Utilities & green energy
- Electric: Photovoltaics None
- Sewer: Public Sewer
- Water: Public
- Utilities for property: Underground Utilities
Green energy
- Energy efficient items: Doors, Windows
Community & HOA
Community
- Subdivision: Metropolis
HOA
- Has HOA: Yes
- Amenities included: Dog Park, Fitness Center, Barbecue, Pool, Pet Restrictions, Security, Concierge
- Services included: Maintenance Grounds, Recreation Facilities, Security, Trash, Water
- HOA fee: $1,391 monthly
- HOA name: Metropolis
- HOA phone: 702-727-0148
Location
- Region: Las Vegas
Financial & listing details
- Price per square foot: $376/sqft
- Tax assessed value: $641,454
- Annual tax amount: $4,686
- Date on market: 9/12/2026
- Listing agreement: Exclusive Right To Sell
- Listing terms: Cash,Conventional,VA Loan
Estimated market value
$777,800
$739,000 - $817,000
$4,082/mo
Price history
| Date | Event | Price |
|---|---|---|
| 9/12/2026 | Listed for sale | $825,000+217.3%$376/sqft |
Source:  LVR #2818175 Report a problem LVR #2818175 Report a problem | ||
| 9/8/2026 | Listing removed | $4,000$2/sqft |
Source: Zillow Rentals Report a problem | ||
| 7/28/2026 | Price change | $4,000-4.8%$2/sqft |
Source: Zillow Rentals Report a problem | ||
| 7/13/2026 | Price change | $4,200-4.5%$2/sqft |
Source: Zillow Rentals Report a problem | ||
| 5/12/2026 | Price change | $4,400-2.2%$2/sqft |
Source: Zillow Rentals Report a problem | ||
| 4/15/2026 | Listed for rent | $4,500+2.3%$2/sqft |
Source: Zillow Rentals Report a problem | ||
| 8/2/2025 | Listing removed | $4,400$2/sqft |
Source: LVR #2695783 Report a problem | ||
| 6/27/2025 | Listed for rent | $4,400$2/sqft |
Source: LVR #2695783 Report a problem | ||
| 6/26/2025 | Listing removed | $4,400$2/sqft |
Source: Zillow Rentals Report a problem | ||
| 6/25/2025 | Listed for rent | $4,400$2/sqft |
Source: Zillow Rentals Report a problem | ||
| 5/25/2025 | Listing removed | $4,400$2/sqft |
Source: Zillow Rentals Report a problem | ||
| 5/7/2025 | Listed for rent | $4,400+12.8%$2/sqft |
Source: Zillow Rentals Report a problem | ||
| 2/13/2024 | Listing removed | -- |
Source: LVR #2549048 Report a problem | ||
| 12/29/2023 | Listed for rent | $3,900$2/sqft |
Source: LVR #2549048 Report a problem | ||
| 6/10/2011 | Sold | $260,000-58.3%$118/sqft |
Source: Public Record Report a problem | ||
| 12/9/2005 | Sold | $623,000$284/sqft |
Source: Public Record Report a problem | ||
Public tax history
| Year | Property taxes | Tax assessment |
|---|---|---|
| 2026 | $4,688 +8% | $224,509 +8.6% |
| 2025 | $4,341 +8% | $206,799 +4.5% |
| 2024 | $4,020 +8% | $197,875 +18% |
| 2023 | $3,723 +8% | $167,674 -2.4% |
| 2022 | $3,447 +7.7% | $171,869 +4.4% |
| 2021 | $3,200 +6.7% | $164,555 +2% |
| 2020 | $2,999 +4.8% | $161,308 -13.4% |
| 2019 | $2,861 +6.9% | $186,301 |
| 2018 | $2,677 | $186,301 +3.9% |
| 2017 | $2,677 | $179,253 +26.8% |
| 2016 | $2,677 +3.2% | $141,332 +14.1% |
| 2015 | $2,594 | $123,847 +36.7% |
| 2014 | $2,594 | $90,597 |
| 2013 | -- | $90,597 +8.8% |
| 2012 | -- | $83,300 -22.4% |
| 2011 | -- | $107,325 -9.6% |
| 2010 | -- | $118,742 -47.5% |
| 2009 | -- | $226,356 |
| 2008 | -- | $226,356 -27.3% |
| 2007 | -- | $311,289 -4% |
| 2006 | -- | $324,250 |
Find assessor info on the county website
Monthly payment
Est. payment
Payment breakdown
Explore the cost of this home by adjusting the details. Changes won't be saved.Climate risks
Neighborhood: The Strip
Nearby schools
Schools provided by the listing agent
- Elementary: Park, John S.,Park, John S.
- Middle: Martin Roy
- High: Valley
Source: LVR. This data may not be complete. We recommend contacting the local school district to confirm school assignments for this home.
- $900,0002 bd3 ba3.1k sqft360 E Desert Inn Rd UNIT 804, Las Vegas, NV 89109Sold

- $885,0002 bd2 ba2.5k sqft360 E Desert Inn Rd UNIT 607, Las Vegas, NV 89109For Sale

- $1,100,0002 bd3 ba2.5k sqft360 E Desert Inn Rd UNIT 1001, Las Vegas, NV 89109For Sale

- $875,0002 bd3 ba3.1k sqft360 E Desert Inn Rd UNIT 1204, Las Vegas, NV 89120Sold
Similar homes
- $925,0002 bd3 ba2k sqftTURNBERRY PLACE, Las Vegas, NV 89109For Sale
 MLS ID #2814632, Anika Newson, The Agency Las Vegas. LVR
 - $800,0002 bd2 ba1.6k sqftTURNBERRY TOWERS, Las Vegas, NV 89109For Sale
 MLS ID #2805450, Avichai Dan Goor, Douglas Elliman of Nevada LLC. LVR
 - $775,0002 bd3 ba2.6k sqftMETROPOLIS, Las Vegas, NV 89120For Sale
 MLS ID #2806090, Brian Burns, Las Vegas Sotheby's Int'l. LVR
 - $950,0003 bd3 ba2.6k sqftMETROPOLIS, Las Vegas, NV 89109For Sale
 MLS ID #2801507, Del Wratten, Realty 360. LVR
