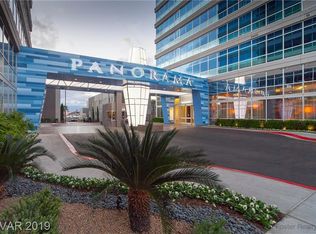
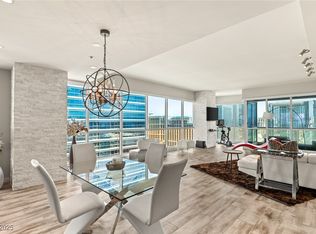
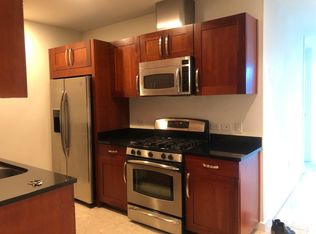
Prepare to be dazzled by this exceptional furnished 2-bedroom plus den Panorama Towers condo boasting panoramic views of the iconic Las Vegas Strip! This rare gem combines luxury and convenience, offering a sophisticated living experience in the heart of the action. The immaculate, upgraded interiors feature stunning luxury vinyl plank flooring, sleek white cabinetry, and modern, cool-toned paint that creates a fresh, contemporary vibe throughout the home. The chef’s kitchen is a masterpiece, complete with stainless steel appliances and stylish finishes that make cooking and entertaining a delight. Both bedrooms are designed for privacy and comfort, each with its own en-suite bathroom, while a third half-bath provides added convenience for guests. This is luxury living at its finest—don't miss the opportunity to experience the best of Las Vegas from this stunning residence. Schedule your private tour today!
Active
$799,000
4525 Dean Martin Dr Unit 1407, Paradise Town, NV 89103
2beds
1,640sqft
:
Get pre-qualified$6,690/mo
Condominium
Built in 2006
-- sqft lot
$762,400 Zestimate®
$487/sqft
$1,543/mo HOA
What's special
Stylish finishesModern cool-toned paintSleek white cabinetryStainless steel appliancesImmaculate upgraded interiors
- 83 days |
- 65 |
- 1 |
Zillow last checked:
Listing updated:
Listed by:
Evan Roark B.1000720 702-552-0120,
Foster Realty
Source: LVR,MLS#: 2782588 Originating MLS: Greater Las Vegas Association of Realtors Inc
Originating MLS: Greater Las Vegas Association of Realtors IncFacts & features
Interior
Bedrooms & bathrooms
- Bedrooms: 2
- Bathrooms: 3
- Full bathrooms: 1
- 3/4 bathrooms: 1
- 1/2 bathrooms: 1
Primary bedroom
- Description: Closet
- Dimensions: 16x12
Bedroom 2
- Description: Closet
- Dimensions: 11x10
Primary bathroom
- Description: Double Sink,Separate Shower,Separate Tub
Kitchen
- Description: Breakfast Bar/Counter,Granite Countertops,Island,Stainless Steel Appliances
Living room
- Description: Rear
- Dimensions: 20x14
Heating
- Central, Electric
Cooling
- Electric, 1 Unit
Appliances
- Included: Built-In Electric Oven, Dryer, Dishwasher, Disposal, Microwave, Refrigerator, Washer
- Laundry: Electric Dryer Hookup, Laundry Closet
Features
- Window Treatments, Programmable Thermostat
- Windows: Window Treatments
- Has fireplace: No
- Furnished: Yes
Interior area
- Total structure area: 1,640
- Total interior livable area: 1,640 sqft
Video & virtual tour
Property
Parking
- Total spaces: 1
- Parking features: Assigned, Covered
Features
- Exterior features: None
- Pool features: Association, Community
- Has view: Yes
- View description: City, Strip View
Details
- Parcel number: 16220311141
Construction
Type & style
- Home type: Condo
- Architectural style: High Rise
- Property subtype: Condominium
Condition
- Resale
- Year built: 2006
Utilities & green energy
- Utilities for property: Cable Available
Community & HOA
Community
- Features: Pool
- Security: Closed Circuit Camera(s)
- Subdivision: Panorama Towers 1
HOA
- Has HOA: Yes
- Amenities included: Dog Park, Fitness Center, Gated, Barbecue, Pool, Guard, Spa/Hot Tub, Security, Storage, Elevator(s)
- Services included: Association Management, Gas, Security, Trash, Water
- HOA fee: $1,543 monthly
- HOA name: Panorama Towers
- HOA phone: 702-740-4176
Location
- Region: Paradise Town
Financial & listing details
- Price per square foot: $487/sqft
- Tax assessed value: $651,563
- Annual tax amount: $4,892
- Date on market: 5/15/2026
- Listing agreement: Exclusive Right To Sell
- Listing terms: Cash,Conventional
Estimated market value
$762,400
$724,000 - $801,000
$4,313/mo
Price history
| Date | Event | Price |
|---|---|---|
| 5/15/2026 | Listed for sale | $799,000+50.8%$487/sqft |
Source:  LVR #2782588 Report a problem LVR #2782588 Report a problem | ||
| 2/18/2025 | Listing removed | $4,200$3/sqft |
Source: LVR #2618115 Report a problem | ||
| 9/19/2024 | Listed for rent | $4,200$3/sqft |
Source: LVR #2618115 Report a problem | ||
| 4/16/2018 | Sold | $530,000-3.5%$323/sqft |
Source: LVR #1962586 Report a problem | ||
| 4/9/2018 | Pending sale | $549,000$335/sqft |
Source: Principle Realty Advisors #1962586 Report a problem | ||
| 1/28/2018 | Listed for sale | $549,000+26.2%$335/sqft |
Source: Principle Realty Advisors #1962586 Report a problem | ||
| 5/21/2015 | Sold | $435,000-2.9%$265/sqft |
Source: LVR #1525409 Report a problem | ||
| 4/15/2015 | Pending sale | $448,000$273/sqft |
Source: Realty ONE Group #1525409 Report a problem | ||
| 3/23/2015 | Listed for sale | $448,000-5.7%$273/sqft |
Source: Realty ONE Group, Inc #1525409 Report a problem | ||
| 12/2/2008 | Sold | $475,000-23.5%$290/sqft |
Source: Public Record Report a problem | ||
| 6/18/2008 | Sold | $620,540-37.9%$378/sqft |
Source: Public Record Report a problem | ||
| 4/27/2007 | Sold | $1,000,000+70.7%$610/sqft |
Source: Public Record Report a problem | ||
| 1/18/2007 | Sold | $585,900$357/sqft |
Source: Public Record Report a problem | ||
Public tax history
| Year | Property taxes | Tax assessment |
|---|---|---|
| 2026 | $4,895 +8% | $228,047 -11.7% |
| 2025 | $4,532 +8% | $258,192 +25.1% |
| 2024 | $4,197 +8% | $206,372 +7.3% |
| 2023 | $3,886 +8% | $192,405 +4.1% |
| 2022 | $3,599 +7.7% | $184,741 -2.4% |
| 2021 | $3,341 +6.7% | $189,358 +10% |
| 2020 | $3,131 +4.8% | $172,211 +3.1% |
| 2019 | $2,987 +6.9% | $167,053 |
| 2018 | $2,795 | $167,053 +15.1% |
| 2017 | $2,795 | $145,103 +2.3% |
| 2016 | $2,795 +3.4% | $141,895 +15.1% |
| 2015 | $2,703 | $123,235 +32.8% |
| 2014 | $2,703 | $92,785 |
| 2013 | -- | $92,785 +6.9% |
| 2012 | -- | $86,801 -10% |
| 2011 | -- | $96,471 -16.8% |
| 2010 | -- | $116,016 -40.1% |
| 2009 | -- | $193,590 |
| 2008 | -- | $193,590 -6.3% |
| 2007 | -- | $206,688 |
Find assessor info on the county website
Monthly payment
Est. payment
Payment breakdown
Explore the cost of this home by adjusting the details. Changes won't be saved.Climate risks
Neighborhood: Paradise
Nearby schools
GreatSchools rating
- 4/10Joseph E Thiriot Elementary SchoolGrades: PK-5Distance: 2.1 mi
- 5/10Grant Sawyer Middle SchoolGrades: 6-8Distance: 3.3 mi
- 6/10Ed W Clark High SchoolGrades: 9-12Distance: 2.2 mi
Schools provided by the listing agent
- Elementary: Thiriot, Joseph E.,Thiriot, Joseph E.
- Middle: Sawyer Grant
- High: Clark Ed. W.
Source: LVR. This data may not be complete. We recommend contacting the local school district to confirm school assignments for this home.
- $489,9002 bd2 ba1k sqft4525 Dean Martin Dr UNIT 1703, Las Vegas, NV 89103Off Market
- $1,100,0002 bd3 ba2.3k sqft4525 Dean Martin Dr UNIT 2800, Las Vegas, NV 89103Sold
- $2,164,1003 bd5 ba3.3k sqft4525 Dean Martin Dr UNIT 3212, Las Vegas, NV 89103Off Market
- $561,8001 bd1 ba808 sqft4525 Dean Martin Dr UNIT 3205, Las Vegas, NV 89103Off Market
- $304,9001 bd1 ba759 sqft4525 Dean Martin Dr UNIT 410, Las Vegas, NV 89103Off Market
- $474,3002 bd2 ba1.1k sqft4525 Dean Martin Dr UNIT 405, Paradise Town, NV 89103Off Market
- $864,6002 bd2 ba2k sqft4525 Dean Martin Dr UNIT 2500, Paradise, NV 89103Off Market
- $655,8002 bd2 ba1.4k sqft4525 Dean Martin Dr UNIT 3208, Las Vegas, NV 89103Off Market
- $400,3002 bd2 ba946 sqft4525 Dean Martin Dr UNIT 1104, Las Vegas, NV 89103Off Market
A local agent can set up tours, give advice and negotiate with sellers.
Similar homes
- $800,0002 bd3 ba1.6k sqftPANORAMA TOWERS, Las Vegas, NV 89103For Sale
 MLS ID #2796028, Jason Milligan, eXp Realty. LVR
 - $799,9992 bd3 ba1.7k sqftPANORAMA TOWERS, Las Vegas, NV 89103For Sale
 MLS ID #2793678, Alon Wizen, United Realty Group. LVR
 - $888,8882 bd3 ba1.6k sqftPANORAMA TOWERS, Las Vegas, NV 89103For Sale
 MLS ID #2775531, Maria I. Marks, Serhant. LVR
 - $718,5002 bd2 ba1.1k sqftPANORAMA TOWERS, Las Vegas, NV 89103For Sale
 MLS ID #2775189, Darin Marques, Virtue Real Estate Group. LVR
 - $675,0002 bd2 ba1.4k sqftPANORAMA TOWERS, Las Vegas, NV 89103For SaleMLS ID #2759846, Mahsheed Parsons, Mahsheed Real Estate LLC. LVR
- $800,0002 bd2 ba1.6k sqftTURNBERRY TOWERS, Las Vegas, NV 89109For SaleMLS ID #2805450, Avichai Dan Goor, Douglas Elliman of Nevada LLC. LVR
- $705,0002 bd3 ba1.8k sqftPANORAMA TOWERS, Las Vegas, NV 89103For SaleMLS ID #2771486, Diane M. Varney, Coldwell Banker Premier. LVR
- $650,0002 bd2 ba1.7k sqftPANORAMA TOWERS, Las Vegas, NV 89103For SaleMLS ID #2767536, Mahsheed Parsons, Mahsheed Real Estate LLC. LVR
- $975,0002 bd3 ba2.2k sqftPANORAMA TOWERS, Las Vegas, NV 89103For SaleMLS ID #2784899, Evan Roark, Foster Realty. LVR
- $735,0002 bd2 ba1.6k sqftTURNBERRY TOWERS, Las Vegas, NV 89109For SaleMLS ID #2804847, Richard A. Woods, IS Luxury. LVR
- $609,9002 bd2 ba1.7k sqftPANORAMA TOWERS, Paradise, NV 89103For SaleMLS ID #2761507, Jack Greenberg, Huntington & Ellis, A Real Est. LVR
- $540,0002 bd2 ba1.4k sqftPANORAMA TOWERS, Las Vegas, NV 89103For SaleMLS ID #2790959, Brian D. Petruzzelli, Luxury Real Estate Advisors. LVR
- $989,0002 bd3 ba1.7k sqftPANORAMA TOWERS, Las Vegas, NV 89103For SaleMLS ID #2728198, Audrey R. Few, Northcap Residential. LVR
- $799,0002 bd3 ba1.7k sqftSKY LAS VEGAS, Las Vegas, NV 89109For SaleMLS ID #2791759, Lauren Stark, Simply Vegas. LVR
- $455,0002 bd2 ba1.3k sqftPANORAMA TOWERS, Las Vegas, NV 89103For SaleMLS ID #2775262, Mahsheed Parsons, Mahsheed Real Estate LLC. LVR
- $500,0002 bd2 ba1.2k sqftPANORAMA TOWERS, Las Vegas, NV 89103For SaleMLS ID #2785196, Wasim Faranesh, Faranesh Real Estate. LVR
- $499,0002 bd2 ba1.1k sqftTHE MARTIN, Las Vegas, NV 89103For SaleMLS ID #2795570, Beth A. Legge, Scofield Group LLC. LVR
- $459,0002 bd2 ba1.1k sqftTHE MARTIN, Las Vegas, NV 89103For SaleMLS ID #2798837, Darwin Evans, Clear Sky Realty LLC. LVR
- $798,0002 bd2 ba1.5k sqftTURNBERRY PLACE, Las Vegas, NV 89109For SaleMLS ID #2759936, Mark E. Holten, Signa Realty Group. LVR
- $524,9002 bd2 ba1.1k sqftPANORAMA TOWERS, Las Vegas, NV 89103For SaleMLS ID #2752008, A William Zinsser, Realty ONE Group, Inc. LVR
