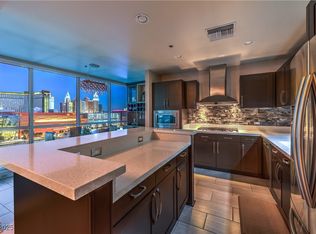
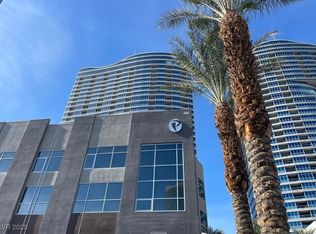
EXPERIENCE LUXURY LIVING IN THIS STUNNING FURNISHED CONDO AT PANORAMA TOWERS, OFFERING BREATHTAKING STRIP VIEWS FROM YOUR PRIVATE TERRACE. THIS ELEGANT RESIDENCE FEATURES HIGH-END FINISHES THROUGHOUT, INCLUDING PLANK TILE FLOORING, CROWN MOLDING, MOTORIZED SHADES, AND A NEST THERMOSTAT. THE ISLAND KITCHEN SHOWCASES CUSTOM CABINETRY, A STRIKING BACKSPLASH, AND PREMIUM STAINLESS-STEEL APPLIANCES. BOTH BATHROOMS ARE BEAUTIFULLY APPOINTED WITH MARBLE FINISHES, EBONY CABINETRY, AND SPA-LIKE DETAILS THAT EXUDE SOPHISTICATION. PANORAMA TOWERS PROVIDES RESTORT-STYLE AMENITIES INCLUDING 24-HOUR GUARD-GATED SECURITY, A STATE-OF-THE-ART FITNESS CENTER, POOL, SPA AN DBBQ AREA. IDEALLY LOCATED JUST MINUTES FROM ALLEGIANT STADIUM, CITYCENTER, AND THE BEST DINING AND ENTERTAINMENT LAS VEGAS HAS TO OFFER - THIS IS URBAN LUXURY AT ITS FINEST. DON'T MISS YOUR CHANCE TO LIVE IN ONE OF THE CITY'S MOST DESIRABLE HIGH-RISE COMMUNITIES.
Active
$888,888
4575 Dean Martin Dr Unit 1007, Las Vegas, NV 89103
2beds
1,612sqft
:
Get pre-qualified$7,305/mo
Condominium
Built in 2005
-- sqft lot
$-- Zestimate®
$551/sqft
$1,517/mo HOA
What's special
Motorized shadesPremium stainless-steel appliancesNest thermostatCrown moldingHigh-end finishes throughoutIsland kitchenCustom cabinetry
- 101 days |
- 73 |
- 2 |
Zillow last checked:
Listing updated:
Listed by:
Maria I. Marks S.0172308 702-465-0434,
Serhant
Source: LVR,MLS#: 2775531 Originating MLS: Greater Las Vegas Association of Realtors Inc
Originating MLS: Greater Las Vegas Association of Realtors IncFacts & features
Interior
Bedrooms & bathrooms
- Bedrooms: 2
- Bathrooms: 3
- Full bathrooms: 1
- 3/4 bathrooms: 1
- 1/2 bathrooms: 1
Primary bedroom
- Description: Closet,Pbr Separate From Other
- Dimensions: 12x27
Bedroom 2
- Description: Closet,With Bath
- Dimensions: 12x12
Primary bathroom
- Description: Double Sink,Separate Shower,Separate Tub
Den
- Description: Other
- Dimensions: 10x11
Kitchen
- Description: Breakfast Bar/Counter,Breakfast Nook/Eating Area,Granite Countertops,Island,Lighting Recessed,Stainless Steel Appliances,Tile Flooring
Living room
- Description: Rear
- Dimensions: 17x12
Heating
- Central, Electric
Cooling
- Electric
Appliances
- Included: Gas Cooktop, Disposal, Microwave
- Laundry: Gas Dryer Hookup, Laundry Closet
Features
- Window Treatments, Programmable Thermostat
- Flooring: Ceramic Tile, Tile
- Windows: Low-Emissivity Windows, Tinted Windows
- Has fireplace: No
Interior area
- Total structure area: 1,612
- Total interior livable area: 1,612 sqft
Video & virtual tour
Property
Parking
- Total spaces: 1
- Parking features: Assigned, Covered, Valet
Features
- Exterior features: None
- Pool features: Community
- Has view: Yes
- View description: City, Strip View
Details
- Parcel number: 16220312104
Construction
Type & style
- Home type: Condo
- Architectural style: High Rise
- Property subtype: Condominium
Condition
- Resale
- Year built: 2005
Utilities & green energy
- Utilities for property: Cable Available
Green energy
- Energy efficient items: Windows
Community & HOA
Community
- Features: Pool
- Security: Closed Circuit Camera(s), Floor Access Control, 24 Hour Security, Security Guard, Fire Sprinkler System
- Subdivision: Panorama Towers 2
HOA
- Has HOA: Yes
- Amenities included: Business Center, Dog Park, Fitness Center, Gated, Pool, Pet Restrictions, Guard, Spa/Hot Tub, Security, Concierge
- Services included: Common Areas, Maintenance Grounds, Recreation Facilities, Sewer, Security, Taxes, Water
- HOA fee: $1,517 monthly
- HOA name: Panorama Towers
- HOA phone: 702-740-8553
Location
- Region: Las Vegas
Financial & listing details
- Price per square foot: $551/sqft
- Tax assessed value: $691,405
- Annual tax amount: $4,063
- Date on market: 4/22/2026
- Listing agreement: Exclusive Right To Sell
- Listing terms: Cash
Estimated market value
Not available
Estimated sales range
Not available
Not available
Price history
| Date | Event | Price |
|---|---|---|
| 5/19/2026 | Listing removed | $4,000$2/sqft |
Source: Zillow Rentals Report a problem | ||
| 4/22/2026 | Listed for sale | $888,888$551/sqft |
Source:  LVR #2775531 Report a problem LVR #2775531 Report a problem | ||
| 4/22/2026 | Listing removed | $888,888$551/sqft |
Source: BHHS broker feed #2727753 Report a problem | ||
| 4/14/2026 | Listing removed | $4,000$2/sqft |
Source: LVR #2765037 Report a problem | ||
| 3/17/2026 | Listed for rent | $4,000-11.1%$2/sqft |
Source: LVR #2765037 Report a problem | ||
| 3/17/2026 | Price change | $888,888+20.9%$551/sqft |
Source: LVR #2727753 Report a problem | ||
| 3/4/2026 | Listing removed | $4,500$3/sqft |
Source: Zillow Rentals Report a problem | ||
| 2/2/2026 | Listed for rent | $4,500$3/sqft |
Source: Zillow Rentals Report a problem | ||
| 1/20/2026 | Listing removed | $4,500$3/sqft |
Source: LVR #2727801 Report a problem | ||
| 10/16/2025 | Listed for rent | $4,500$3/sqft |
Source: LVR #2727801 Report a problem | ||
| 6/13/2023 | Sold | $735,000-2%$456/sqft |
Source: LVR #2490214 Report a problem | ||
| 5/16/2023 | Pending sale | $750,000$465/sqft |
Source: LVR #2490214 Report a problem | ||
| 4/19/2023 | Listed for sale | $750,000+9.5%$465/sqft |
Source: LVR #2489489 Report a problem | ||
| 9/22/2022 | Sold | $685,000$425/sqft |
Source: LVR #2426689 Report a problem | ||
| 8/16/2022 | Pending sale | $685,000$425/sqft |
Source: LVR #2426689 Report a problem | ||
| 8/10/2022 | Listed for sale | $685,000+31.7%$425/sqft |
Source: LVR #2426689 Report a problem | ||
| 9/27/2019 | Sold | $520,000-1.7%$323/sqft |
Source: LVR #2120648 Report a problem | ||
| 9/8/2019 | Pending sale | $529,000$328/sqft |
Source: Elite Realty #2120648 Report a problem | ||
| 8/5/2019 | Price change | $529,000-3.6%$328/sqft |
Source: Elite Realty #2120648 Report a problem | ||
| 7/7/2019 | Listed for sale | $549,000+3.6%$341/sqft |
Source: Elite Realty #2083521 Report a problem | ||
| 5/30/2019 | Sold | $530,000-4.5%$329/sqft |
Source: Agent Provided Report a problem | ||
| 4/28/2019 | Price change | $555,000-1.8%$344/sqft |
Source: Elite Realty #2083521 Report a problem | ||
| 4/1/2019 | Price change | $565,000-1.7%$350/sqft |
Source: Elite Realty #2083521 Report a problem | ||
| 1/24/2019 | Price change | $575,000-2.2%$357/sqft |
Source: Elite Realty #2036582 Report a problem | ||
| 10/2/2018 | Listed for sale | $588,000+44.3%$365/sqft |
Source: Elite Realty #2036582 Report a problem | ||
| 9/30/2015 | Sold | $407,500-3%$253/sqft |
Source: Public Record Report a problem | ||
| 7/2/2015 | Pending sale | $419,900+86.6%$260/sqft |
Source: Keller Williams Realty Southwest #1507302 Report a problem | ||
| 6/16/2011 | Sold | $225,000-19.4%$140/sqft |
Source: Public Record Report a problem | ||
| 4/23/2010 | Sold | $279,000-65.1%$173/sqft |
Source: Public Record Report a problem | ||
| 8/6/2007 | Sold | $800,000$496/sqft |
Source: Public Record Report a problem | ||
Public tax history
| Year | Property taxes | Tax assessment |
|---|---|---|
| 2026 | $4,066 +8% | $241,992 -4% |
| 2025 | $3,764 +8% | $252,103 +25.4% |
| 2024 | $3,486 +8% | $200,976 +7.3% |
| 2023 | $3,228 +3% | $187,341 +5.1% |
| 2022 | $3,134 +3% | $178,306 -2.5% |
| 2021 | $3,042 +3% | $182,786 +10% |
| 2020 | $2,953 +3% | $166,203 +3.1% |
| 2019 | $2,867 +5.7% | $161,148 |
| 2018 | $2,713 | $161,148 +15.1% |
| 2017 | $2,713 | $140,014 +3.8% |
| 2016 | $2,713 +3.4% | $134,834 +13% |
| 2015 | $2,624 | $119,326 +35% |
| 2014 | $2,624 | $88,417 |
| 2013 | -- | $88,417 +6.1% |
| 2012 | -- | $83,308 -10.4% |
| 2011 | -- | $92,999 -16.2% |
| 2010 | -- | $110,974 -39.7% |
| 2009 | -- | $183,890 |
| 2008 | -- | $183,890 |
Find assessor info on the county website
Monthly payment
Est. payment
Payment breakdown
Explore the cost of this home by adjusting the details. Changes won't be saved.Climate risks
Neighborhood: Paradise
Nearby schools
GreatSchools rating
- 4/10Joseph E Thiriot Elementary SchoolGrades: PK-5Distance: 2.1 mi
- 5/10Grant Sawyer Middle SchoolGrades: 6-8Distance: 3.3 mi
- 6/10Ed W Clark High SchoolGrades: 9-12Distance: 2.2 mi
Schools provided by the listing agent
- Elementary: Thiriot, Joseph E.,Thiriot, Joseph E.
- Middle: Sawyer Grant
- High: Clark Ed. W.
Source: LVR. This data may not be complete. We recommend contacting the local school district to confirm school assignments for this home.
- $710,0002 bd3 ba1.6k sqft4575 Dean Martin Dr UNIT 907, Las Vegas, NV 89103Sold
- $640,0002 bd3 ba2.3k sqft4575 Dean Martin Dr UNIT 3206, Las Vegas, NV 89103Sold
- $470,0002 bd2 ba946 sqft4575 Dean Martin Dr UNIT 1104, Paradise Town, NV 89103Sold

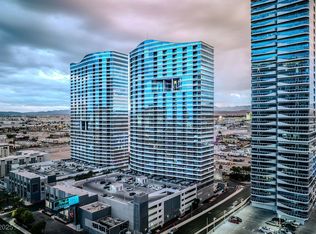
- $515,0002 bd2 ba1.3k sqft4575 Dean Martin Dr UNIT 806, Las Vegas, NV 89103For Sale
- $470,0002 bd2 ba1.4k sqft4575 Dean Martin Dr UNIT 1008, Las Vegas, NV 89103Sold
- $536,0002 bd2 ba1k sqft4575 Dean Martin Dr UNIT 2303, Las Vegas, NV 89103Sold
- $1,9751 bd2 ba780 sqft4575 Dean Martin Dr UNIT 602, Las Vegas, NV 89103For Rent
- $500,0002 bd2 ba1.6k sqft4575 Dean Martin Dr UNIT 303, Las Vegas, NV 89103Sold
- $850,0002 bd3 ba2.3k sqft4575 Dean Martin Dr UNIT 2106, Las Vegas, NV 89103Sold
A local agent can set up tours, give advice and negotiate with sellers.
Similar homes
- $895,0002 bd3 ba1.6k sqftPANORAMA TOWERS, Las Vegas, NV 89103For Sale
 MLS ID #2777565, Mahsheed Parsons, Mahsheed Real Estate LLC. LVR
 - $800,0002 bd3 ba1.6k sqftPANORAMA TOWERS, Las Vegas, NV 89103For Sale
 MLS ID #2796028, Jason Milligan, eXp Realty. LVR
 - $799,9992 bd3 ba1.7k sqftPANORAMA TOWERS, Las Vegas, NV 89103For Sale
 MLS ID #2793678, Alon Wizen, United Realty Group. LVR
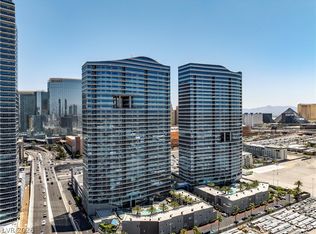
 - $799,0002 bd3 ba1.6k sqftPANORAMA TOWERS, Paradise Town, NV 89103For Sale
 MLS ID #2782588, Evan Roark, Foster Realty. LVR
 - $975,0002 bd3 ba2.2k sqftPANORAMA TOWERS, Las Vegas, NV 89103For SaleMLS ID #2784899, Evan Roark, Foster Realty. LVR
- $750,0002 bd3 ba1.6k sqftPANORAMA TOWERS, Las Vegas, NV 89103For SaleMLS ID #2795339, Mahsheed Parsons, Mahsheed Real Estate LLC. LVR
- $750,0002 bd2 ba1.4k sqftPANORAMA TOWERS, Las Vegas, NV 89103For SaleMLS ID #2775284, Mahsheed Parsons, Mahsheed Real Estate LLC. LVR
- $989,0002 bd3 ba1.7k sqftPANORAMA TOWERS, Las Vegas, NV 89103For SaleMLS ID #2728198, Audrey R. Few, Northcap Residential. LVR
- $705,0002 bd3 ba1.8k sqftPANORAMA TOWERS, Las Vegas, NV 89103For SaleMLS ID #2771486, Diane M. Varney, Coldwell Banker Premier. LVR
- $675,0002 bd2 ba1.4k sqftPANORAMA TOWERS, Las Vegas, NV 89103For SaleMLS ID #2759846, Mahsheed Parsons, Mahsheed Real Estate LLC. LVR
- $718,5002 bd2 ba1.1k sqftPANORAMA TOWERS, Las Vegas, NV 89103For SaleMLS ID #2775189, Darin Marques, Virtue Real Estate Group. LVR
- $1,125,0002 bd3 ba2.1k sqftPANORAMA TOWERS, Las Vegas, NV 89103For SaleMLS ID #2799546, Nicole Maroe, Simply Vegas. LVR
- $650,0002 bd2 ba1.7k sqftPANORAMA TOWERS, Las Vegas, NV 89103For SaleMLS ID #2767536, Mahsheed Parsons, Mahsheed Real Estate LLC. LVR
- $950,0002 bd2 ba1.4k sqftVEER CITYCENTER, Las Vegas, NV 89158For SaleMLS ID #2758809, Zainab Hamza, Advantage Realty. LVR
- $459,0002 bd2 ba1.1k sqftTHE MARTIN, Las Vegas, NV 89103For SaleMLS ID #2798837, Darwin Evans, Clear Sky Realty LLC. LVR
- $540,0002 bd2 ba1.4k sqftPANORAMA TOWERS, Las Vegas, NV 89103For SaleMLS ID #2790959, Brian D. Petruzzelli, Luxury Real Estate Advisors. LVR
- $499,0002 bd2 ba1.1k sqftTHE MARTIN, Las Vegas, NV 89103For SaleMLS ID #2795570, Beth A. Legge, Scofield Group LLC. LVR
- $609,9002 bd2 ba1.7k sqftPANORAMA TOWERS, Paradise, NV 89103For SaleMLS ID #2761507, Jack Greenberg, Huntington & Ellis, A Real Est. LVR
- $455,0002 bd2 ba1.3k sqftPANORAMA TOWERS, Las Vegas, NV 89103For SaleMLS ID #2775262, Mahsheed Parsons, Mahsheed Real Estate LLC. LVR
- $1,200,0002 bd3 ba1.9k sqftTHE MARTIN, Las Vegas, NV 89103For SaleMLS ID #2764486, Kim L. Maddi, eXp Realty. LVR
