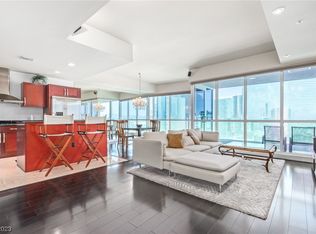
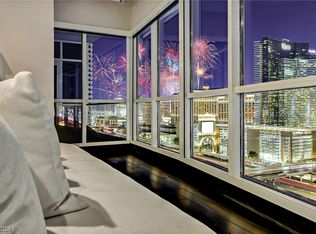
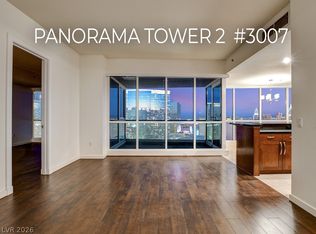
Highly desirable corner residence in Panorama Towers showcasing breathtaking Strip and mountain views from two private balconies. This expansive 1,433 SF floor plan offers 2 spacious bedrooms and 2 full bathrooms, designed for both comfort and functionality. Positioned on the highest floor available for this layout, this unit captures elevated views and enhanced privacy rarely found in the building. The open-concept living space is filled with natural light, beautiful wood floors—perfect for entertaining or enjoying the Las Vegas skyline. The primary suite offers a serene retreat with direct balcony access, while the second bedroom provides flexibility for guests or a home office. Additional highlights include two dedicated parking spaces, a premium feature within the community. Located in one of the most sought-after high-rise communities just moments from the Las Vegas Strip, residents enjoy resort-style amenities and a vibrant, luxury lifestyle.
Active
$750,000
4575 Dean Martin Dr Unit 1212, Las Vegas, NV 89103
2beds
1,433sqft
:
Get pre-qualified$6,232/mo
Condominium
Built in 2005
-- sqft lot
$715,700 Zestimate®
$523/sqft
$1,348/mo HOA
What's special
Beautiful wood floors
- 94 days |
- 209 |
- 7 |
Zillow last checked:
Listing updated:
Listed by:
Mahsheed Parsons B.1001928 702-769-6274,
Mahsheed Real Estate LLC
Source: LVR,MLS#: 2775284 Originating MLS: Greater Las Vegas Association of Realtors Inc
Originating MLS: Greater Las Vegas Association of Realtors IncFacts & features
Interior
Bedrooms & bathrooms
- Bedrooms: 2
- Bathrooms: 2
- Full bathrooms: 2
Primary bedroom
- Description: Balcony,Pbr Separate From Other
- Dimensions: 16x10
Bedroom 2
- Description: Closet
- Dimensions: 12x10
Primary bathroom
- Description: Separate Shower
Kitchen
- Description: Breakfast Bar/Counter,Granite Countertops,Lighting Recessed,Marble/Stone Countertops,Stainless Steel Appliances
Living room
- Description: Rear
- Dimensions: 19x11
Heating
- Central, Electric
Cooling
- Electric, 1 Unit
Appliances
- Included: Dryer, Dishwasher, Gas Cooktop, Disposal, Microwave, Refrigerator, Washer
- Laundry: Gas Dryer Hookup, Laundry Closet
Features
- None
- Windows: Low-Emissivity Windows
- Has fireplace: No
Interior area
- Total structure area: 1,433
- Total interior livable area: 1,433 sqft
Video & virtual tour
Property
Parking
- Total spaces: 2
- Parking features: Assigned, Covered
Features
- Patio & porch: Terrace
- Pool features: Community
- Has view: Yes
- View description: City, Strip View
Details
- Parcel number: 16220312135
Construction
Type & style
- Home type: Condo
- Architectural style: High Rise
- Property subtype: Condominium
Condition
- Resale
- Year built: 2005
Utilities & green energy
- Utilities for property: Cable Available
Green energy
- Energy efficient items: Windows
Community & HOA
Community
- Features: Pool
- Security: 24 Hour Security, Gated Community
- Subdivision: PANORAMA TOWERS 2
HOA
- Has HOA: Yes
- Amenities included: Fitness Center, Gated, Pool, Racquetball, Guard, Spa/Hot Tub, Concierge
- Services included: Association Management, Recreation Facilities, Security
- HOA fee: $1,348 monthly
- HOA name: Panorama Towers
- HOA phone: 702-740-8553
Location
- Region: Las Vegas
Financial & listing details
- Price per square foot: $523/sqft
- Tax assessed value: $638,888
- Annual tax amount: $2,850
- Date on market: 5/1/2026
- Listing agreement: Exclusive Right To Sell
- Listing terms: Cash,Conventional
Estimated market value
$715,700
$680,000 - $751,000
$3,784/mo
Price history
| Date | Event | Price |
|---|---|---|
| 5/1/2026 | Listed for sale | $750,000+51.5%$523/sqft |
Source:  LVR #2775284 Report a problem LVR #2775284 Report a problem | ||
| 1/15/2020 | Sold | $495,000-0.8%$345/sqft |
Source: LVR #2159395 Report a problem | ||
| 12/14/2019 | Listed for sale | $499,000-0.2%$348/sqft |
Source: Mahsheed Real Estate LLC #2159395 Report a problem | ||
| 11/7/2019 | Listing removed | $499,900$349/sqft |
Source: Schumacher Realty Group #2085482 Report a problem | ||
| 8/28/2019 | Price change | $499,900-5.5%$349/sqft |
Source: Schumacher Realty Group #2085482 Report a problem | ||
| 7/3/2019 | Price change | $529,000-3.6%$369/sqft |
Source: Schumacher Realty Group #2085482 Report a problem | ||
| 4/6/2019 | Listed for sale | $549,000+185.2%$383/sqft |
Source: Schumacher Realty Group #2085482 Report a problem | ||
| 7/24/2012 | Listing removed | $192,500$134/sqft |
Source: Realty One Group Report a problem | ||
| 6/23/2012 | Listed for sale | $192,500-67.3%$134/sqft |
Source: Realty One Group Report a problem | ||
| 2/13/2011 | Listing removed | $589,000$411/sqft |
Source: Prudential Americana Group #1067780 Report a problem | ||
| 9/18/2010 | Listed for sale | $589,000-0.2%$411/sqft |
Source: Prudential Americana Group #1067780 Report a problem | ||
| 8/6/2010 | Listing removed | $589,900$412/sqft |
Source: Prudential Americana Group #1012756 Report a problem | ||
| 2/6/2010 | Price change | $589,900-21.2%$412/sqft |
Source: Prudential Americana Group #1012756 Report a problem | ||
| 11/29/2008 | Listed for sale | $749,000+8.5%$523/sqft |
Source: Prudential Real Estate #886329 Report a problem | ||
| 7/31/2007 | Sold | $690,360$482/sqft |
Source: Public Record Report a problem | ||
Public tax history
| Year | Property taxes | Tax assessment |
|---|---|---|
| 2026 | $4,850 +8% | $223,611 -3.9% |
| 2025 | $4,491 +8% | $232,629 +24.7% |
| 2024 | $4,159 +8% | $186,485 +7.2% |
| 2023 | $3,851 +8% | $174,031 +5.1% |
| 2022 | $3,566 +7.7% | $165,532 -2.3% |
| 2021 | $3,311 +6.7% | $169,359 +9.9% |
| 2020 | $3,102 +3% | $154,147 +3.4% |
| 2019 | $3,012 +5.7% | $149,150 |
| 2018 | $2,850 | $149,150 +15% |
| 2017 | $2,850 | $129,713 -5.8% |
| 2016 | $2,850 +3.4% | $137,668 +12.8% |
| 2015 | $2,757 | $122,034 +33.8% |
| 2014 | $2,757 | $91,190 |
| 2013 | -- | $91,190 -2.2% |
| 2012 | -- | $93,235 -12.2% |
| 2011 | -- | $106,137 -13.6% |
| 2010 | -- | $122,849 -40.8% |
| 2009 | -- | $207,511 |
| 2008 | -- | $207,511 |
Find assessor info on the county website
Monthly payment
Est. payment
Payment breakdown
Explore the cost of this home by adjusting the details. Changes won't be saved.Climate risks
Neighborhood: Paradise
Nearby schools
GreatSchools rating
- 4/10Joseph E Thiriot Elementary SchoolGrades: PK-5Distance: 2.1 mi
- 5/10Grant Sawyer Middle SchoolGrades: 6-8Distance: 3.3 mi
- 6/10Ed W Clark High SchoolGrades: 9-12Distance: 2.2 mi
Schools provided by the listing agent
- Elementary: Thiriot, Joseph E.,Thiriot, Joseph E.
- Middle: Sawyer Grant
- High: Clark Ed. W.
Source: LVR. This data may not be complete. We recommend contacting the local school district to confirm school assignments for this home.
- $716,4003 bd2 ba2.3k sqft4525 Dean Martin Dr, Las Vegas, NV 89103Off Market

- $358,100-- bd-- ba-- sqft4631 Dean Martin Dr STE 100, Las Vegas, NV 89103Off Market
- $840,0002 bd3 ba1.7k sqft4575 Dean Martin Dr UNIT 2209, Las Vegas, NV 89103Sold
- $2,050,0003 bd3 ba3.3k sqft4575 Dean Martin Dr UNIT 1703, Paradise Town, NV 89103Sold
- $850,0002 bd3 ba1.6k sqft4575 Dean Martin Dr UNIT 2107, Las Vegas, NV 89103Sold
- $525,0002 bd3 ba1.7k sqft4575 Dean Martin Dr UNIT 609, Las Vegas, NV 89103Sold
- $880,0002 bd3 ba1.6k sqft4575 Dean Martin Dr UNIT 1407, Las Vegas, NV 89103Sold
- $540,0002 bd2 ba1.1k sqft4575 Dean Martin Dr UNIT 3011, Las Vegas, NV 89103Sold
A local agent can set up tours, give advice and negotiate with sellers.
Similar homes
- $750,0002 bd3 ba1.6k sqftPANORAMA TOWERS, Las Vegas, NV 89103For Sale
 MLS ID #2795339, Mahsheed Parsons, Mahsheed Real Estate LLC. LVR
 - $718,5002 bd2 ba1.1k sqftPANORAMA TOWERS, Las Vegas, NV 89103For Sale
 MLS ID #2775189, Darin Marques, Virtue Real Estate Group. LVR
 - $800,0002 bd3 ba1.6k sqftPANORAMA TOWERS, Las Vegas, NV 89103For Sale
 MLS ID #2796028, Jason Milligan, eXp Realty. LVR
 - $799,9992 bd3 ba1.7k sqftPANORAMA TOWERS, Las Vegas, NV 89103For Sale
 MLS ID #2793678, Alon Wizen, United Realty Group. LVR
 - $675,0002 bd2 ba1.4k sqftPANORAMA TOWERS, Las Vegas, NV 89103For SaleMLS ID #2759846, Mahsheed Parsons, Mahsheed Real Estate LLC. LVR
- $799,0002 bd3 ba1.6k sqftPANORAMA TOWERS, Paradise Town, NV 89103For SaleMLS ID #2782588, Evan Roark, Foster Realty. LVR
- $705,0002 bd3 ba1.8k sqftPANORAMA TOWERS, Las Vegas, NV 89103For SaleMLS ID #2771486, Diane M. Varney, Coldwell Banker Premier. LVR
- $888,8882 bd3 ba1.6k sqftPANORAMA TOWERS, Las Vegas, NV 89103For SaleMLS ID #2775531, Maria I. Marks, Serhant. LVR
- $650,0002 bd2 ba1.7k sqftPANORAMA TOWERS, Las Vegas, NV 89103For SaleMLS ID #2767536, Mahsheed Parsons, Mahsheed Real Estate LLC. LVR
- $800,0002 bd2 ba1.6k sqftTURNBERRY TOWERS, Las Vegas, NV 89109For SaleMLS ID #2805450, Avichai Dan Goor, Douglas Elliman of Nevada LLC. LVR
- $540,0002 bd2 ba1.4k sqftPANORAMA TOWERS, Las Vegas, NV 89103For SaleMLS ID #2790959, Brian D. Petruzzelli, Luxury Real Estate Advisors. LVR
- $499,0002 bd2 ba1.1k sqftTHE MARTIN, Las Vegas, NV 89103For SaleMLS ID #2795570, Beth A. Legge, Scofield Group LLC. LVR
- $459,0002 bd2 ba1.1k sqftTHE MARTIN, Las Vegas, NV 89103For SaleMLS ID #2798837, Darwin Evans, Clear Sky Realty LLC. LVR
- $475,0002 bd2 ba1.1k sqftPANORAMA TOWERS, Las Vegas, NV 89103For SaleMLS ID #2789002, Mahsheed Parsons, Mahsheed Real Estate LLC. LVR
- $749,9002 bd2 ba1.3k sqftTURNBERRY TOWERS, Las Vegas, NV 89109For SaleMLS ID #2779121, Darren R. Melton, Virtue Real Estate Group. LVR
- $500,0002 bd2 ba1.2k sqftPANORAMA TOWERS, Las Vegas, NV 89103For SaleMLS ID #2785196, Wasim Faranesh, Faranesh Real Estate. LVR
- $455,0002 bd2 ba1.3k sqftPANORAMA TOWERS, Las Vegas, NV 89103For SaleMLS ID #2775262, Mahsheed Parsons, Mahsheed Real Estate LLC. LVR
- $735,0002 bd2 ba1.3k sqftTURNBERRY TOWERS, Las Vegas, NV 89109For SaleMLS ID #2763311, Zainab Hamza, Advantage Realty. LVR
- $700,0003 bd2 ba1.8k sqftALLURE, Las Vegas, NV 89102For SaleMLS ID #2803625, Theo Babajanian, Realty ONE Group, Inc. LVR
- $750,0002 bd2 ba1.5k sqftTURNBERRY PLACE, Las Vegas, NV 89109For SaleMLS ID #2777287, Cristine Rosa Lefkowitz, BHHS Nevada Properties. LVR
