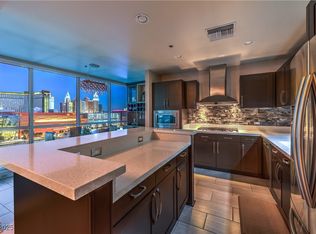
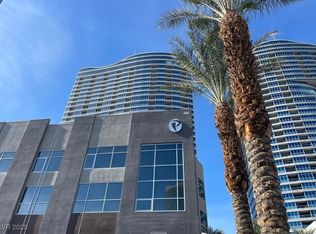
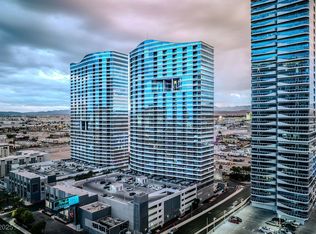
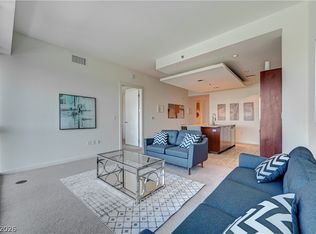
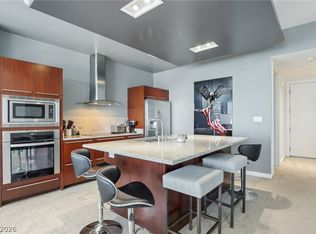
Experience luxury high-rise living from the 18th floor of Panorama Towers' desirable Tower 2. This beautiful 2-bedroom, 2-bath residence offers 1,126 square feet of living space with stunning Las Vegas Strip views and an open, light-filled floor plan. Laminate wood flooring adds warmth and style throughout the main living areas, while floor-to-ceiling windows showcase the dazzling city skyline. The spacious primary suite features an en-suite bath and generous closet space, while the secondary bedroom is perfect for guests or a home office. This residence includes one assigned parking space, complimentary 24-hour valet service, and access to electric vehicle charging stations. Residents enjoy resort-style pools and spas, fitness centers, concierge service, dog parks, limo service, and 24-hour security, all just minutes from the Las Vegas Strip, Allegiant Stadium, T-Mobile Arena, dining, shopping, and entertainment.
Active
$475,000
4575 Dean Martin Dr Unit 1811, Las Vegas, NV 89103
2beds
1,126sqft
:
Get pre-qualified$4,167/mo
Condominium
Built in 2005
-- sqft lot
$461,200 Zestimate®
$422/sqft
$1,107/mo HOA
What's special
Resort-style pools and spasDog parksFloor-to-ceiling windowsSpacious primary suiteGenerous closet spaceEn-suite bathOpen light-filled floor plan
- 52 days |
- 252 |
- 11 |
Zillow last checked:
Listing updated:
Listed by:
Mahsheed Parsons B.1001928 702-769-6274,
Mahsheed Real Estate LLC
Source: LVR,MLS#: 2789002 Originating MLS: Greater Las Vegas Association of Realtors Inc
Originating MLS: Greater Las Vegas Association of Realtors IncFacts & features
Interior
Bedrooms & bathrooms
- Bedrooms: 2
- Bathrooms: 2
- Full bathrooms: 2
Primary bedroom
- Description: Upstairs,Walk-In Closet(s)
- Dimensions: 15x12
Bedroom 2
- Description: Closet,Upstairs
- Dimensions: 11x10
Primary bathroom
- Description: Double Sink,Separate Shower,Separate Tub
Dining room
- Description: Dining Area
- Dimensions: 10x10
Kitchen
- Description: Granite Countertops
Living room
- Description: Formal
- Dimensions: 14x10
Heating
- Electric
Cooling
- Electric
Appliances
- Included: Built-In Gas Oven, Dryer, Dishwasher, Disposal, Microwave, Refrigerator
- Laundry: Electric Dryer Hookup, Laundry Closet, Laundry Room
Features
- None, Programmable Thermostat
- Has fireplace: No
Interior area
- Total structure area: 1,126
- Total interior livable area: 1,126 sqft
Video & virtual tour
Property
Parking
- Total spaces: 1
- Parking features: Assigned, Covered, Guest
Features
- Patio & porch: Terrace
- Pool features: Community
- Has view: Yes
- View description: City, Mountain(s), Strip View
Details
- Parcel number: 16220312175
Construction
Type & style
- Home type: Condo
- Architectural style: High Rise
- Property subtype: Condominium
Condition
- Resale
- Year built: 2005
Utilities & green energy
- Electric: Photovoltaics None
- Utilities for property: Electricity Available
Community & HOA
Community
- Features: Pool
- Security: 24 Hour Security, Gated Community
- Subdivision: Panorama Towers 2
HOA
- Has HOA: Yes
- Amenities included: Business Center, Dog Park, Fitness Center, Gated, Pool, Guard, Spa/Hot Tub, Security
- Services included: Association Management, Recreation Facilities
- HOA fee: $1,107 monthly
- HOA name: Panorama Towers
- HOA phone: 702-740-8553
Location
- Region: Las Vegas
Financial & listing details
- Price per square foot: $422/sqft
- Tax assessed value: $496,294
- Annual tax amount: $3,967
- Date on market: 6/11/2026
- Listing agreement: Exclusive Right To Sell
- Listing terms: Cash,Conventional
- Electric utility on property: Yes
Estimated market value
$461,200
$438,000 - $484,000
$2,849/mo
Price history
| Date | Event | Price |
|---|---|---|
| 7/14/2026 | Listing removed | $2,800$2/sqft |
Source: LVR #2789008 Report a problem | ||
| 6/11/2026 | Listed for rent | $2,800+43.6%$2/sqft |
Source: LVR #2789008 Report a problem | ||
| 7/8/2025 | Listing removed | $540,000$480/sqft |
Source:  LVR #2666000 Report a problem LVR #2666000 Report a problem | ||
| 3/24/2025 | Listed for sale | $540,000+44%$480/sqft |
Source: LVR #2666000 Report a problem | ||
| 11/22/2017 | Listing removed | $1,950$2/sqft |
Source: Red Rock Real Estate And Inves #1938305 Report a problem | ||
| 11/17/2017 | Price change | $1,950-7.1%$2/sqft |
Source: Red Rock Real Estate And Inves #1938305 Report a problem | ||
| 10/12/2017 | Price change | $2,100-4.5%$2/sqft |
Source: Red Rock Real Estate And Inves #1938305 Report a problem | ||
| 10/10/2017 | Listed for rent | $2,200+4.8%$2/sqft |
Source: Red Rock Management and Real Estate Investment Report a problem | ||
| 8/18/2017 | Sold | $375,000-2.6%$333/sqft |
Source: LVR #1912889 Report a problem | ||
| 10/10/2016 | Price change | $385,000-3.5%$342/sqft |
Source: Realty ONE Group, Inc #1623061 Report a problem | ||
| 4/12/2016 | Listed for sale | $399,000-23%$354/sqft |
Source: Realty ONE Group, Inc #1623061 Report a problem | ||
| 4/15/2014 | Listing removed | $2,100$2/sqft |
Source: The Agency #1423591 Report a problem | ||
| 2/22/2014 | Listed for rent | $2,100$2/sqft |
Source: The Agency #1423591 Report a problem | ||
| 11/21/2013 | Listing removed | $2,100$2/sqft |
Source: The Agency #1399030 Report a problem | ||
| 11/9/2013 | Listed for rent | $2,100+2.4%$2/sqft |
Source: The Agency #1399030 Report a problem | ||
| 7/27/2012 | Listing removed | $2,050$2/sqft |
Source: Keller Williams Realty SW Report a problem | ||
| 3/5/2012 | Listed for rent | $2,050$2/sqft |
Source: vFlyer Rentals Report a problem | ||
| 9/11/2007 | Sold | $518,000$460/sqft |
Source: Public Record Report a problem | ||
Public tax history
| Year | Property taxes | Tax assessment |
|---|---|---|
| 2026 | $3,970 +8% | $173,703 -3.8% |
| 2025 | $3,676 +8% | $180,635 +24.7% |
| 2024 | $3,404 +8% | $144,861 +7% |
| 2023 | $3,152 +8% | $135,330 +5% |
| 2022 | $2,919 +7.7% | $128,908 -2.4% |
| 2021 | $2,710 +6.7% | $132,113 +9.7% |
| 2020 | $2,539 +4.8% | $120,437 +3% |
| 2019 | $2,423 +6.9% | $116,916 |
| 2018 | $2,267 | $116,916 +14.7% |
| 2017 | $2,267 | $101,966 -1.5% |
| 2016 | $2,267 +3.4% | $103,510 +15.5% |
| 2015 | $2,192 | $89,625 +23.5% |
| 2014 | $2,192 | $72,559 |
| 2013 | -- | $72,559 +4.3% |
| 2012 | -- | $69,583 -12.5% |
| 2011 | -- | $79,504 -14.5% |
| 2010 | -- | $92,988 -37.2% |
| 2009 | -- | $148,085 |
| 2008 | -- | $148,085 |
Find assessor info on the county website
Monthly payment
Est. payment
Payment breakdown
Explore the cost of this home by adjusting the details. Changes won't be saved.Climate risks
Neighborhood: Paradise
Nearby schools
GreatSchools rating
- 4/10Joseph E Thiriot Elementary SchoolGrades: PK-5Distance: 2.1 mi
- 5/10Grant Sawyer Middle SchoolGrades: 6-8Distance: 3.3 mi
- 6/10Ed W Clark High SchoolGrades: 9-12Distance: 2.2 mi
Schools provided by the listing agent
- Elementary: Thiriot, Joseph E.,Thiriot, Joseph E.
- Middle: Canarelli Lawrence & Heidi
- High: Clark Ed. W.
Source: LVR. This data may not be complete. We recommend contacting the local school district to confirm school assignments for this home.
- $710,0002 bd3 ba1.6k sqft4575 Dean Martin Dr UNIT 907, Las Vegas, NV 89103Sold
- $640,0002 bd3 ba2.3k sqft4575 Dean Martin Dr UNIT 3206, Las Vegas, NV 89103Sold
- $470,0002 bd2 ba946 sqft4575 Dean Martin Dr UNIT 1104, Paradise Town, NV 89103Sold

- $515,0002 bd2 ba1.3k sqft4575 Dean Martin Dr UNIT 806, Las Vegas, NV 89103For Sale
- $470,0002 bd2 ba1.4k sqft4575 Dean Martin Dr UNIT 1008, Las Vegas, NV 89103Sold
- $536,0002 bd2 ba1k sqft4575 Dean Martin Dr UNIT 2303, Las Vegas, NV 89103Sold
- $1,9751 bd2 ba780 sqft4575 Dean Martin Dr UNIT 602, Las Vegas, NV 89103For Rent
- $500,0002 bd2 ba1.6k sqft4575 Dean Martin Dr UNIT 303, Las Vegas, NV 89103Sold
- $850,0002 bd3 ba2.3k sqft4575 Dean Martin Dr UNIT 2106, Las Vegas, NV 89103Sold
A local agent can set up tours, give advice and negotiate with sellers.
Similar homes
- $459,0002 bd2 ba1.1k sqftTHE MARTIN, Las Vegas, NV 89103For Sale
 MLS ID #2798837, Darwin Evans, Clear Sky Realty LLC. LVR
 - $499,0002 bd2 ba1.1k sqftTHE MARTIN, Las Vegas, NV 89103For Sale
 MLS ID #2795570, Beth A. Legge, Scofield Group LLC. LVR
 - $455,0002 bd2 ba1.3k sqftPANORAMA TOWERS, Las Vegas, NV 89103For Sale
 MLS ID #2775262, Mahsheed Parsons, Mahsheed Real Estate LLC. LVR
 - $500,0002 bd2 ba1.2k sqftPANORAMA TOWERS, Las Vegas, NV 89103For Sale
 MLS ID #2785196, Wasim Faranesh, Faranesh Real Estate. LVR
 - $445,0002 bd2 ba1.1k sqftPANORAMA TOWERS, Las Vegas, NV 89103For SaleMLS ID #2716485, Steve Gonzalez, The Agency Las Vegas. LVR
- $425,0002 bd2 ba1.1k sqftTHE MARTIN, Las Vegas, NV 89103For SaleMLS ID #2790466, Lani J. Belcher, eXp Realty. LVR
- $540,0002 bd2 ba1.4k sqftPANORAMA TOWERS, Las Vegas, NV 89103For SaleMLS ID #2790959, Brian D. Petruzzelli, Luxury Real Estate Advisors. LVR
- $515,0002 bd2 ba1.3k sqftPANORAMA TOWERS, Las Vegas, NV 89103For SaleMLS ID #2722716, Steve Gonzalez, The Agency Las Vegas. LVR
- $524,9002 bd2 ba1.1k sqftPANORAMA TOWERS, Las Vegas, NV 89103For SaleMLS ID #2752008, A William Zinsser, Realty ONE Group, Inc. LVR
- $409,5001 bd2 ba1k sqftPANORAMA TOWERS, Las Vegas, NV 89103For SaleMLS ID #2799079, Elise Kopp, Simply Vegas. LVR
- $389,0002 bd2 ba1.1k sqftTHE MARTIN, Paradise, NV 89103For SaleMLS ID #2783345, Christina Stockdale, Real Broker LLC. LVR
- $399,9991 bd2 ba987 sqftPANORAMA TOWERS, Las Vegas, NV 89103For SaleMLS ID #2795593, Chris Najarro, Simply Vegas. LVR
- $399,0002 bd2 ba1.1k sqftTHE MARTIN, Paradise, NV 89103For SaleMLS ID #2742987, Ahmed Khan, Realty ONE Group, Inc. LVR
- $675,0002 bd2 ba1.4k sqftPANORAMA TOWERS, Las Vegas, NV 89103For SaleMLS ID #2759846, Mahsheed Parsons, Mahsheed Real Estate LLC. LVR
- $369,5001 bd2 ba946 sqftPANORAMA TOWERS, Las Vegas, NV 89103For SaleMLS ID #2763886, Sze H. Chang, PropertyMax Group LLC. LVR
- $330,0001 bd2 ba955 sqftPANORAMA TOWERS, Las Vegas, NV 89103For SaleMLS ID #2781853, Jerry Masini, Award Realty. LVR
- $475,0002 bd2 ba1.2k sqftALLURE, Las Vegas, NV 89102For SaleMLS ID #2748819, Scott A Hughbanks, iProperties International. LVR
- $415,0002 bd2 ba1.2k sqftMARIE ANTOINETTE, Las Vegas, NV 89169For SaleMLS ID #2804190, Alba S. Rebollar, Realty ONE Group, Inc. LVR
- $450,0002 bd2 ba1.5k sqftALLURE, Las Vegas, NV 89102For SaleMLS ID #2784891, Cody Trevor Corio, LPT Realty, LLC. LVR
- $489,0002 bd2 ba984 sqftJUHL, Las Vegas, NV 89101For SaleMLS ID #2791714, Jonathan Magno, North American Realty of NV. LVR
