LAS VEGAS STRIP FACING 6TH FLOOR UNIT OVERLOOKING ARIA, PARK MGM, NEW YORK NEW YORK, BELLAGIO AND OTHER RESORTS. GREAT ROOM OPENS TO THE TERRACE. GAS COOKTOP. GRANITE COUNTERS. SEPAREATE DEN/OFFICE PLUS GUEST BATH. PRIMARY BATH HAS SEPARATE TUB , SEPARATE SHOWER AND DOUBLE SINKS. LAMINATE AND STONE FLOORING. NEUTRAL DECOR. GREAT BUILDING AMENITIES. LIMO SERVICE, CONCIEGE, FITNESS CENTER, POOL & SPA, SCREENING ROOM, VALET AND RACQUET BALL
Active
Price cut: $5K (6/12)
$330,000
4575 Dean Martin Dr Unit 601, Las Vegas, NV 89103
1beds
955sqft
:
Get pre-qualified$3,086/mo
Condominium
Built in 2005
-- sqft lot
$324,900 Zestimate®
$346/sqft
$937/mo HOA
What's special
Gas cooktopGuest bathLaminate and stone flooringGranite countersNeutral decor
- 81 days |
- 295 |
- 10 |
Zillow last checked:
Listing updated:
Listed by:
Jerry Masini B.0002718 jerrymasini@gmail.com,
Award Realty
Source: LVR,MLS#: 2781853 Originating MLS: Greater Las Vegas Association of Realtors Inc
Originating MLS: Greater Las Vegas Association of Realtors IncFacts & features
Interior
Bedrooms & bathrooms
- Bedrooms: 1
- Bathrooms: 2
- Full bathrooms: 1
- 1/2 bathrooms: 1
Primary bedroom
- Description: Closet
- Dimensions: 9X18
Primary bathroom
- Description: Double Sink,Separate Shower,Tub
Great room
- Description: None
- Dimensions: 14X14
Kitchen
- Description: Breakfast Bar/Counter,Granite Countertops,Lighting Recessed,Marble/Stone Flooring
Heating
- Central, Electric
Cooling
- Electric, 1 Unit
Appliances
- Included: Dryer, Dishwasher, Gas Cooktop, Disposal, Microwave, Refrigerator, Stainless Steel Appliance(s), Washer
- Laundry: Electric Dryer Hookup, Laundry Closet
Features
- Window Treatments
- Windows: Blinds, Tinted Windows, Window Treatments
- Has fireplace: No
Interior area
- Total structure area: 955
- Total interior livable area: 955 sqft
Video & virtual tour
Property
Parking
- Total spaces: 1
- Parking features: Assigned, One Space, Valet, Guest
Features
- Patio & porch: Terrace
- Pool features: Association
- Has view: Yes
- View description: City, Strip View
Details
- Parcel number: 16220312046
Construction
Type & style
- Home type: Condo
- Architectural style: High Rise
- Property subtype: Condominium
Condition
- Resale
- Year built: 2005
Utilities & green energy
- Utilities for property: Electricity Available
Green energy
- Energy efficient items: Windows
Community & HOA
Community
- Security: 24 Hour Security, Security Guard
- Subdivision: Panorama Towers 2
HOA
- Has HOA: Yes
- Amenities included: Dog Park, Fitness Center, Gated, Media Room, Pool, Guard, Spa/Hot Tub, Security, Storage, Concierge
- Services included: Association Management, Clubhouse, Insurance, Maintenance Grounds, Reserve Fund, Security, Trash
- HOA fee: $937 monthly
- HOA name: PANORAMA TOWERS
- HOA phone: 702-740-8553
Location
- Region: Las Vegas
Financial & listing details
- Price per square foot: $346/sqft
- Tax assessed value: $412,900
- Annual tax amount: $2,917
- Date on market: 5/11/2026
- Listing agreement: Exclusive Right To Sell
- Listing terms: Cash,Conventional
- Electric utility on property: Yes
Estimated market value
$324,900
$309,000 - $341,000
$2,249/mo
Price history
| Date | Event | Price |
|---|---|---|
| 6/12/2026 | Price change | $330,000-1.5%$346/sqft |
Source:  LVR #2781853 Report a problem LVR #2781853 Report a problem | ||
| 5/22/2026 | Price change | $335,000-1.2%$351/sqft |
Source: LVR #2781853 Report a problem | ||
| 5/11/2026 | Listed for sale | $339,000+1.2%$355/sqft |
Source: LVR #2781853 Report a problem | ||
| 1/8/2026 | Listing removed | $335,000$351/sqft |
Source: LVR #2741862 Report a problem | ||
| 12/17/2025 | Listed for sale | $335,000-1.5%$351/sqft |
Source: LVR #2741862 Report a problem | ||
| 12/17/2025 | Listing removed | $340,000$356/sqft |
Source: LVR #2723278 Report a problem | ||
| 12/9/2025 | Price change | $340,000-1.4%$356/sqft |
Source: LVR #2723278 Report a problem | ||
| 11/7/2025 | Price change | $345,000-1.4%$361/sqft |
Source: LVR #2723278 Report a problem | ||
| 10/21/2025 | Price change | $350,000-2.8%$366/sqft |
Source: LVR #2723278 Report a problem | ||
| 10/8/2025 | Price change | $359,999-2.7%$377/sqft |
Source: LVR #2723278 Report a problem | ||
| 9/30/2025 | Listed for sale | $369,999-1.3%$387/sqft |
Source: LVR #2723278 Report a problem | ||
| 9/30/2024 | Listing removed | $374,999$393/sqft |
Source: LVR #2590721 Report a problem | ||
| 8/2/2024 | Price change | $374,999-5.5%$393/sqft |
Source: LVR #2590721 Report a problem | ||
| 7/4/2024 | Listing removed | -- |
Source: Zillow Rentals Report a problem | ||
| 6/10/2024 | Listed for sale | $397,000-5.5%$416/sqft |
Source: LVR #2590721 Report a problem | ||
| 5/2/2024 | Listing removed | -- |
Source: LVR #2551872 Report a problem | ||
| 4/16/2024 | Listed for rent | $2,500+4.2%$3/sqft |
Source: Zillow Rentals Report a problem | ||
| 1/10/2024 | Listed for sale | $420,000+40.5%$440/sqft |
Source: LVR #2551872 Report a problem | ||
| 12/5/2023 | Listing removed | -- |
Source: Zillow Rentals Report a problem | ||
| 11/9/2023 | Listed for rent | $2,400+33.3%$3/sqft |
Source: LVR #2540681 Report a problem | ||
| 6/19/2020 | Listing removed | $1,800$2/sqft |
Source: RHOME #2202633 Report a problem | ||
| 6/10/2020 | Listed for rent | $1,800$2/sqft |
Source: RHOME #2202633 Report a problem | ||
| 3/19/2019 | Listing removed | $1,800$2/sqft |
Source: Associa Nevada South #2076375 Report a problem | ||
| 3/13/2019 | Listed for rent | $1,800$2/sqft |
Source: Associa Nevada South #2076375 Report a problem | ||
| 12/13/2017 | Listing removed | $299,000+6.2%$313/sqft |
Source: Next Level Realty LLC #1945650 Report a problem | ||
| 12/12/2017 | Sold | $281,500+75.9%$295/sqft |
Source: LVR #1945650 Report a problem | ||
| 6/30/2010 | Sold | $160,000-58.8%$168/sqft |
Source: Public Record Report a problem | ||
| 7/26/2007 | Sold | $388,500$407/sqft |
Source: Public Record Report a problem | ||
Public tax history
| Year | Property taxes | Tax assessment |
|---|---|---|
| 2026 | $2,920 +8% | $144,515 -3.9% |
| 2025 | $2,704 +8% | $150,417 +25.3% |
| 2024 | $2,504 +8% | $120,022 +7.2% |
| 2023 | $2,319 +8% | $111,957 +5.2% |
| 2022 | $2,147 +7.7% | $106,471 -2.5% |
| 2021 | $1,993 +6.7% | $109,215 +10% |
| 2020 | $1,868 +4.8% | $99,291 +3.1% |
| 2019 | $1,782 +6.9% | $96,313 |
| 2018 | $1,667 | $96,313 +15.2% |
| 2017 | $1,667 | $83,592 +1.1% |
| 2016 | $1,667 +3.4% | $82,665 +17.5% |
| 2015 | $1,612 | $70,332 +31.9% |
| 2014 | $1,612 | $53,314 |
| 2013 | -- | $53,314 -3.9% |
| 2012 | -- | $55,468 -0.9% |
| 2011 | -- | $56,000 -24.7% |
| 2010 | -- | $74,339 -39.5% |
| 2009 | -- | $122,921 |
| 2008 | -- | $122,921 |
Find assessor info on the county website
Monthly payment
Est. payment
Payment breakdown
Explore the cost of this home by adjusting the details. Changes won't be saved.Climate risks
Neighborhood: Paradise
Nearby schools
GreatSchools rating
- 4/10Joseph E Thiriot Elementary SchoolGrades: PK-5Distance: 2.1 mi
- 5/10Grant Sawyer Middle SchoolGrades: 6-8Distance: 3.3 mi
- 6/10Ed W Clark High SchoolGrades: 9-12Distance: 2.2 mi
Schools provided by the listing agent
- Elementary: Thiriot, Joseph E.,Thiriot, Joseph E.
- Middle: Sawyer Grant
- High: Clark Ed. W.
Source: LVR. This data may not be complete. We recommend contacting the local school district to confirm school assignments for this home.
- $620,0002 bd2 ba1.4k sqft4575 Dean Martin Dr UNIT 912, Las Vegas, NV 89103Sold
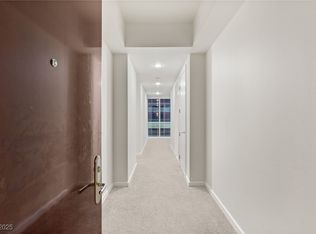
- $475,0002 bd2 ba1.1k sqft4575 Dean Martin Dr UNIT 1605, Las Vegas, NV 89103Sold

- $399,9991 bd2 ba987 sqft4575 Dean Martin Dr UNIT 2101, Las Vegas, NV 89103For Sale

- $475,0002 bd2 ba1k sqft4575 Dean Martin Dr UNIT 903, Las Vegas, NV 89103Sold
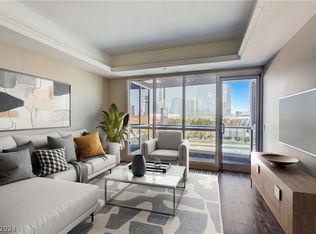
- $1,165,0002 bd2 ba2.1k sqft4575 Dean Martin Dr UNIT 2912, Las Vegas, NV 89103Sold
- $2,300,0003 bd4 ba3.3k sqft4575 Dean Martin Dr UNIT 2607, Las Vegas, NV 89103For Sale
- $323,0001 bd2 ba780 sqft4575 Dean Martin Dr UNIT 702, Las Vegas, NV 89103Sold
- $1,8251 bd2 ba780 sqft4575 Dean Martin Dr UNIT 802, Las Vegas, NV 89103For Rent
- $455,0002 bd2 ba1.4k sqft4575 Dean Martin Dr UNIT 1108, Las Vegas, NV 89103Sold
A local agent can set up tours, give advice and negotiate with sellers.
Similar homes
- $310,0001 bd2 ba753 sqftPANORAMA TOWERS, Las Vegas, NV 89103For Sale
 MLS ID #2785983, Karla Cardenas, Legacy Real Estate Group. LVR
 - $299,7771 bd2 ba733 sqftPANORAMA TOWERS, Paradise Town, NV 89103For Sale
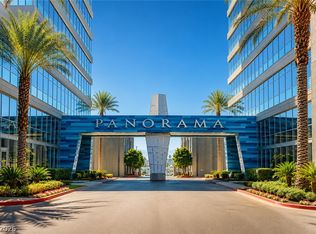 MLS ID #2789330, Richard Fernandez, Wardley Real Estate. LVR
 - $389,0002 bd2 ba1.1k sqftTHE MARTIN, Paradise, NV 89103For Sale
 MLS ID #2783345, Christina Stockdale, Real Broker LLC. LVR
 - $369,5001 bd2 ba946 sqftPANORAMA TOWERS, Las Vegas, NV 89103For Sale
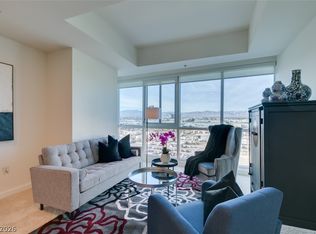 MLS ID #2763886, Sze H. Chang, PropertyMax Group LLC. LVR
 - $334,8881 bd2 ba847 sqftSIGNATURE AT MGM GRAND, Las Vegas, NV 89109For SaleMLS ID #2803059, Sandy Brooks, eXp Realty. LVR
- $399,9991 bd2 ba987 sqftPANORAMA TOWERS, Las Vegas, NV 89103For SaleMLS ID #2795593, Chris Najarro, Simply Vegas. LVR
- $409,5001 bd2 ba1k sqftPANORAMA TOWERS, Las Vegas, NV 89103For SaleMLS ID #2799079, Elise Kopp, Simply Vegas. LVR
- $285,0001 bd2 ba808 sqftPANORAMA TOWERS, Las Vegas, NV 89103For SaleMLS ID #2726379, Jereme Donnelly, Real Broker LLC. LVR
- $399,0002 bd2 ba1.1k sqftTHE MARTIN, Paradise, NV 89103For SaleMLS ID #2742987, Ahmed Khan, Realty ONE Group, Inc. LVR
- $425,0002 bd2 ba1.1k sqftTHE MARTIN, Las Vegas, NV 89103For SaleMLS ID #2790466, Lani J. Belcher, eXp Realty. LVR
- $459,0002 bd2 ba1.1k sqftTHE MARTIN, Las Vegas, NV 89103For SaleMLS ID #2798837, Darwin Evans, Clear Sky Realty LLC. LVR
- $419,0002 bd2 ba1.1k sqftPANORAMA TOWERS, Las Vegas, NV 89103For SaleMLS ID #2795971, Alan Richman, Advantage Realty. LVR
- $475,0002 bd2 ba1.1k sqftPANORAMA TOWERS, Las Vegas, NV 89103For SaleMLS ID #2789002, Mahsheed Parsons, Mahsheed Real Estate LLC. LVR
- $325,0001 bd1 ba920 sqftJUHL, Las Vegas, NV 89101For SaleMLS ID #2721138, Lori A. Fowler-Smith, Coldwell Banker Premier. LVR
- $360,0001 bd2 ba874 sqftSIGNATURE AT MGM GRAND, Las Vegas, NV 89109For SaleMLS ID #2682248, Haya Kessler, Realty ONE Group, Inc. LVR
- $455,0002 bd2 ba1.3k sqftPANORAMA TOWERS, Las Vegas, NV 89103For SaleMLS ID #2775262, Mahsheed Parsons, Mahsheed Real Estate LLC. LVR
- $379,9002 bd2 ba902 sqft4200 S Valley View Blvd Unit 1007, Las Vegas, NV 89103For SaleMLS ID #2744571, Jonathan C. Long, Realty ONE Group, Inc. LVR
- $480,0002 bd2 ba1.1k sqftPANORAMA TOWERS, Paradise Town, NV 89103For SaleMLS ID #2769965, Christopher Sugden, Key Realty Southwest LLC. LVR
- $445,0002 bd2 ba1.1k sqftPANORAMA TOWERS, Las Vegas, NV 89103For SaleMLS ID #2716485, Steve Gonzalez, The Agency Las Vegas. LVR
- $319,0001 bd2 ba814 sqftTURNBERRY TOWERS, Las Vegas, NV 89109For SaleMLS ID #2778886, Rachael Tharp, Huntington & Ellis, A Real Est. LVR
