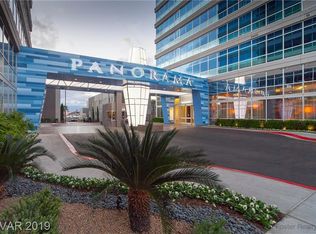
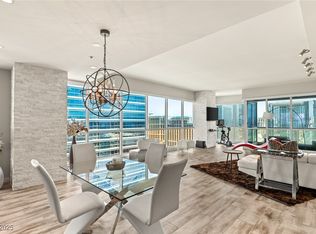
Experience resort-style living in this beautiful 1-bedroom, 1.5-bath condo perched on the 8th floor of a prestigious guard-gated community. From the moment you step inside, you are greeted with an open and airy layout designed to capture natural light and breathtaking mountain views right from your living room. Enjoy peace of mind with 24/7 security and the convenience of an assigned parking space.
The building offers top-tier amenities including a sparkling pool, state-of-the-art fitness center, BBQ area, and handball/racquetball courts—all just an elevator ride away. Whether you are seeking a full-time residence, vacation getaway, or investment property, this high-rise gem blends comfort, luxury, and convenience in one perfect package. Do not miss your chance to own a piece of elevated Las Vegas living!
Active
Price cut: $10K (7/22)
$285,000
4525 Dean Martin Dr Unit 802, Las Vegas, NV 89103
1beds
808sqft
:
Get pre-qualified$2,656/mo
Condominium
Built in 2006
-- sqft lot
$282,500 Zestimate®
$353/sqft
$800/mo HOA
What's special
Sparkling poolState-of-the-art fitness centerBreathtaking mountain viewsOpen and airy layoutBbq areaNatural light
- 295 days |
- 560 |
- 17 |
Zillow last checked:
Listing updated:
Listed by:
Jereme Donnelly S.0193717 (702)280-4729,
Real Broker LLC
Source: LVR,MLS#: 2726379 Originating MLS: Greater Las Vegas Association of Realtors Inc
Originating MLS: Greater Las Vegas Association of Realtors IncFacts & features
Interior
Bedrooms & bathrooms
- Bedrooms: 1
- Bathrooms: 2
- Full bathrooms: 1
- 1/2 bathrooms: 1
Primary bedroom
- Dimensions: 12x12
Living room
- Dimensions: 14x12
Heating
- Central, Gas
Cooling
- Electric
Appliances
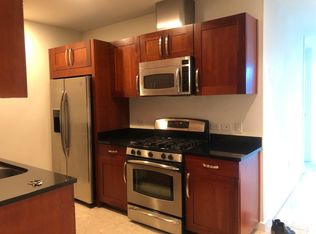
- Included: Dryer, Dishwasher, Disposal, Gas Range, Microwave, Refrigerator
- Laundry: Electric Dryer Hookup, Gas Dryer Hookup, Laundry Room
Features
- None, Programmable Thermostat
- Has fireplace: No
Interior area
- Total structure area: 808
- Total interior livable area: 808 sqft
Video & virtual tour
Property
Parking
- Total spaces: 1
- Parking features: Assigned, One Space
Features
- Exterior features: None
- Pool features: Association
- Has view: Yes
- View description: City
Details
- Parcel number: 16220311073
Construction
Type & style
- Home type: Condo
- Architectural style: High Rise
- Property subtype: Condominium
Condition
- Resale
- Year built: 2006
Utilities & green energy
- Utilities for property: Electricity Available
Community & HOA
Community
- Security: Closed Circuit Camera(s), 24 Hour Security
- Subdivision: Panorama Towers 1
HOA
- Has HOA: Yes
- Amenities included: Fitness Center, Pool, Concierge
- HOA fee: $800 monthly
- HOA name: Panorama Towers
- HOA phone: 702-740-4514
Location
- Region: Las Vegas
Financial & listing details
- Price per square foot: $353/sqft
- Tax assessed value: $324,515
- Annual tax amount: $2,455
- Date on market: 10/10/2025
- Listing agreement: Exclusive Right To Sell
- Listing terms: Cash,Conventional,FHA,VA Loan
- Electric utility on property: Yes
Estimated market value
$282,500
$268,000 - $297,000
$2,390/mo
Price history
| Date | Event | Price |
|---|---|---|
| 7/22/2026 | Price change | $285,000-3.4%$353/sqft |
Source:  LVR #2726379 Report a problem LVR #2726379 Report a problem | ||
| 6/8/2026 | Price change | $294,9980%$365/sqft |
Source: LVR #2726379 Report a problem | ||
| 6/2/2026 | Price change | $294,9990%$365/sqft |
Source: LVR #2726379 Report a problem | ||
| 5/13/2026 | Price change | $295,000-3.3%$365/sqft |
Source: LVR #2726379 Report a problem | ||
| 5/8/2026 | Price change | $304,9920%$377/sqft |
Source: LVR #2726379 Report a problem | ||
| 4/22/2026 | Price change | $304,9930%$377/sqft |
Source: LVR #2726379 Report a problem | ||
| 4/15/2026 | Price change | $304,9940%$377/sqft |
Source: LVR #2726379 Report a problem | ||
| 4/6/2026 | Price change | $304,9950%$377/sqft |
Source: LVR #2726379 Report a problem | ||
| 3/30/2026 | Price change | $304,9960%$377/sqft |
Source: LVR #2726379 Report a problem | ||
| 3/19/2026 | Price change | $304,9980%$377/sqft |
Source: LVR #2726379 Report a problem | ||
| 3/12/2026 | Price change | $304,9990%$377/sqft |
Source: LVR #2726379 Report a problem | ||
| 11/20/2025 | Price change | $305,000-3.2%$377/sqft |
Source: LVR #2726379 Report a problem | ||
| 10/24/2025 | Price change | $315,000-1.3%$390/sqft |
Source: LVR #2726379 Report a problem | ||
| 10/10/2025 | Listed for sale | $319,000+21.5%$395/sqft |
Source: LVR #2726379 Report a problem | ||
| 7/27/2019 | Listing removed | $1,425$2/sqft |
Source: Renters Warehouse Report a problem | ||
| 6/3/2019 | Price change | $1,425-6.6%$2/sqft |
Source: Renters Warehouse Report a problem | ||
| 5/18/2019 | Price change | $1,525-1.3%$2/sqft |
Source: Renters Warehouse Report a problem | ||
| 5/1/2019 | Listed for rent | $1,545+18.8%$2/sqft |
Source: Renters Warehouse Report a problem | ||
| 4/25/2018 | Listing removed | $1,300$2/sqft |
Source: Renters Warehouse Report a problem | ||
| 3/26/2018 | Price change | $1,300-7.1%$2/sqft |
Source: Renters Warehouse Report a problem | ||
| 1/22/2018 | Price change | $1,400-6.7%$2/sqft |
Source: Renters Warehouse Report a problem | ||
| 8/19/2017 | Listed for rent | $1,500+3.4%$2/sqft |
Source: Renters Warehouse Report a problem | ||
| 4/26/2016 | Listing removed | $1,450$2/sqft |
Source: Rockbridge - Region 0001 Report a problem | ||
| 2/21/2016 | Price change | $1,450-3.3%$2/sqft |
Source: Rockbridge - Region 0001 Report a problem | ||
| 12/14/2015 | Listed for rent | $1,500$2/sqft |
Source: Rockbridge - Region 0001 Report a problem | ||
| 1/19/2007 | Sold | $262,460$325/sqft |
Source: Public Record Report a problem | ||
Public tax history
| Year | Property taxes | Tax assessment |
|---|---|---|
| 2026 | $2,651 +8% | $113,580 -11.7% |
| 2025 | $2,455 +8% | $128,631 +25% |
| 2024 | $2,273 +8% | $102,939 +7.1% |
| 2023 | $2,105 +8% | $96,100 +4.3% |
| 2022 | $1,950 +7.7% | $92,177 -2.5% |
| 2021 | $1,810 +6.7% | $94,548 +9.9% |
| 2020 | $1,696 +4.8% | $86,004 +3% |
| 2019 | $1,618 +6.9% | $83,489 |
| 2018 | $1,514 | $83,489 +15.2% |
| 2017 | $1,514 | $72,489 -1.4% |
| 2016 | $1,514 +3.5% | $73,520 +18.3% |
| 2015 | $1,463 | $62,148 +28.4% |
| 2014 | $1,463 | $48,398 |
| 2013 | -- | $48,398 -4.4% |
| 2012 | -- | $50,623 -11.5% |
| 2011 | -- | $57,231 -16.6% |
| 2010 | -- | $68,662 -40.6% |
| 2009 | -- | $115,612 |
| 2008 | -- | $115,612 +4% |
| 2007 | -- | $111,152 |
Find assessor info on the county website
Monthly payment
Est. payment
Payment breakdown
Explore the cost of this home by adjusting the details. Changes won't be saved.Climate risks
Neighborhood: Paradise
Nearby schools
GreatSchools rating
- 4/10Joseph E Thiriot Elementary SchoolGrades: PK-5Distance: 2.1 mi
- 5/10Grant Sawyer Middle SchoolGrades: 6-8Distance: 3.3 mi
- 6/10Ed W Clark High SchoolGrades: 9-12Distance: 2.2 mi
Schools provided by the listing agent
- Elementary: Thiriot, Joseph E.,Thiriot, Joseph E.
- Middle: Sawyer Grant
- High: Clark Ed. W.
Source: LVR. This data may not be complete. We recommend contacting the local school district to confirm school assignments for this home.
- $489,9002 bd2 ba1k sqft4525 Dean Martin Dr UNIT 1703, Las Vegas, NV 89103Off Market
- $1,100,0002 bd3 ba2.3k sqft4525 Dean Martin Dr UNIT 2800, Las Vegas, NV 89103Sold
- $2,171,0003 bd5 ba3.3k sqft4525 Dean Martin Dr UNIT 3212, Las Vegas, NV 89103Off Market
- $561,8001 bd1 ba808 sqft4525 Dean Martin Dr UNIT 3205, Las Vegas, NV 89103Off Market
- $303,8001 bd1 ba759 sqft4525 Dean Martin Dr UNIT 410, Las Vegas, NV 89103Off Market
- $474,3002 bd2 ba1.1k sqft4525 Dean Martin Dr UNIT 405, Paradise Town, NV 89103Off Market
- $871,3002 bd2 ba2k sqft4525 Dean Martin Dr UNIT 2500, Paradise, NV 89103Off Market
- $661,9002 bd2 ba1.4k sqft4525 Dean Martin Dr UNIT 3208, Las Vegas, NV 89103Off Market
- $403,3002 bd2 ba946 sqft4525 Dean Martin Dr UNIT 1104, Las Vegas, NV 89103Off Market
A local agent can set up tours, give advice and negotiate with sellers.
Similar homes
- $310,0001 bd2 ba753 sqftPANORAMA TOWERS, Las Vegas, NV 89103For Sale
 MLS ID #2785983, Karla Cardenas, Legacy Real Estate Group. LVR
 - $330,0001 bd2 ba955 sqftPANORAMA TOWERS, Las Vegas, NV 89103For Sale
 MLS ID #2781853, Jerry Masini, Award Realty. LVR
 - $288,9502 bd2 ba974 sqft260 E Flamingo Rd Unit 304, Paradise Town, NV 89169For Sale
 MLS ID #2803974, Michael E. Schurer, IMS Realty LLC. LVR
 - $284,9001 bd2 ba963 sqftTHE OGDEN, Las Vegas, NV 89106For Sale
 MLS ID #2804781, Darcy Barajas, Realty ONE Group, Inc. LVR
 - $315,0001 bd1 ba867 sqftALLURE, Las Vegas, NV 89102For SaleMLS ID #2804022, Fredrick Al S. McCaw, Redfin. LVR
- $369,5001 bd2 ba946 sqftPANORAMA TOWERS, Las Vegas, NV 89103For SaleMLS ID #2763886, Sze H. Chang, PropertyMax Group LLC. LVR
- $409,5001 bd2 ba1k sqftPANORAMA TOWERS, Las Vegas, NV 89103For SaleMLS ID #2799079, Elise Kopp, Simply Vegas. LVR
- $389,0002 bd2 ba1.1k sqftTHE MARTIN, Paradise, NV 89103For SaleMLS ID #2783345, Christina Stockdale, Real Broker LLC. LVR
- $345,0002 bd2 ba902 sqft4200 S Valley View Blvd Unit 2097, Las Vegas, NV 89103For SaleMLS ID #2740520, Mike Tchobanian, Vegas Capital Realty. LVR
- $325,0001 bd1 ba920 sqftJUHL, Las Vegas, NV 89101For SaleMLS ID #2721138, Lori A. Fowler-Smith, Coldwell Banker Premier. LVR
- $305,0001 bd2 ba847 sqftSIGNATURE AT MGM GRAND, Las Vegas, NV 89109For SaleMLS ID #2768889, Keilla Paiva, LRE Group LLC. LVR
- $399,9991 bd2 ba987 sqftPANORAMA TOWERS, Las Vegas, NV 89103For SaleMLS ID #2795593, Chris Najarro, Simply Vegas. LVR
- $334,8881 bd2 ba847 sqftSIGNATURE AT MGM GRAND, Las Vegas, NV 89109For SaleMLS ID #2803059, Sandy Brooks, eXp Realty. LVR
- $249,0001 bd1 ba496 sqft4200 S Valley View Blvd Unit 3091, Las Vegas, NV 89103For SaleMLS ID #2763625, Courtney Bentley, IS Luxury. LVR
- $289,9001 bd1 ba931 sqftPLATINUM HOTEL, Las Vegas, NV 89109For SaleMLS ID #2770004, Alla Margaryan, Vegas Realty Experts. LVR
- $175,0002 bd2 ba978 sqft5220 Indian River Dr Unit 280, Las Vegas, NV 89103For SaleMLS ID #2804975, Christopher Raniere, First Full Service Realty. LVR
- $399,0002 bd2 ba1.1k sqftTHE MARTIN, Paradise, NV 89103For SaleMLS ID #2742987, Ahmed Khan, Realty ONE Group, Inc. LVR
- $289,9991 bd1 ba941 sqftPLATINUM HOTEL, Las Vegas, NV 89109For SaleMLS ID #2767894, Alla Margaryan, Vegas Realty Experts. LVR
- $279,9002 bd2 ba1.1k sqft50 E Serene Ave Unit 320, Las Vegas, NV 89123For SaleMLS ID #2787959, Colt M. Amidan, Simply Vegas. LVR
- $275,0001 bd1 ba884 sqftJUHL, Las Vegas, NV 89101For SaleMLS ID #2788007, Tyler Shelton, eXp Realty. LVR
