Experience luxury living, just minutes from the electrifying Las Vegas Strip. This stunning 2-bedroom, 2-
bathroom residence welcomes you with a bright, open-concept floor plan perfect for entertaining and
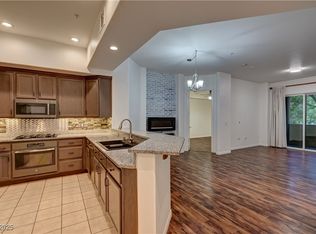
everyday comfort. The spacious living room flows seamlessly into the modern kitchen and dining area.
Large primary bedroom that has walk in closest and full bathroom. The second bedroom is generously
sized and conveniently located near the full guest bathroom. Resort-style living awaits with exclusive
community amenities including: 24/7 guarded security, Two sparkling pools & spas, State-of-the-art
fitness center, Clubhouse & tennis courts,BBQ areas & dog park,Secure underground assigned parking
Freshly painted throughout with brand-new wood-look flooring, this move-in-ready home combines
sophistication with low-maintenance convenience.
Active under contract
$279,900
50 E Serene Ave Unit 320, Las Vegas, NV 89123
2beds
1,134sqft
Condominium
Built in 2006
-- sqft lot
$269,800 Zestimate®
$247/sqft
$338/mo HOA
What's special
Clubhouse and tennis courtsLarge primary bedroomModern kitchenBright open-concept floor planFreshly painted throughoutBrand-new wood-look flooring
- 76 days |
- 141 |
- 10 |
Zillow last checked:
Listing updated:
Listed by:
Colt M. Amidan S.0077534 (702)767-8666,
Simply Vegas
Source: LVR,MLS#: 2787959 Originating MLS: Greater Las Vegas Association of Realtors Inc
Originating MLS: Greater Las Vegas Association of Realtors IncFacts & features
Interior
Bedrooms & bathrooms
- Bedrooms: 2
- Bathrooms: 2
- Full bathrooms: 2
Primary bedroom
- Description: Ceiling Fan,Closet,Walk-In Closet(s)
- Dimensions: 14x13
Bedroom 2
- Description: Closet
- Dimensions: 12x13
Dining room
- Description: Dining Area
- Dimensions: 9x11
Family room
- Description: Ceiling Fan
- Dimensions: 14x13
Kitchen
- Description: Breakfast Bar/Counter,Granite Countertops
- Dimensions: 13x9
Heating
- Central, Gas
Cooling
- Central Air, Electric
Appliances
- Included: Built-In Gas Oven, Dryer, Gas Cooktop, Disposal, Microwave, Refrigerator, Washer
- Laundry: Electric Dryer Hookup, Laundry Closet
Features
- Bedroom on Main Level, Ceiling Fan(s), Primary Downstairs, Window Treatments
- Flooring: Luxury Vinyl Plank
- Windows: Blinds, Double Pane Windows
- Has fireplace: No
- Fireplace features: Gas
- Furnished: Yes
Interior area
- Total structure area: 1,134
- Total interior livable area: 1,134 sqft
Video & virtual tour
Property
Parking
- Total spaces: 1
- Parking features: Attached, Underground, Garage
- Attached garage spaces: 1
Features
- Levels: Three Or More
- Stories: 3
- Patio & porch: Balcony
- Exterior features: Balcony, Fire Pit
- Pool features: Community
- Fencing: None
Lot
- Size: 0.7 Acres
- Features: Desert Landscaping, Landscaped, Trees, < 1/4 Acre
Details
- Parcel number: 17721220299
- Zoning description: Single Family
- Horse amenities: None
Construction
Type & style
- Home type: Condo
- Property subtype: Condominium
- Attached to another structure: Yes
Materials
- Roof: Flat
Condition
- Resale
- Year built: 2006
Utilities & green energy
- Electric: Photovoltaics None
- Sewer: Public Sewer
- Water: Public
- Utilities for property: Cable Available
Green energy
- Energy efficient items: Windows
Community & HOA
Community
- Features: Pool
- Security: Gated Community
- Subdivision: Manhattan Condo
HOA
- Has HOA: Yes
- Amenities included: Basketball Court, Clubhouse, Dog Park, Fitness Center, Gated, Barbecue, Park, Pool, Guard, Spa/Hot Tub, Elevator(s)
- Services included: Association Management, Maintenance Grounds, Recreation Facilities, Security
- HOA fee: $338 monthly
- HOA name: Manhattan
- HOA phone: 702-489-9184
Location
- Region: Las Vegas
Financial & listing details
- Price per square foot: $247/sqft
- Tax assessed value: $284,586
- Annual tax amount: $1,453
- Date on market: 6/2/2026
- Listing agreement: Exclusive Right To Sell
- Listing terms: Cash,Conventional
- Ownership: Condominium
Estimated market value
$269,800
$256,000 - $283,000
$1,573/mo
Price history
| Date | Event | Price |
|---|---|---|
| 8/10/2026 | Contingent | $279,900$247/sqft |
Source:  LVR #2787959 Report a problem LVR #2787959 Report a problem | ||
| 6/2/2026 | Listed for sale | $279,900-4.8%$247/sqft |
Source: LVR #2787959 Report a problem | ||
| 6/1/2026 | Listing removed | $293,900$259/sqft |
Source: LVR #2738373 Report a problem | ||
| 4/24/2026 | Listed for sale | $293,900$259/sqft |
Source: LVR #2738373 Report a problem | ||
| 3/25/2026 | Contingent | $293,900$259/sqft |
Source: LVR #2738373 Report a problem | ||
| 2/18/2026 | Price change | $293,900-2%$259/sqft |
Source: LVR #2738373 Report a problem | ||
| 12/1/2025 | Listed for sale | $299,999+8%$265/sqft |
Source: LVR #2738373 Report a problem | ||
| 11/14/2006 | Sold | $277,802$245/sqft |
Source: Public Record Report a problem | ||
Public tax history
| Year | Property taxes | Tax assessment |
|---|---|---|
| 2026 | $1,497 +3% | $99,605 -1.5% |
| 2025 | $1,453 +3% | $101,087 +8% |
| 2024 | $1,411 +3% | $93,622 +17% |
| 2023 | $1,370 +3% | $79,994 +9.7% |
| 2022 | $1,330 +3% | $72,934 -1.6% |
| 2021 | $1,291 +3% | $74,128 +8% |
| 2020 | $1,253 +3% | $68,627 +13.6% |
| 2019 | $1,216 +5.7% | $60,395 |
| 2018 | $1,151 | $60,395 +7.5% |
| 2017 | $1,151 | $56,167 +11.6% |
| 2016 | $1,151 +3.3% | $50,310 +9.7% |
| 2015 | $1,115 | $45,880 +23.6% |
| 2014 | $1,115 | $37,127 |
| 2013 | -- | $37,127 +3.7% |
| 2012 | -- | $35,795 -11.5% |
| 2011 | -- | $40,450 -0.7% |
| 2010 | -- | $40,745 -34.5% |
| 2009 | -- | $62,215 -5.8% |
| 2008 | -- | $66,065 -28.7% |
| 2007 | -- | $92,600 |
Find assessor info on the county website
Monthly payment
Est. payment
Payment breakdown
Explore the cost of this home by adjusting the details. Changes won't be saved.Climate risks
Neighborhood: Enterprise
Nearby schools
GreatSchools rating
- 3/10John R Hummel Elementary SchoolGrades: PK-5Distance: 1 mi
- 5/10Charles Silvestri Junior High SchoolGrades: 6-8Distance: 1.7 mi
- 5/10Liberty High SchoolGrades: 9-12Distance: 2.6 mi
Schools provided by the listing agent
- Elementary: Hummell, John R.,Hummell, John R.
- Middle: Silvestri
- High: Liberty
Source: LVR. This data may not be complete. We recommend contacting the local school district to confirm school assignments for this home.
- $210,0002 bd2 ba1k sqft50 E Serene Ave UNIT 105, Las Vegas, NV 89123Sold

- $235,0001 bd1 ba817 sqft50 E Serene Ave UNIT 108, Las Vegas, NV 89123Sold

- $265,0002 bd2 ba1.2k sqft50 E Serene Ave UNIT 121, Las Vegas, NV 89123Sold
- $300,0002 bd2 ba1.2k sqft50 E Serene Ave UNIT 123, Las Vegas, NV 89123Sold

- $2,0002 bd2 ba1.2k sqft50 E Serene Ave UNIT 203, Las Vegas, NV 89123For Rent
- $317,0002 bd2 ba1k sqft50 E Serene Ave UNIT 207, Las Vegas, NV 89123Sold
- $320,0002 bd2 ba1.2k sqft50 E Serene Ave UNIT 223, Las Vegas, NV 89123For Sale
- $299,9992 bd2 ba1.1k sqft50 E Serene Ave UNIT 412, Las Vegas, NV 89123For Sale
A local agent can set up tours, give advice and negotiate with sellers.
Similar homes
- $275,0002 bd2 ba1.2k sqft32 E Serene Ave Unit 302, Las Vegas, NV 89123For Sale
 MLS ID #2791453, Allison H. Jung, Elite Realty. LVR
 - $300,0002 bd2 ba1.2k sqft62 E Serene Ave Unit 202, Las Vegas, NV 89123For Sale
 MLS ID #2800355, Mary K. Beckman, Keller Williams Realty Las Veg. LVR
 - $265,0002 bd2 ba1.1k sqft59 E Agate Ave Unit 303, Las Vegas, NV 89123For Sale
 MLS ID #2800045, Stefani J. Rivlin, LPT Realty, LLC. LVR
 - $299,9992 bd2 ba1.1k sqft50 E Serene Ave Unit 412, Las Vegas, NV 89123For Sale
 MLS ID #2793000, James Bandy, Platinum Real Estate Prof. LVR
 - $330,0002 bd2 ba1.1k sqft38 E Serene Ave Unit 232, Las Vegas, NV 89123For SaleMLS ID #2780905, Barbara A. Brown, Western Realty. LVR
- $265,0002 bd2 ba1.1k sqft8805 Jeffreys St Unit 1054, Las Vegas, NV 89123For SaleMLS ID #2777400, Roberta Camacho, Signature Real Estate Group. LVR
- $295,0002 bd2 ba1.2k sqft8777 W Maule Ave Unit 2099, Las Vegas, NV 89148For SaleMLS ID #2782317, Randy Myers, Keller Williams MarketPlace. LVR
- $275,0002 bd2 ba1.2k sqft7173 S Durango Dr Unit 212, Las Vegas, NV 89113For SaleMLS ID #2765312, Maria E. Flores, United Realty Group. LVR
- $313,9003 bd2 ba1.2k sqft8805 Jeffreys St Unit 2112, Las Vegas, NV 89123For SaleMLS ID #2731000, Inna Mizrahi, American Renaissance Realty. LVR
- $268,0003 bd2 ba1.1k sqft5250 S Rainbow Blvd Unit 2003, Spring Valley, NV 89118For SaleMLS ID #2795615, Bret Whipple, NV Superior Properties. LVR
- $190,0001 bd1 ba786 sqft35 E Agate Ave Unit 201, Las Vegas, NV 89123For SaleMLS ID #2748316, Steve P. Hawks, Platinum Real Estate Prof. LVR
- $289,0003 bd2 ba1.1k sqft5250 S Rainbow Blvd Unit 1063, Spring Valley, NV 89118For SaleMLS ID #2791075, Wesley Tool, Realty ONE Group, Inc. LVR
- $365,0002 bd2 ba1.3k sqftONE LAS VEGAS, Las Vegas, NV 89123For SaleMLS ID #2787405, Traci Martin, Easy Street Realty Las Vegas. LVR
- $249,0002 bd2 ba1k sqft7701 W Robindale Rd Unit 248, Las Vegas, NV 89113For SaleMLS ID #2773850, Kathryn Harouni, Real Broker LLC. LVR
- $239,9003 bd2 ba1.4k sqft7151 S Durango Dr Unit 312, Las Vegas, NV 89113For SaleMLS ID #2798450, Michael Marino, Realty ONE Group, Inc. LVR
- $265,0001 bd1 ba766 sqft2900 Sunridge Heights Pkwy APT 625, Henderson, NV 89052For SaleMLS ID #2808780, Ryan Crighton, Rothwell Gornt Companies. LVR
- $289,0002 bd2 ba1.1k sqft8725 W Flamingo Rd APT 109, Las Vegas, NV 89147For SaleMLS ID #2791813, Kimberly E. Christie, BHHS Nevada Properties. LVR
- $287,0002 bd2 ba1k sqft2251 Wigwam Pkwy APT 1324, Henderson, NV 89074For SaleMLS ID #2761493, Traci A. Human, Keller Williams Realty Las Veg. LVR
- $300,0002 bd2 ba838 sqft1401 Red Crest Ln Unit 201, Las Vegas, NV 89144For SaleMLS ID #2808912, Carol J. Goetze, Motion Properties. LVR
- $280,0002 bd2 ba938 sqft45 Maleena Mesa St APT 1414, Henderson, NV 89074For SaleMLS ID #2775244, Cynthia L. Glickman, Century 21 Elevate. LVR
