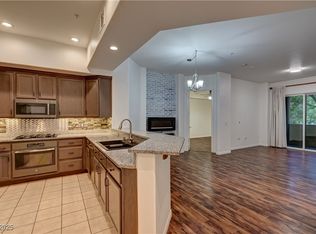
RARE MANHAΤΤΑN Condo WΙTΗ 2 ONE CAR GARAGEЅ, AᏞSO INCLUDING one underground parking Space. LOCATED ON THE 4TH FLOOR WITH TALL CEILINGS AND EXPANSIVE OPEN-CONCEPT LIVING WITH FULL CITY VIEWS — RARELY AVAILABLE IN LAS VEGAS. THIS HIGHLY UPGRADED RESIDENCE OFFERS A TRUE NEW YORK-STYLE FLOOR PLAN WITH PREMIUM VIEWS OVERLOOKING THE PARK AREA TENNIS AND PICKLEBALL COURTS. DESIGNER WOOD FLOORING FLOWS THROUGHOUT THE ENTIRE SPACE, COMPLEMENTED MODERN LIGHTING ACCENTS, AND AN OPEN CHEF’S KITCHEN WITH GRANITE COUNTERTOPS, STAINLESS GE APPLIANCES, BREAKFAST BAR, AND AMPLE CABINETRY. THE LOFT’S SCALE AND VERTICAL DESIGN CREATE EXCEPTIONAL NATURAL LIGHT AND AN IMPRESSIVE ENTERTAINING ENVIRONMENT UNLIKE TYPICAL CONDO LAYOUTS. INCLUDES SECURED UNDERGROUND PARKING. LOCATED IN THE GUARD-GATED MANHATTAN COMMUNITY JUST SOUTH OF THE STRIP, FEATURING A 10,000 SQ FT CLUBHOUSE WITH RESORT POOLS, FITNESS CENTERS, TENNIS, BASKETBALL, AND DOG PARKS. A TRULY UNIQUE LUXURY LOFT COMBINING VOLUME, ARCHITECTURE, AND LIFESTYLE!
Active under contract
Price cut: $50K (8/6)
$299,999
50 E Serene Ave Unit 412, Las Vegas, NV 89123
2beds
1,134sqft
Condominium
Built in 2006
-- sqft lot
$295,300 Zestimate®
$265/sqft
$373/mo HOA
What's special
Modern lighting accentsImpressive entertaining environmentTall ceilingsExceptional natural lightAmple cabinetryBreakfast barExpansive open-concept living
- 67 days |
- 202 |
- 14 |
Zillow last checked:
Listing updated:
Listed by:
James Bandy S.0060084 (702)321-7490,
Platinum Real Estate Prof
Source: LVR,MLS#: 2793000 Originating MLS: Greater Las Vegas Association of Realtors Inc
Originating MLS: Greater Las Vegas Association of Realtors IncFacts & features
Interior
Bedrooms & bathrooms
- Bedrooms: 2
- Bathrooms: 2
- Full bathrooms: 2
Primary bedroom
- Description: Ceiling Fan,Ceiling Light,Walk-In Closet(s)
- Dimensions: 13x12
Bedroom 2
- Description: Ceiling Fan,Ceiling Light,Closet
- Dimensions: 11x12
Primary bathroom
- Description: Double Sink,Tub/Shower Combo
Dining room
- Description: Dining Area
- Dimensions: 10x10
Kitchen
- Description: Breakfast Bar/Counter,Granite Countertops,Lighting Recessed,Tile Flooring
Living room
- Description: Front
- Dimensions: 13x14
Heating
- Central, Gas
Cooling
- Central Air, Electric
Appliances
- Included: Dryer, Dishwasher, Disposal, Gas Range, Microwave, Refrigerator, Washer
- Laundry: Gas Dryer Hookup, Laundry Closet
Features
- Ceiling Fan(s), Window Treatments, Elevator
- Flooring: Laminate, Tile
- Windows: Blinds, Double Pane Windows
- Has fireplace: No
Interior area
- Total structure area: 1,134
- Total interior livable area: 1,134 sqft
Video & virtual tour
Property
Parking
- Total spaces: 3
- Parking features: Detached, Garage, Open
- Garage spaces: 3
- Has uncovered spaces: Yes
Features
- Levels: Three Or More
- Stories: 3
- Patio & porch: Balcony
- Exterior features: Balcony, Sprinkler/Irrigation
- Pool features: Community
- Fencing: None
Lot
- Features: Drip Irrigation/Bubblers, Desert Landscaping, Landscaped, < 1/4 Acre
Details
- Parcel number: 17721220312
- Zoning description: Single Family
- Horse amenities: None
Construction
Type & style
- Home type: Condo
- Property subtype: Condominium
- Attached to another structure: Yes
Materials
- Roof: Tile
Condition
- Resale
- Year built: 2006
Utilities & green energy
- Electric: Photovoltaics None
- Sewer: Public Sewer
- Water: Public
- Utilities for property: Underground Utilities
Green energy
- Energy efficient items: Windows
Community & HOA
Community
- Features: Pool
- Security: Gated Community
- Subdivision: Manhattan Condo
HOA
- Has HOA: Yes
- Amenities included: Clubhouse, Fitness Center, Gated, Pool, Guard, Spa/Hot Tub
- Services included: Association Management, Maintenance Grounds, Recreation Facilities, Security
- HOA fee: $373 monthly
- HOA name: Manhattan Condos
- HOA phone: 702-363-6262
Location
- Region: Las Vegas
Financial & listing details
- Price per square foot: $265/sqft
- Tax assessed value: $284,586
- Annual tax amount: $1,507
- Date on market: 6/20/2026
- Listing agreement: Exclusive Right To Sell
- Listing terms: Cash,Conventional,FHA,VA Loan
- Ownership: Condominium
Estimated market value
$295,300
$281,000 - $310,000
$1,573/mo
Price history
| Date | Event | Price |
|---|---|---|
| 8/22/2026 | Contingent | $299,999$265/sqft |
Source:  LVR #2793000 Report a problem LVR #2793000 Report a problem | ||
| 8/6/2026 | Price change | $299,999-14.3%$265/sqft |
Source: LVR #2793000 Report a problem | ||
| 6/20/2026 | Listed for sale | $350,000+180%$309/sqft |
Source: LVR #2793000 Report a problem | ||
| 4/18/2014 | Sold | $125,000-53.7%$110/sqft |
Source: Public Record Report a problem | ||
| 3/23/2011 | Listing removed | $1,100$1/sqft |
Source: FirstService Residential Realty Report a problem | ||
| 2/4/2011 | Price change | $1,100-4.3%$1/sqft |
Source: FirstService Residential Realty Report a problem | ||
| 1/20/2011 | Listed for rent | $1,150$1/sqft |
Source: FirstService Residential Realty Report a problem | ||
| 8/12/2008 | Sold | $270,000-22.6%$238/sqft |
Source: Public Record Report a problem | ||
| 11/1/2006 | Sold | $348,669$307/sqft |
Source: Public Record Report a problem | ||
Public tax history
| Year | Property taxes | Tax assessment |
|---|---|---|
| 2026 | $1,677 +3.4% | $99,605 -1.5% |
| 2025 | $1,621 +2.9% | $101,087 +8% |
| 2024 | $1,575 +8.2% | $93,622 +17% |
| 2023 | $1,456 +8.5% | $79,994 +9.7% |
| 2022 | $1,342 +3% | $72,934 -1.6% |
| 2021 | $1,303 +3% | $74,128 +8% |
| 2020 | $1,264 +3% | $68,627 +13.6% |
| 2019 | $1,227 +5.7% | $60,395 |
| 2018 | $1,162 | $60,395 +7.5% |
| 2017 | $1,162 | $56,167 +11.6% |
| 2016 | $1,162 +3.5% | $50,310 +9.7% |
| 2015 | $1,122 | $45,880 +23.6% |
| 2014 | $1,122 | $37,127 |
| 2013 | -- | $37,127 +3.7% |
| 2012 | -- | $35,795 -11.5% |
| 2011 | -- | $40,450 -0.7% |
| 2010 | -- | $40,745 -34.5% |
| 2009 | -- | $62,215 -5.8% |
| 2008 | -- | $66,065 -28.7% |
| 2007 | -- | $92,600 |
Find assessor info on the county website
Monthly payment
Est. payment
Payment breakdown
Explore the cost of this home by adjusting the details. Changes won't be saved.Climate risks
Neighborhood: Enterprise
Nearby schools
GreatSchools rating
- 3/10John R Hummel Elementary SchoolGrades: PK-5Distance: 1 mi
- 5/10Charles Silvestri Junior High SchoolGrades: 6-8Distance: 1.7 mi
- 5/10Liberty High SchoolGrades: 9-12Distance: 2.6 mi
Schools provided by the listing agent
- Elementary: Hummell, John R.,Hummell, John R.
- Middle: Silvestri
- High: Liberty
Source: LVR. This data may not be complete. We recommend contacting the local school district to confirm school assignments for this home.
- $210,0002 bd2 ba1k sqft50 E Serene Ave UNIT 105, Las Vegas, NV 89123Sold

- $235,0001 bd1 ba817 sqft50 E Serene Ave UNIT 108, Las Vegas, NV 89123Sold

- $265,0002 bd2 ba1.2k sqft50 E Serene Ave UNIT 121, Las Vegas, NV 89123Sold
- $300,0002 bd2 ba1.2k sqft50 E Serene Ave UNIT 123, Las Vegas, NV 89123Sold

- $1,8002 bd2 ba1.2k sqft50 E Serene Ave UNIT 203, Las Vegas, NV 89123For Rent
- $317,0002 bd2 ba1k sqft50 E Serene Ave UNIT 207, Las Vegas, NV 89123Sold
- $320,0002 bd2 ba1.2k sqft50 E Serene Ave UNIT 223, Las Vegas, NV 89123For Sale
- $279,9002 bd2 ba1.1k sqft50 E Serene Ave UNIT 320, Las Vegas, NV 89123For Sale
A local agent can set up tours, give advice and negotiate with sellers.
Similar homes
- $269,9902 bd2 ba1.2k sqft32 E Serene Ave Unit 302, Las Vegas, NV 89123For Sale
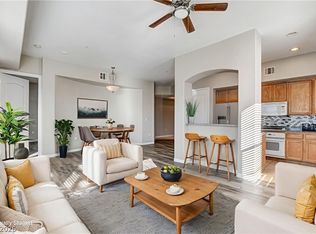 MLS ID #2791453, Allison H. Jung, Elite Realty. LVR
 - $360,0003 bd2 ba1.4k sqft44 E Serene Ave Unit 424, Las Vegas, NV 89123For Sale
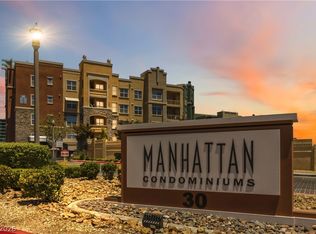 MLS ID #2796204, Enydia M. Wayt, Icon Realty. LVR
 - $306,0002 bd2 ba1.2k sqftONE LAS VEGAS, Las Vegas, NV 89123For Sale
 MLS ID #2783029, Evangeline J. Genio, BHHS Nevada Properties. LVR
 - $335,0002 bd2 ba1.3k sqft56 E Serene Ave Unit 306, Las Vegas, NV 89123For Sale
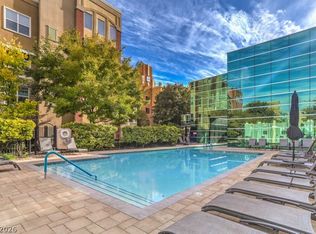 MLS ID #2767794, Leslie S. Carver, BHHS Nevada Properties. LVR
 - $287,5002 bd2 ba1.2k sqft8805 Jeffreys St Unit 1114, Las Vegas, NV 89123For SaleMLS ID #2802604, Tu Mai, Huntington & Ellis, A Real Est. LVR
- $260,0002 bd2 ba940 sqft2615 W Gary Ave Unit 2067, Las Vegas, NV 89123For SaleMLS ID #2800804, Michael Joseph, Real Broker LLC. LVR
- $339,9002 bd2 ba1.3k sqftONE LAS VEGAS, Las Vegas, NV 89123For SaleMLS ID #2793618, Renee E. Bozart, eXp Realty. LVR
- $289,0002 bd2 ba1.3k sqft7450 S Eastern Ave Unit 2051, Paradise Town, NV 89123For SaleMLS ID #2808324, Eddie Meese, Realty Expertise. LVR
- $339,0002 bd2 ba1.2k sqftONE LAS VEGAS, Las Vegas, NV 89123For SaleMLS ID #2791149, Brian D. Petruzzelli, Luxury Real Estate Advisors. LVR
- $315,0003 bd3 ba1.3k sqft71 Belle Maison Ave, Las Vegas, NV 89123For SaleMLS ID #2794379, Nora E. Aguirre, Epique Realty. LVR
- $295,0002 bd2 ba1.2k sqft8777 W Maule Ave Unit 2099, Las Vegas, NV 89148For SaleMLS ID #2782317, Randy Myers, Keller Williams MarketPlace. LVR
- $365,0002 bd2 ba1.3k sqftONE LAS VEGAS, Las Vegas, NV 89123For SaleMLS ID #2787405, Traci Martin, Easy Street Realty Las Vegas. LVR
- $190,0001 bd1 ba786 sqft35 E Agate Ave Unit 201, Las Vegas, NV 89123For SaleMLS ID #2748316, Steve P. Hawks, Platinum Real Estate Prof. LVR
- $380,0002 bd2 ba1.3k sqftONE LAS VEGAS, Las Vegas, NV 89123For SaleMLS ID #2762961, Shima Shadmani, Mahsheed Real Estate LLC. LVR
- $312,0003 bd2 ba1.1k sqft8985 S Durango Dr Unit 1152, Las Vegas, NV 89113For SaleMLS ID #2801326, Rachel A. Fox-Green, Compass Realty & Management. LVR
- $443,0002 bd3 ba1.5k sqftONE LAS VEGAS, Las Vegas, NV 89123For SaleMLS ID #2798587, Steve Gonzalez, The Agency Las Vegas. LVR
- $275,0003 bd2 ba1.1k sqft7255 W Sunset Rd APT 1077, Las Vegas, NV 89113For SaleMLS ID #2782825, Lori J. Smith, Southern Nevada Realty Group. LVR
- $409,0002 bd3 ba1.5k sqftONE LAS VEGAS, Las Vegas, NV 89123For SaleMLS ID #2783391, Shima Shadmani, Mahsheed Real Estate LLC. LVR
- $289,9502 bd2 ba936 sqft9050 W Warm Springs Rd Unit 2009, Las Vegas, NV 89148For SaleMLS ID #2783690, Karen Gradington, Redfin. LVR
- $410,0002 bd2 ba1.3k sqftONE LAS VEGAS, Las Vegas, NV 89123For SaleMLS ID #2689017, Traci Martin, Easy Street Realty Las Vegas. LVR
