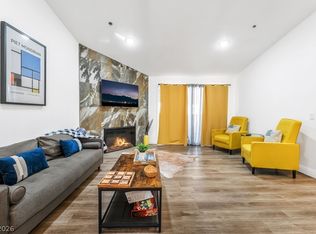
A beautifully remodeled first-floor condo in the heart of Las Vegas! This fully furnished 2-bed, 2-bath unit offers comfort and convenience just minutes from the Las Vegas Strip, Allegiant Stadium, and T-Mobile Arena. Step inside to a spacious living area with stylish furnishings, a fully equipped kitchen with granite countertops, and a cozy dining nook. The bedroom features ample closet space and tasteful décor, perfect for a turnkey investment or personal retreat. Enjoy resort-style amenities including a pool, spa, fitness center, and gated security. Whether you're a frequent visitor, investor, or full-time resident, this prime location offers unbeatable access to shopping, dining, and entertainment. Just bring your suitcase – this gem is move-in ready and comes with everything needed and then some!
Active
$379,900
4200 S Valley View Blvd Unit 1007, Las Vegas, NV 89103
2beds
902sqft
Condominium
Built in 1990
-- sqft lot
$366,200 Zestimate®
$421/sqft
$386/mo HOA
What's special
Beautifully remodeled first-floor condoAmple closet spaceStylish furnishingsCozy dining nook
- 248 days
- 23
- 0
Zillow last checked:
Listing updated:
Listed by:
Jonathan C. Long S.0073361 nitrosellsvegas@yahoo.com,
Realty ONE Group, Inc
Source: LVR,MLS#: 2744571 Originating MLS: Greater Las Vegas Association of Realtors Inc
Originating MLS: Greater Las Vegas Association of Realtors IncFacts & features
Interior
Bedrooms & bathrooms
- Bedrooms: 2
- Bathrooms: 2
- Full bathrooms: 2
Primary bedroom
- Description: Closet
- Dimensions: 11x13
Bedroom 2
- Description: Closet
- Dimensions: 11x11
Primary bathroom
- Description: Tub/Shower Combo
Dining room
- Description: Dining Area
- Dimensions: 9x9
Kitchen
- Description: Granite Countertops
Living room
- Description: Entry Foyer,Front
- Dimensions: 12x14
Heating
- Central, Electric
Cooling
- Central Air, Electric
Appliances
- Included: Dryer, Dishwasher, Electric Range, Microwave, Refrigerator, Washer
- Laundry: Electric Dryer Hookup, Laundry Room
Features
- Bedroom on Main Level, Ceiling Fan(s), Primary Downstairs, Window Treatments
- Flooring: Laminate, Tile
- Windows: Blinds
- Has fireplace: No
Interior area
- Total structure area: 902
- Total interior livable area: 902 sqft
Video & virtual tour
Property
Parking
- Parking features: Open, Guest
- Has uncovered spaces: Yes
Features
- Stories: 3
- Patio & porch: Covered, Patio
- Exterior features: Patio
- Pool features: Association, Community
- Fencing: Block,Full
Lot
- Size: 8,062 Square Feet
- Features: < 1/4 Acre
Details
- Parcel number: 16220111027
- Zoning description: Multi-Family
- Horse amenities: None
Construction
Type & style
- Home type: Condo
- Architectural style: Three Story
- Property subtype: Condominium
- Attached to another structure: Yes
Materials
- Roof: Tile
Condition
- Resale
- Year built: 1990
Utilities & green energy
- Electric: Photovoltaics None
- Sewer: Public Sewer
- Water: Public
- Utilities for property: Electricity Available, Underground Utilities
Community & HOA
Community
- Features: Pool
- Security: Prewired, Gated Community
- Subdivision: Flamingo Palms Villas
HOA
- Has HOA: Yes
- Amenities included: Fitness Center, Gated, Pool, Guard, Spa/Hot Tub, Security
- Services included: Association Management, Cable TV, Internet, Recreation Facilities, Sewer, Water
- HOA fee: $386 monthly
- HOA name: Flamingo Palms Vill
- HOA phone: 702-433-0149
Location
- Region: Las Vegas
Financial & listing details
- Price per square foot: $421/sqft
- Tax assessed value: $124,929
- Annual tax amount: $738
- Date on market: 1/2/2026
- Listing agreement: Exclusive Right To Sell
- Listing terms: Cash,Conventional,FHA,VA Loan
- Electric utility on property: Yes
Estimated market value
$366,200
$348,000 - $385,000
$1,800/mo
Price history
| Date | Event | Price |
|---|---|---|
| 1/2/2026 | Listed for sale | $379,900$421/sqft |
Source:  LVR #2744571 Report a problem LVR #2744571 Report a problem | ||
| 1/1/2026 | Listing removed | $379,900$421/sqft |
Source: LVR #2687542 Report a problem | ||
| 10/21/2025 | Price change | $379,900-1.3%$421/sqft |
Source: LVR #2687542 Report a problem | ||
| 5/29/2025 | Listed for sale | $384,900+63.8%$427/sqft |
Source: LVR #2687542 Report a problem | ||
| 11/12/2021 | Sold | $235,000-4.1%$261/sqft |
Source: LVR #2337151 Report a problem | ||
| 11/1/2021 | Contingent | $245,000$272/sqft |
Source: LVR #2337151 Report a problem | ||
| 10/23/2021 | Listed for sale | $245,000$272/sqft |
Source: LVR #2337151 Report a problem | ||
| 10/15/2021 | Contingent | $245,000$272/sqft |
Source: LVR #2337151 Report a problem | ||
| 10/1/2021 | Listed for sale | $245,000+432.6%$272/sqft |
Source: LVR #2337151 Report a problem | ||
| 3/8/2017 | Listing removed | $1,150$1/sqft |
Source: Property Management of LV, LLC #1869212 Report a problem | ||
| 2/10/2017 | Listed for rent | $1,150+35.3%$1/sqft |
Source: Property Management of LV, LLC #1869212 Report a problem | ||
| 8/18/2016 | Listing removed | $850-8.1%$1/sqft |
Source: Property Management of LV, LLC #1824247 Report a problem | ||
| 1/9/2014 | Listing removed | $925$1/sqft |
Source: Property Management of LV, LLC #1369667 Report a problem | ||
| 11/19/2013 | Listed for rent | $925$1/sqft |
Source: Property Management of LV, LLC #1369667 Report a problem | ||
| 1/30/2012 | Sold | $46,000-85.1%$51/sqft |
Source: Public Record Report a problem | ||
| 9/6/2006 | Sold | $308,897$342/sqft |
Source: Public Record Report a problem | ||
Public tax history
| Year | Property taxes | Tax assessment |
|---|---|---|
| 2026 | $760 +3% | $43,725 -1.2% |
| 2025 | $738 +7.9% | $44,278 +0.3% |
| 2024 | $684 +8% | $44,144 +11.7% |
| 2023 | $633 +8% | $39,516 +1.1% |
| 2022 | $587 +7.8% | $39,089 +13.1% |
| 2021 | $544 +6.8% | $34,556 +6.6% |
| 2020 | $510 +4.8% | $32,404 +41% |
| 2019 | $486 +6.9% | $22,976 |
| 2018 | $455 | $22,976 -0.6% |
| 2017 | $455 | $23,117 +3.6% |
| 2016 | $455 +3.7% | $22,320 +7.2% |
| 2015 | $439 | $20,815 +43.4% |
| 2014 | $439 | $14,511 |
| 2013 | -- | $14,511 +0.2% |
| 2012 | -- | $14,486 +0.2% |
| 2011 | -- | $14,459 -34% |
| 2010 | -- | $21,893 +37.5% |
| 2009 | -- | $15,926 |
| 2008 | -- | $15,926 -84.6% |
| 2007 | -- | $103,255 +111.1% |
| 2006 | -- | $48,904 |
Find assessor info on the county website
Monthly payment
Est. payment
Payment breakdown
Explore the cost of this home by adjusting the details. Changes won't be saved.Climate risks
Neighborhood: Paradise
Nearby schools
Schools provided by the listing agent
- Elementary: Thiriot, Joseph E.,Thiriot, Joseph E.
- Middle: Sawyer Grant
- High: Clark Ed. W.
Source: LVR. This data may not be complete. We recommend contacting the local school district to confirm school assignments for this home.
- $364,8002 bd2 ba902 sqft4200 S Valley View Blvd UNIT 2006, Las Vegas, NV 89103Sold

- $299,9992 bd2 ba902 sqft4200 S Valley View Blvd UNIT 2012, Las Vegas, NV 89103For Sale

- $339,9002 bd2 ba902 sqft4200 S Valley View Blvd UNIT 3010, Las Vegas, NV 89103Sold

- $390,0003 bd2 ba1.2k sqft4200 S Valley View Blvd UNIT 2003, Las Vegas, NV 89103Sold

Similar homes
- $415,0003 bd2 ba1.2k sqft4200 S Valley View Blvd Unit 3040, Las Vegas, NV 89103For Sale
 MLS ID #2809319, Christopher R. Palou, Sphere Real Estate. LVR
 - $399,9002 bd2 ba1.2k sqftALLURE, Las Vegas, NV 89102For Sale
 MLS ID #2816096, Jason S. VanZant, Realty 360. LVR
 - $479,0003 bd2 ba1.2k sqft4200 S Valley View Blvd Unit 3001, Las Vegas, NV 89103For Sale
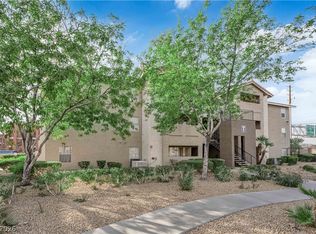 MLS ID #2761922, Jude E. Nassar, Vibrant Realty. LVR
 - $380,0002 bd2 ba1.3k sqftONE LAS VEGAS, Las Vegas, NV 89123For Sale
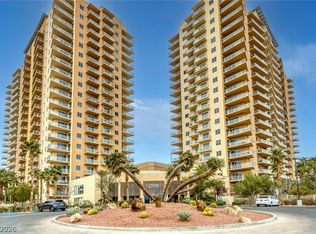 MLS ID #2814626, Shima Shadmani, Mahsheed Real Estate LLC. LVR
