Move-in ready and beautifully updated! This modern fully remodeled 1-bedroom condo offers a warm, ambient feel with brand new vinyl flooring, sleek shaker-style cabinets, and stunning granite countertops. The kitchen shines with brand new stainless steel appliances and a fresh, contemporary design that blends style and function. The spacious bedroom features a walk-in closet, while the open living area flows seamlessly to a patio with dazzling Strip views — including Caesars Palace and the Bellagio. Enjoy the best of Las Vegas living in a gated community with 24/7 manned security, resort-style pool, fitness center, and clubhouse. Conveniently located across from the Rio, the Palms, and Gold Coast, with easy access to I-15, the Strip, and shopping. This home is bright, modern, and ready to call your own!
Active
$215,000
4200 S Valley View Blvd Unit 1069, Las Vegas, NV 89103
1beds
680sqft
Condominium
Built in 1990
-- sqft lot
$-- Zestimate®
$316/sqft
$313/mo HOA
What's special
Sleek shaker-style cabinetsResort-style poolSpacious bedroomWalk-in closetStunning granite countertopsBrand new vinyl flooring
- 6 days
- 164
- 4
Likely to sell faster than
Zillow last checked:
Listing updated:
Listed by:
Carley Rae S.0181447 (702)460-3063,
eXp Realty
Source: LVR,MLS#: 2825961 Originating MLS: Greater Las Vegas Association of Realtors Inc
Originating MLS: Greater Las Vegas Association of Realtors IncFacts & features
Interior
Bedrooms & bathrooms
- Bedrooms: 1
- Bathrooms: 1
- Full bathrooms: 1
Primary bedroom
- Description: Ceiling Fan,Ceiling Light,Closet,Walk-In Closet(s)
- Dimensions: 11x12
Dining room
- Description: Dining Area
- Dimensions: 8x8
Kitchen
- Description: Breakfast Bar/Counter
- Dimensions: 8x15
Living room
- Description: Front
- Dimensions: 13x15
Heating
- Central, Electric
Cooling
- Central Air, Electric
Appliances
- Included: Dryer, Dishwasher, Electric Range, Disposal, Microwave, Washer
- Laundry: Electric Dryer Hookup, Main Level
Features
- Bathroom on Main Level, Bedroom on Main Level, Ceiling Fan(s), Primary Downstairs
- Flooring: Linoleum, Vinyl
- Has fireplace: No
Interior area
- Total structure area: 680
- Total interior livable area: 680 sqft
Video & virtual tour
Property
Parking
- Parking features: Assigned, Covered, Guest
Features
- Stories: 3
- Patio & porch: Balcony
- Exterior features: Balcony
- Pool features: Community
- Fencing: None
Lot
- Size: 6,141 Square Feet
- Features: Desert Landscaping, Landscaped, None
Details
- Parcel number: 16220111257
- Zoning description: Multi-Family
- Horse amenities: None
Construction
Type & style
- Home type: Condo
- Architectural style: Three Story
- Property subtype: Condominium
- Attached to another structure: Yes
Materials
- Roof: Tile
Condition
- Resale
- Year built: 1990
Utilities & green energy
- Electric: Photovoltaics None
- Sewer: Public Sewer
- Water: Public
- Utilities for property: Underground Utilities
Community & HOA
Community
- Features: Pool
- Subdivision: Flamingo Palms Villas
HOA
- Has HOA: Yes
- Amenities included: Fitness Center, Gated, Pool, Recreation Room, Guard, Spa/Hot Tub, Security
- Services included: Association Management
- HOA fee: $313 monthly
- HOA name: Flamingo Palms Villa
- HOA phone: 702-365-6720
Location
- Region: Las Vegas
Financial & listing details
- Price per square foot: $316/sqft
- Annual tax amount: $728
- Date on market: 10/11/2026
- Listing agreement: Exclusive Right To Sell
- Listing terms: Cash,Conventional,VA Loan
Estimated market value
Not available
Estimated sales range
Not available
Not available
Price history
| Date | Event | Price |
|---|---|---|
| 10/11/2026 | Listed for sale | $215,000-4.4%$316/sqft |
Source:  LVR #2825961 Report a problem LVR #2825961 Report a problem | ||
| 10/10/2026 | Listing removed | $225,000$331/sqft |
Source: eXp Realty #2762462 Report a problem | ||
| 10/9/2026 | Listed for sale | $225,000$331/sqft |
Source: LVR #2762462 Report a problem | ||
| 9/3/2026 | Contingent | $225,000$331/sqft |
Source: LVR #2762462 Report a problem | ||
| 7/29/2026 | Price change | $225,000-6.3%$331/sqft |
Source: LVR #2762462 Report a problem | ||
| 6/10/2026 | Price change | $240,000-5.9%$353/sqft |
Source: LVR #2762462 Report a problem | ||
| 5/1/2026 | Price change | $255,000-3.8%$375/sqft |
Source: LVR #2762462 Report a problem | ||
| 3/7/2026 | Listed for sale | $265,000$390/sqft |
Source: LVR #2762462 Report a problem | ||
| 3/6/2026 | Listing removed | $265,000$390/sqft |
Source: LVR #2724588 Report a problem | ||
| 1/29/2026 | Price change | $265,000-3.6%$390/sqft |
Source: LVR #2724588 Report a problem | ||
| 12/5/2025 | Price change | $275,000-3.5%$404/sqft |
Source: LVR #2724588 Report a problem | ||
| 11/14/2025 | Listed for sale | $285,000$419/sqft |
Source: LVR #2724588 Report a problem | ||
| 10/29/2025 | Pending sale | $285,000$419/sqft |
Source: LVR #2724588 Report a problem | ||
| 10/4/2025 | Listed for sale | $285,000+375.8%$419/sqft |
Source: LVR #2724588 Report a problem | ||
| 8/8/2020 | Listing removed | $1,095$2/sqft |
Source: Las Vegas Property Management #2216092 Report a problem | ||
| 7/24/2020 | Listed for rent | $1,095$2/sqft |
Source: Las Vegas Property Management #2216092 Report a problem | ||
| 5/29/2015 | Sold | $59,900$88/sqft |
Source: LVR #1532850 Report a problem | ||
Public tax history
Tax history is unavailable.
Monthly payment
Est. payment
Payment breakdown
Explore the cost of this home by adjusting the details. Changes won't be saved.Climate risks
Neighborhood: Paradise
Nearby schools
Schools provided by the listing agent
- Elementary: Thiriot, Joseph E.,Thiriot, Joseph E.
- Middle: Swainston Theron
- High: Clark Ed. W.
Source: LVR. This data may not be complete. We recommend contacting the local school district to confirm school assignments for this home.
- $282,1751 bd1 ba680 sqft4200 S Valley View Blvd #3066, Las Vegas, NV 89103Sold

- $305,0001 bd1 ba680 sqft4200 S Valley View Blvd UNIT 1072, Las Vegas, NV 89103Sold
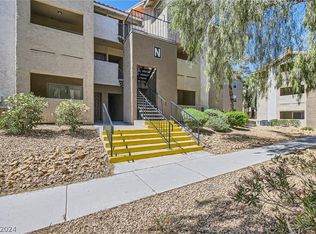
- $253,0001 bd1 ba516 sqft4200 S Valley View Blvd UNIT 2088, Las Vegas, NV 89103Sold

- $252,0001 bd1 ba496 sqft4200 S Valley View Blvd UNIT 1083, Las Vegas, NV 89103Sold

Similar homes
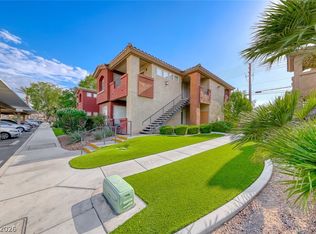
- $199,9992 bd2 ba947 sqft4400 S Jones Blvd Unit 2061, Las Vegas, NV 89103For Sale
 MLS ID #2826257, Hrag Khanjian, Key Realty. LVR
 - $215,0002 bd2 ba947 sqft4400 S Jones Blvd Unit 2033, Las Vegas, NV 89103For Sale
 MLS ID #2822132, Daniel Stewart, eXp Realty. LVR
 - $229,0002 bd2 ba1k sqft5415 W Harmon Ave Unit 1075, Las Vegas, NV 89103For Sale
 MLS ID #2825231, Nancy Chen, LIFE Realty District. LVR
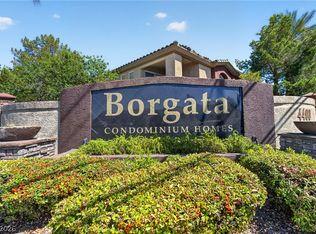
 - $215,0002 bd2 ba947 sqft4400 S Jones Blvd Unit 1012, Las Vegas, NV 89103For Sale
 MLS ID #2819222, Vincenzo Burgess, Simply Vegas. LVR
