Welcome home to thіѕ bеautifully uрdatеd 1-bedroom condo іn a hіghly desirable location! The spacious, move-in-ready floor plan features a large living room with vaulted ceilings and a cozy fireplace, creating an inviting space to relax or entertain.
The kitchen has been refreshed with professionally painted white oak cabinetry and brand-new stainless-steel appliances, including the stove, microwave, and dishwasher. Additional updates include a new ceiling fan, LED lighting, light-color laminate wood flooring throughout, and brand-new blinds.
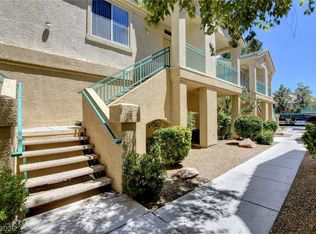
Offering exceptional privacy, this unique condo is positioned above the garages with no shared walls to neighboring units. The property also includes a deeded one-car garage and a covered carport space—an uncommon and valuable combination.
Ideally located just 3.1 miles west of the Las Vegas Strip and only 2.1 miles from Allegiant Stadium, this home provides convenient access to world-class entertainment, dining, sporting events, and more. A rare opportunity to own a stylish, private, and well-appointed condo in a prime location!
Active
$199,900
5155 W Tropicana Ave Unit 2090, Spring Valley, NV 89103
1beds
774sqft
Condominium
Built in 1998
-- sqft lot
$190,700 Zestimate®
$258/sqft
$211/mo HOA
What's special
Deeded one-car garageCovered carport spaceLed lightingCozy fireplaceBrand-new stainless-steel appliancesSpacious move-in-ready floor planNew ceiling fan
- 5 days
- 208
- 23
Likely to sell faster than
Zillow last checked:
Listing updated:
Listed by:
Ronald E. Johnson S.0048435 ron.johnson@cbvegas.com,
Coldwell Banker Premier
Source: LVR,MLS#: 2818312 Originating MLS: Greater Las Vegas Association of Realtors Inc
Originating MLS: Greater Las Vegas Association of Realtors IncFacts & features
Interior
Bedrooms & bathrooms
- Bedrooms: 1
- Bathrooms: 1
- Full bathrooms: 1
Primary bedroom
- Description: Ceiling Light,Upstairs,Walk-In Closet(s)
- Dimensions: 14x11
Kitchen
- Description: Lighting Recessed,Man Made Woodor Laminate Flooring
- Dimensions: 10x8
Living room
- Description: Front,Vaulted Ceiling
- Dimensions: 17x14
Heating
- Central, Gas
Cooling
- Central Air, Electric
Appliances
- Included: Dryer, Dishwasher, Disposal, Gas Range, Gas Water Heater, Microwave, Refrigerator, Washer
- Laundry: Gas Dryer Hookup, Laundry Closet
Features
- Ceiling Fan(s), Window Treatments
- Flooring: Laminate, Tile
- Windows: Blinds
- Number of fireplaces: 1
- Fireplace features: Gas, Living Room
Interior area
- Total structure area: 774
- Total interior livable area: 774 sqft
Video & virtual tour
Property
Parking
- Total spaces: 2
- Parking features: Assigned, Attached, Covered, Detached Carport, Finished Garage, Garage, Garage Door Opener, Private
- Attached garage spaces: 1
- Carport spaces: 1
- Covered spaces: 2
Features
- Levels: One
- Stories: 1
- Patio & porch: Balcony
- Exterior features: Balcony
- Pool features: Community
- Fencing: Block,Full
- Has view: Yes
- View description: None
Lot
- Size: 3,441 Square Feet
- Features: Landscaped, Rocks, < 1/4 Acre
Details
- Parcel number: 16325510293
- Zoning description: Multi-Family
- Horse amenities: None
Construction
Type & style
- Home type: Condo
- Property subtype: Condominium
- Attached to another structure: Yes
Materials
- Roof: Pitched,Tile
Condition
- Resale
- Year built: 1998
Utilities & green energy
- Electric: Photovoltaics None
- Sewer: Public Sewer
- Water: Public
- Utilities for property: Cable Available, Underground Utilities
Community & HOA
Community
- Features: Pool
- Security: Gated Community
- Subdivision: Club Marbella Condo
HOA
- Has HOA: Yes
- Amenities included: Gated, Pool, Spa/Hot Tub
- Services included: Recreation Facilities, Trash, Water
- HOA fee: $211 monthly
- HOA name: West Trop Condos
- HOA phone: 702-458-2580
Location
- Region: Spring Valley
Financial & listing details
- Price per square foot: $258/sqft
- Tax assessed value: $108,963
- Annual tax amount: $972
- Date on market: 9/14/2026
- Listing agreement: Exclusive Right To Sell
- Listing terms: Cash,Conventional,FHA,VA Loan
- Ownership: Condominium
Estimated market value
$190,700
$181,000 - $200,000
$1,247/mo
Price history
| Date | Event | Price |
|---|---|---|
| 9/14/2026 | Listed for sale | $199,900-0.5%$258/sqft |
Source:  LVR #2818312 Report a problem LVR #2818312 Report a problem | ||
| 10/6/2022 | Sold | $201,000-6.9%$260/sqft |
Source: LVR #2415221 Report a problem | ||
| 9/26/2022 | Pending sale | $215,900$279/sqft |
Source: LVR #2415221 Report a problem | ||
| 9/17/2022 | Price change | $215,900-1.8%$279/sqft |
Source: LVR #2415221 Report a problem | ||
| 9/6/2022 | Price change | $219,900-1.3%$284/sqft |
Source: LVR #2415221 Report a problem | ||
| 8/21/2022 | Price change | $222,900-0.9%$288/sqft |
Source: LVR #2415221 Report a problem | ||
| 8/12/2022 | Price change | $224,900+2.3%$291/sqft |
Source: LVR #2415221 Report a problem | ||
| 7/26/2022 | Pending sale | $219,900$284/sqft |
Source: LVR #2415221 Report a problem | ||
| 7/17/2022 | Price change | $219,900-2.2%$284/sqft |
Source: LVR #2415221 Report a problem | ||
| 7/13/2022 | Listed for sale | $224,900+169.3%$291/sqft |
Source: LVR #2415221 Report a problem | ||
| 5/6/2002 | Sold | $83,500+8.4%$108/sqft |
Source: Public Record Report a problem | ||
| 12/29/1997 | Sold | $77,000$99/sqft |
Source: Public Record Report a problem | ||
Public tax history
| Year | Property taxes | Tax assessment |
|---|---|---|
| 2026 | $1,130 +25.1% | $38,137 -0.5% |
| 2025 | $903 +7.9% | $38,327 -4.1% |
| 2024 | $837 +8% | $39,949 +22.5% |
| 2023 | $775 +8% | $32,621 +1.7% |
| 2022 | $718 +7.8% | $32,060 +3.1% |
| 2021 | $666 +6.8% | $31,107 +7.7% |
| 2020 | $624 +4.8% | $28,880 +14.9% |
| 2019 | $595 +6.9% | $25,145 |
| 2018 | $557 | $25,145 +2.6% |
| 2017 | $557 | $24,518 +8.6% |
| 2016 | $557 +3.5% | $22,572 +23.1% |
| 2015 | $538 | $18,340 +1% |
| 2014 | $538 | $18,163 |
| 2013 | -- | $18,163 -10.2% |
| 2012 | -- | $20,222 +4.3% |
| 2011 | -- | $19,390 -4.5% |
| 2010 | -- | $20,311 -36.6% |
| 2009 | -- | $32,039 |
| 2008 | -- | $32,039 -31.8% |
| 2007 | -- | $46,971 -6.7% |
| 2006 | -- | $50,332 +53% |
| 2005 | -- | $32,907 +19.5% |
| 2004 | -- | $27,531 +7.4% |
| 2003 | -- | $25,627 +1.8% |
| 2002 | -- | $25,170 +2.6% |
| 2001 | -- | $24,540 |
Find assessor info on the county website
Monthly payment
Est. payment
Payment breakdown
Explore the cost of this home by adjusting the details. Changes won't be saved.Climate risks
Neighborhood: Spring Valley
Nearby schools
Schools provided by the listing agent
- Elementary: Jydstrup, Helen M.,Jydstrup, Helen M.
- Middle: Sawyer Grant
- High: Durango
Source: LVR. This data may not be complete. We recommend contacting the local school district to confirm school assignments for this home.
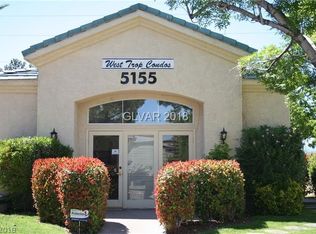
- $244,1002 bd2 ba1.1k sqft5155 W Tropicana Ave #2111, Las Vegas, NV 89118Off Market
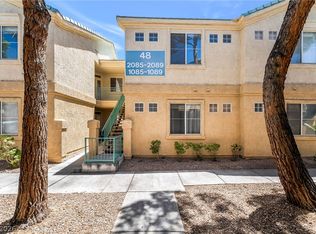
- $234,9992 bd2 ba1k sqft5155 W Tropicana Ave UNIT 2087, Las Vegas, NV 89103For Sale
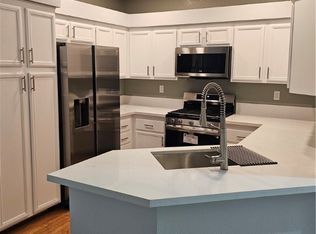
- $315,0003 bd2 ba1.3k sqft5155 W Tropicana Ave UNIT 2089, Spring Valley, NV 89103Sold
- $222,7002 bd2 ba1k sqft5155 W. Tropicana Ave #BLDG 20 #1, Las Vegas, NV 89103Off Market
Similar homes
- $215,0002 bd2 ba947 sqft4400 S Jones Blvd Unit 1012, Las Vegas, NV 89103For Sale
 MLS ID #2819222, Vincenzo Burgess, Simply Vegas. LVR
 - $210,0002 bd2 ba1k sqft5576 W Rochelle Ave APT 23D, Las Vegas, NV 89103For Sale
 MLS ID #2819166, Jennie Kim, Serhant. LVR
 - $248,0002 bd2 ba1k sqft5155 W Tropicana Ave Unit 1076, Las Vegas, NV 89103For Sale
 MLS ID #2819078, Brian L. Schmidt, Real Broker LLC. LVR
 - $179,0001 bd1 ba870 sqft5525 W Flamingo Rd Unit 2029, Las Vegas, NV 89103For Sale
 MLS ID #2818615, Lourdes Veraque-Ebalo, WINWIN Realty & Property Manag. LVR
