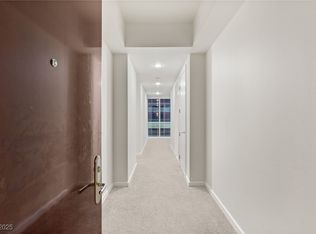
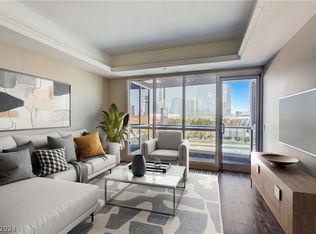
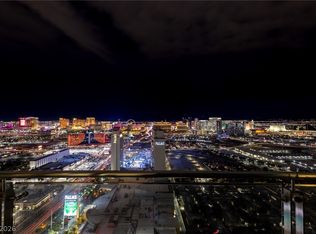
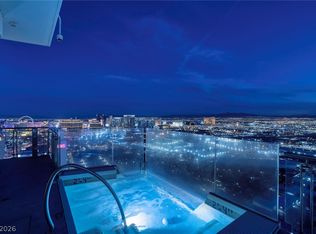
Unique and rare opportunity to own a true 3-bedroom, 3.5 bath unit at Panorama Towers. This almost all Strip facing unit features ultra high floor to ceiling windows. Custom kitchen featuring quartzite counters, custom cabinetry, high end stainless appliances & tons of storage. Entire unit is smart wired and utilizes Sonos. Full sized laundry room. Layout is functional for total privacy with 2 of the bedrooms on their own wing of the unit with private entry from main hallway. Motorized drapery in all rooms. Truly unlike any other unit in Panorama.
Active
Price cut: $49K (7/28)
$2,300,000
4575 Dean Martin Dr Unit 2607, Las Vegas, NV 89103
3beds
3,389sqft
:
Get pre-qualified$17,195/mo
Condominium
Built in 2005
-- sqft lot
$2,218,100 Zestimate®
$679/sqft
$3,280/mo HOA
What's special
Utilizes sonosFull sized laundry roomTons of storageCustom kitchenQuartzite countersHigh end stainless appliancesCustom cabinetry
- 210 days |
- 319 |
- 20 |
Zillow last checked:
Listing updated:
Listed by:
Joseph Radosta B.0143919 702-845-9862,
Desert City Realty & Property
Source: LVR,MLS#: 2744069 Originating MLS: Greater Las Vegas Association of Realtors Inc
Originating MLS: Greater Las Vegas Association of Realtors IncFacts & features
Interior
Bedrooms & bathrooms
- Bedrooms: 3
- Bathrooms: 4
- Full bathrooms: 1
- 3/4 bathrooms: 2
- 1/2 bathrooms: 1
Primary bedroom
- Description: 2 Pbr's,Balcony,Custom Closet,Pbr Separate From Other,Sitting Room,Walk-In Closet(s)
- Dimensions: 20x15
Bedroom 2
- Description: Ceiling Light,Closet,Walk-In Closet(s),With Bath
- Dimensions: 17x13
Bedroom 3
- Description: Ceiling Light,Closet,With Bath
- Dimensions: 15x13
Primary bathroom
- Description: Double Sink,Separate Shower,Separate Tub
Dining room
- Description: Formal Dining Room
- Dimensions: 13x12
Kitchen
- Description: Breakfast Bar/Counter,Custom Cabinets,Island,Lighting Recessed,Pantry,Quartz Countertops
Living room
- Description: Undefined
- Dimensions: 40x20
Heating
- Central, Electric
Cooling
- Electric, 1 Unit
Appliances
- Included: Built-In Electric Oven, Dryer, Dishwasher, Gas Cooktop, Disposal, Microwave, Refrigerator, Separate Ice Machine, Stainless Steel Appliance(s), Wine Refrigerator, Washer
- Laundry: Electric Dryer Hookup, Main Level, Laundry Room
Features
- Window Treatments
- Flooring: Carpet, Ceramic Tile, Marble
- Windows: Drapes, Tinted Windows, Window Treatments
- Has fireplace: No
Interior area
- Total structure area: 3,389
- Total interior livable area: 3,389 sqft
Video & virtual tour
Property
Parking
- Total spaces: 2
- Parking features: Assigned, Covered, Indoor, Valet
Features
- Patio & porch: Terrace
- Pool features: Association, Community
- Has view: Yes
- View description: City, Strip View
Details
- Parcel number: 16220312252
Construction
Type & style
- Home type: Condo
- Architectural style: High Rise
- Property subtype: Condominium
Condition
- Resale
- Year built: 2005
Utilities & green energy
- Utilities for property: Cable Available, Electricity Available
Green energy
- Energy efficient items: Windows
Community & HOA
Community
- Features: Pool
- Security: Closed Circuit Camera(s), Floor Access Control, 24 Hour Security, Security Guard, Gated Community
- Subdivision: Panorama Towers 2
HOA
- Has HOA: Yes
- Amenities included: Business Center, Car Wash Area, Dog Park, Fitness Center, Gated, Barbecue, Pool, Guard, Security, Storage, Concierge
- Services included: Cable TV, Internet, Sewer, Security, Water
- HOA fee: $3,280 monthly
- HOA name: PANORAMA HOA
- HOA phone: 702-740-8553
Location
- Region: Las Vegas
Financial & listing details
- Price per square foot: $679/sqft
- Tax assessed value: $1,855,737
- Annual tax amount: $7,502
- Date on market: 1/1/2026
- Listing agreement: Exclusive Right To Sell
- Listing terms: Cash,Conventional
- Electric utility on property: Yes
Estimated market value
$2,218,100
$2.11M - $2.33M
$6,361/mo
Price history
| Date | Event | Price |
|---|---|---|
| 7/28/2026 | Price change | $2,300,000-2.1%$679/sqft |
Source:  LVR #2744069 Report a problem LVR #2744069 Report a problem | ||
| 7/27/2026 | Price change | $2,349,0000%$693/sqft |
Source: LVR #2744069 Report a problem | ||
| 7/25/2026 | Price change | $2,350,000-4.1%$693/sqft |
Source: LVR #2744069 Report a problem | ||
| 7/22/2026 | Price change | $2,450,000-1%$723/sqft |
Source: LVR #2744069 Report a problem | ||
| 7/20/2026 | Price change | $2,475,000-1%$730/sqft |
Source: LVR #2744069 Report a problem | ||
| 7/10/2026 | Price change | $2,499,8800%$738/sqft |
Source: LVR #2744069 Report a problem | ||
| 7/5/2026 | Price change | $2,499,8900%$738/sqft |
Source: LVR #2744069 Report a problem | ||
| 7/3/2026 | Price change | $2,499,9000%$738/sqft |
Source: LVR #2744069 Report a problem | ||
| 6/30/2026 | Price change | $2,499,9900%$738/sqft |
Source: LVR #2744069 Report a problem | ||
| 5/28/2026 | Price change | $2,500,000-0.8%$738/sqft |
Source: LVR #2744069 Report a problem | ||
| 5/26/2026 | Price change | $2,520,000-1.2%$744/sqft |
Source: LVR #2744069 Report a problem | ||
| 5/22/2026 | Price change | $2,550,000-1%$752/sqft |
Source: LVR #2744069 Report a problem | ||
| 5/20/2026 | Price change | $2,575,000-0.6%$760/sqft |
Source: LVR #2744069 Report a problem | ||
| 5/19/2026 | Price change | $2,590,000-0.3%$764/sqft |
Source: LVR #2744069 Report a problem | ||
| 5/16/2026 | Price change | $2,599,0000%$767/sqft |
Source: LVR #2744069 Report a problem | ||
| 5/15/2026 | Price change | $2,600,000-3.3%$767/sqft |
Source: LVR #2744069 Report a problem | ||
| 5/12/2026 | Price change | $2,690,000-0.2%$794/sqft |
Source: LVR #2744069 Report a problem | ||
| 5/11/2026 | Price change | $2,695,000-0.1%$795/sqft |
Source: LVR #2744069 Report a problem | ||
| 5/9/2026 | Price change | $2,699,000-1.9%$796/sqft |
Source: LVR #2744069 Report a problem | ||
| 1/1/2026 | Listed for sale | $2,750,000$811/sqft |
Source: LVR #2744069 Report a problem | ||
| 1/1/2026 | Listing removed | $2,750,000$811/sqft |
Source: LVR #2689083 Report a problem | ||
| 12/30/2025 | Price change | $2,750,000-1.8%$811/sqft |
Source: LVR #2689083 Report a problem | ||
| 8/5/2025 | Price change | $2,799,900-6.7%$826/sqft |
Source: LVR #2689083 Report a problem | ||
| 6/14/2025 | Listed for sale | $3,000,000+87.5%$885/sqft |
Source: LVR #2689083 Report a problem | ||
| 10/20/2015 | Listing removed | $1,600,000+8.5%$472/sqft |
Source: Foster Realty #1561629 Report a problem | ||
| 10/19/2015 | Sold | $1,475,000+22.9%$435/sqft |
Source: LVR #1561629 Report a problem | ||
| 7/23/2008 | Sold | $1,200,000$354/sqft |
Source: Public Record Report a problem | ||
Public tax history
| Year | Property taxes | Tax assessment |
|---|---|---|
| 2026 | $7,728 +3% | $649,508 +1% |
| 2025 | $7,502 -1.8% | $642,778 +12.8% |
| 2024 | $7,638 +8% | $569,767 +7.6% |
| 2023 | $7,072 +8% | $529,441 +4.7% |
| 2022 | $6,549 +7.7% | $505,896 +2.4% |
| 2021 | $6,080 +6.7% | $494,033 +2.9% |
| 2020 | $5,698 +4.8% | $480,085 +42.2% |
| 2019 | $5,437 +6.9% | $337,648 |
| 2018 | $5,086 | $337,648 +14.9% |
| 2017 | $5,086 | $293,805 +8.1% |
| 2016 | $5,086 +3.4% | $271,784 +10.4% |
| 2015 | $4,921 | $246,252 +31.3% |
| 2014 | $4,921 | $187,605 |
| 2013 | -- | $187,605 +20.1% |
| 2012 | -- | $156,189 +36.9% |
| 2011 | -- | $114,083 -8.8% |
| 2010 | -- | $125,030 -35.6% |
| 2009 | -- | $194,272 |
| 2008 | -- | $194,272 |
Find assessor info on the county website
Monthly payment
Est. payment
Payment breakdown
Explore the cost of this home by adjusting the details. Changes won't be saved.Climate risks
Neighborhood: Paradise
Nearby schools
GreatSchools rating
- 4/10Joseph E Thiriot Elementary SchoolGrades: PK-5Distance: 2.1 mi
- 5/10Grant Sawyer Middle SchoolGrades: 6-8Distance: 3.3 mi
- 6/10Ed W Clark High SchoolGrades: 9-12Distance: 2.2 mi
Schools provided by the listing agent
- Elementary: Thiriot, Joseph E.,Thiriot, Joseph E.
- Middle: Sawyer Grant
- High: Clark Ed. W.
Source: LVR. This data may not be complete. We recommend contacting the local school district to confirm school assignments for this home.
- $620,0002 bd2 ba1.4k sqft4575 Dean Martin Dr UNIT 912, Las Vegas, NV 89103Sold
- $475,0002 bd2 ba1.1k sqft4575 Dean Martin Dr UNIT 1605, Las Vegas, NV 89103Sold

- $399,9991 bd2 ba987 sqft4575 Dean Martin Dr UNIT 2101, Las Vegas, NV 89103For Sale

- $475,0002 bd2 ba1k sqft4575 Dean Martin Dr UNIT 903, Las Vegas, NV 89103Sold
- $1,165,0002 bd2 ba2.1k sqft4575 Dean Martin Dr UNIT 2912, Las Vegas, NV 89103Sold
- $323,0001 bd2 ba780 sqft4575 Dean Martin Dr UNIT 702, Las Vegas, NV 89103Sold
- $1,9001 bd2 ba780 sqft4575 Dean Martin Dr UNIT 802, Las Vegas, NV 89103For Rent
- $455,0002 bd2 ba1.4k sqft4575 Dean Martin Dr UNIT 1108, Las Vegas, NV 89103Sold
A local agent can set up tours, give advice and negotiate with sellers.
Similar homes
- $1,650,0003 bd5 ba3.3k sqftPANORAMA TOWERS, Las Vegas, NV 89103For Sale
 MLS ID #2766940, Zar A. Zanganeh, The Agency Las Vegas. LVR
 - $2,395,0003 bd3 ba2k sqftPALMS PLACE, Las Vegas, NV 89103For Sale
 MLS ID #2758649, Kamran D. Zand, Luxury Estates International. LVR
 - $2,474,9993 bd3 ba2k sqftPALMS PLACE, Las Vegas, NV 89103For Sale
 MLS ID #2755055, Jennifer Harley, Realty ONE Group, Inc. LVR
 - $1,700,0002 bd3 ba2.3k sqftPANORAMA TOWERS, Las Vegas, NV 89103For Sale
 MLS ID #2787453, Sonny Ho, Northcap Residential. LVR
 - $1,295,0003 bd3 ba2.4k sqftPANORAMA TOWERS, Las Vegas, NV 89103For SaleMLS ID #2798299, Mahsheed Parsons, Mahsheed Real Estate LLC. LVR
- $1,500,0002 bd3 ba1.9k sqftTHE MARTIN, Las Vegas, NV 89103For SaleMLS ID #2790271, Kamran D. Zand, Luxury Estates International. LVR
- $1,250,0002 bd2 ba2.1k sqftPANORAMA TOWERS, Las Vegas, NV 89103For SaleMLS ID #2788701, Zar A. Zanganeh, The Agency Las Vegas. LVR
- $1,245,0002 bd3 ba2.4k sqftPANORAMA TOWERS, Las Vegas, NV 89103For SaleMLS ID #2744738, Joanna Piette Raznick, New Home Resource. LVR
- $3,000,0002 bd3 ba3.1k sqftPALMS PLACE, Las Vegas, NV 89103For SaleMLS ID #2792811, Kamran D. Zand, Luxury Estates International. LVR
- $1,450,0002 bd3 ba2.2k sqftPANORAMA TOWERS, Las Vegas, NV 89103For SaleMLS ID #2783374, Leah C. Hisatake, Galindo Group Real Estate. LVR
- $3,250,0003 bd4 ba4.8k sqftTHE MARTIN, Las Vegas, NV 89103For SaleMLS ID #2774521, Michelle L. Manley, Award Realty. LVR
- $1,200,0002 bd3 ba1.9k sqftTHE MARTIN, Las Vegas, NV 89103For SaleMLS ID #2764486, Kim L. Maddi, eXp Realty. LVR
- $1,350,0002 bd3 ba2.4k sqftPANORAMA TOWERS, Las Vegas, NV 89103For SaleMLS ID #2769281, Roberto Banda, Real Broker LLC. LVR
- $1,195,0002 bd3 ba2.3k sqftPANORAMA TOWERS, Las Vegas, NV 89103For SaleMLS ID #2781247, Mahsheed Parsons, Mahsheed Real Estate LLC. LVR
- $3,100,0003 bd5 ba4.1k sqftTURNBERRY PLACE, Las Vegas, NV 89109For SaleMLS ID #2804787, Liwei Chen, Investpro Realty. LVR
- $3,300,0002 bd3 ba2k sqftWALDORF ASTORIA, Las Vegas, NV 89158For SaleMLS ID #2801115, Jacqueline B. Valiente, Signature Real Estate Group. LVR
- $2,950,0003 bd4 ba2.9k sqftSKY LAS VEGAS, Winchester, NV 89109For SaleMLS ID #2756934, Zar A. Zanganeh, The Agency Las Vegas. LVR
- $1,549,0002 bd3 ba1.8k sqftVEER CITYCENTER, Paradise Town, NV 89158For SaleMLS ID #2767510, James P. Navarro, Simply Vegas. LVR
- $1,999,9873 bd4 ba3.1k sqftONE QUEENSRIDGE PLACE, Las Vegas, NV 89145For SaleMLS ID #2799322, Merri Perry, Realty ONE Group, Inc. LVR
- $2,270,0003 bd3 ba2.3k sqft11259 Parleys Cone Ct, Las Vegas, NV 89135For SaleMLS ID #2800257, Adrienne Terry, Key Realty Southwest LLC. LVR
