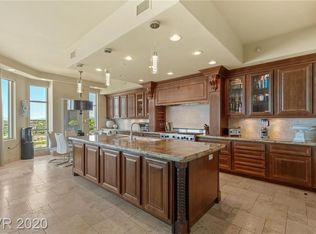
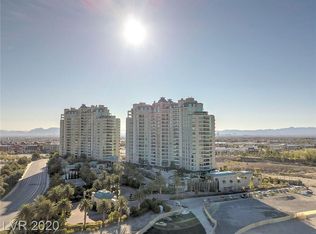
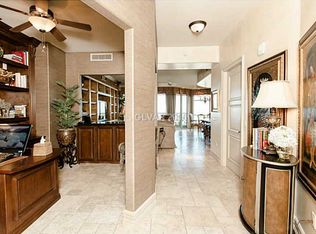
Luxury living at its finest in prestigious One Queensridge Place! This extensively remodeled residence showcases exceptional craftsmanship, timeless elegance,& designer finishes throughout. No expense was spared with wide-plank hardwood flooring, custom lighting, upgraded fixtures, hardware, doors, premium countertops, plumbing fixtures, designer toilets, beautifully remodeled bathrooms, and a spectacular custom-designed walk-in closet with built-ins. Every upgrade was thoughtfully selected to create a sophisticated, turnkey home. The gourmet kitchen is a showpiece featuring extended slab countertops, custom white cabinetry, premium stainless steel appliances, designer backsplash, oversized island with sink and seating, upgraded hardware, abundant storage,& an open design perfect for entertaining. The kitchen flows seamlessly into the dining area and spacious great room featuring custom built-ins and a dramatic stacked-stone gas fireplace. The luxurious primary suite offers a spa-inspired retreat with a redesigned bath featuring an oversized walk-in shower, soaking tub, dual vanities, premium finishes, and an incredible custom walk-in closet. Secondary bathrooms have also been tastefully remodeled with high-end finishes. Located on the second floor, this residence offers private elevator access, a full-size laundry room, and a private two-car garage. Expansive terraces capture breathtaking views of the Las Vegas Strip, city skyline, surrounding mountains, and beautifully landscaped community gardens. One Queensridge Place offers exceptional resort-style amenities including 24-hour guard-gated security, concierge, valet, complimentary coffee bar, indoor and outdoor pools, spa, Roman-style wellness center with Jacuzzi, steam room, sauna, state-of-the-art fitness center with Pilates/Yoga studio, billiards, poker room, wine cellar, conference and media rooms, lush grounds, and electric vehicle charging stations. Experience luxury high-rise living at its absolute best!
Active
Price cut: $101K (7/21)
$1,999,987
9101 Alta Dr Unit 204, Las Vegas, NV 89145
3beds
3,100sqft
:
Get pre-qualified$17,272/mo
Condominium
Built in 2006
-- sqft lot
$1,882,500 Zestimate®
$645/sqft
$3,769/mo HOA
What's special
Private elevator accessDesigner finishes throughoutTimeless eleganceExceptional craftsmanshipDesigner toiletsLush groundsFull-size laundry room
- 25 days |
- 354 |
- 11 |
Zillow last checked:
Listing updated:
Listed by:
Merri Perry S.0023128 (702)219-2585,
Realty ONE Group, Inc
Source: LVR,MLS#: 2799322 Originating MLS: Greater Las Vegas Association of Realtors Inc
Originating MLS: Greater Las Vegas Association of Realtors IncFacts & features
Interior
Bedrooms & bathrooms
- Bedrooms: 3
- Bathrooms: 4
- Full bathrooms: 1
- 3/4 bathrooms: 2
- 1/2 bathrooms: 1
Primary bedroom
- Description: Balcony,Ceiling Light,Custom Closet,Walk-In Closet(s)
- Dimensions: 20x17
Bedroom 2
- Description: Ceiling Light,TV/ Cable,Walk-In Closet(s),With Bath
- Dimensions: 12x13
Bedroom 3
- Description: Ceiling Light,Walk-In Closet(s),With Bath
- Dimensions: 17x21
Primary bathroom
- Description: Double Sink,Make Up Table,Separate Shower,Separate Tub
Dining room
- Description: Breakfast Nook/Eating Area,Kitchen/Dining Room Combo
- Dimensions: 14x12
Great room
- Description: Built-in Bookcases,Built-In Entertainment Center
- Dimensions: 16x19
Kitchen
- Description: Breakfast Bar/Counter,Butler Pantry,Custom Cabinets,Island,Man Made Woodor Laminate Flooring,Marble/Stone Countertops,Pantry,Stainless Steel Appliances,Walk-in Pantry
Heating
- Gas
Cooling
- Electric
Appliances
- Included: Built-In Electric Oven, Dryer, Dishwasher, Gas Cooktop, Disposal, Gas Range, Microwave, Refrigerator, Stainless Steel Appliance(s), Wine Refrigerator, Washer
- Laundry: Cabinets, Electric Dryer Hookup, Laundry Room, Sink
Features
- Window Treatments, Programmable Thermostat
- Flooring: Carpet, Hardwood
- Windows: Low-Emissivity Windows, Window Treatments
- Has fireplace: Yes
- Fireplace features: Gas, Great Room
Interior area
- Total structure area: 3,100
- Total interior livable area: 3,100 sqft
Video & virtual tour
Property
Parking
- Total spaces: 2
- Parking features: Garage, Private, Valet, Guest
- Has garage: Yes
Features
- Patio & porch: Terrace
- Pool features: Association
- Has view: Yes
- View description: City, Mountain(s)
Details
- Parcel number: 13832213022
Construction
Type & style
- Home type: Condo
- Architectural style: High Rise
- Property subtype: Condominium
Condition
- Resale
- Year built: 2006
Details
- Warranty included: Yes
Utilities & green energy
- Utilities for property: Cable Available
Green energy
- Energy efficient items: Windows
Community & HOA
Community
- Security: Closed Circuit Camera(s), Floor Access Control, 24 Hour Security, Security Guard
- Subdivision: One Queensridge Place Phase 1 Amd
HOA
- Has HOA: Yes
- Amenities included: Dog Park, Fitness Center, Guest Suites, Gated, Indoor Pool, Barbecue, Pool, Guard, Spa/Hot Tub, Security, Concierge, Media Room
- Services included: Association Management, Clubhouse, Maintenance Grounds, Recreation Facilities, Security
- HOA fee: $3,769 monthly
- HOA name: One Queensridge
- HOA phone: 702-946-6690
Location
- Region: Las Vegas
Financial & listing details
- Price per square foot: $645/sqft
- Tax assessed value: $1,374,217
- Annual tax amount: $8,357
- Date on market: 7/11/2026
- Listing agreement: Exclusive Right To Sell
- Listing terms: Cash,Conventional
Estimated market value
$1,882,500
$1.79M - $1.98M
$5,846/mo
Price history
| Date | Event | Price |
|---|---|---|
| 7/21/2026 | Price change | $1,999,987-4.8%$645/sqft |
Source:  LVR #2799322 Report a problem LVR #2799322 Report a problem | ||
| 7/11/2026 | Listed for sale | $2,100,987+5.1%$678/sqft |
Source: LVR #2799322 Report a problem | ||
| 7/9/2026 | Listing removed | $1,999,987$645/sqft |
Source: LVR #2456295 Report a problem | ||
| 10/3/2025 | Price change | $1,999,987-9.1%$645/sqft |
Source: LVR #2456295 Report a problem | ||
| 1/6/2023 | Price change | $2,200,000-8.3%$710/sqft |
Source: LVR #2456295 Report a problem | ||
| 11/28/2022 | Price change | $2,400,000+14.3%$774/sqft |
Source: LVR #2456295 Report a problem | ||
| 11/25/2022 | Listed for sale | $2,100,000+40%$677/sqft |
Source: LVR #2456295 Report a problem | ||
| 7/8/2021 | Sold | $1,500,000-3.2%$484/sqft |
Source: LVR #2263140 Report a problem | ||
| 7/1/2021 | Pending sale | $1,550,000$500/sqft |
Source: LVR #2263140 Report a problem | ||
| 5/24/2021 | Contingent | $1,550,000$500/sqft |
Source: LVR #2263140 Report a problem | ||
| 5/18/2021 | Price change | $1,550,000-2.8%$500/sqft |
Source: LVR #2263140 Report a problem | ||
| 1/21/2021 | Listed for sale | $1,595,000+18.1%$515/sqft |
Source: LVR #2263140 Report a problem | ||
| 10/24/2018 | Listing removed | $6,200$2/sqft |
Source: BHHS Nevada Properties #2018320 Report a problem | ||
| 9/21/2018 | Price change | $6,200-4.6%$2/sqft |
Source: BHHS Nevada Properties #2018320 Report a problem | ||
| 8/22/2018 | Price change | $6,500-7.1%$2/sqft |
Source: BHHS Nevada Properties #2018320 Report a problem | ||
| 8/14/2018 | Listed for rent | $7,000$2/sqft |
Source: BHHS Nevada Properties #2018320 Report a problem | ||
| 8/9/2018 | Sold | $1,350,000-3.6%$435/sqft |
Source: LVR #1884610 Report a problem | ||
| 4/4/2017 | Listed for sale | $1,400,000+7.7%$452/sqft |
Source: Char Luxury Real Estate #1884610 Report a problem | ||
| 9/16/2014 | Sold | $1,300,000-7.1%$419/sqft |
Source: LVR #1445108 Report a problem | ||
| 9/5/2014 | Pending sale | $1,399,000$451/sqft |
Source: Queensridge Properties LLC #1445108 Report a problem | ||
| 5/11/2014 | Listed for sale | $1,399,000$451/sqft |
Source: Queensridge Properties LLC #1445108 Report a problem | ||
Public tax history
| Year | Property taxes | Tax assessment |
|---|---|---|
| 2016 | $7,003 -8.5% | $480,976 +3.3% |
| 2015 | $7,652 | $465,473 +41.8% |
| 2014 | $7,652 +17.4% | $328,266 +16.8% |
| 2013 | $6,517 -15.6% | $281,050 +32.9% |
| 2012 | $7,720 -8.2% | $211,426 -30.7% |
| 2011 | $8,412 -16.2% | $305,237 -18.3% |
| 2010 | $10,035 -10.4% | $373,637 -29.4% |
| 2009 | $11,197 -34.5% | $529,589 +58% |
| 2008 | $17,101 -2.6% | $335,156 |
| 2007 | $17,552 | -- |
Find assessor info on the county website
Monthly payment
Est. payment
Payment breakdown
Explore the cost of this home by adjusting the details. Changes won't be saved.Climate risks
Neighborhood: Queensridge
Nearby schools
GreatSchools rating
- 8/10John W Bonner Elementary SchoolGrades: PK-5Distance: 2.1 mi
- 9/10Sig Rogich Middle SchoolGrades: 6-8Distance: 2.6 mi
- 8/10Palo Verde High SchoolGrades: 9-12Distance: 2.3 mi
Schools provided by the listing agent
- Elementary: Bonner, John W.,Bonner, John W.
- Middle: Rogich Sig
- High: Palo Verde
Source: LVR. This data may not be complete. We recommend contacting the local school district to confirm school assignments for this home.
- $1,220,6002 bd2 ba2.6k sqft9101 Alta Dr UNIT 403, Las Vegas, NV 89145Off Market
- $2,650,1004 bd6 ba4.8k sqft9101 Alta Dr UNIT 501, Las Vegas, NV 89144Off Market
- $2,353,8003 bd3 ba3.8k sqft9101 Alta Dr UNIT 602, Las Vegas, NV 89145Off Market
- $933,4002 bd3 ba2.1k sqft9101 Alta Dr #1406, Las Vegas, NV 89145Off Market
- $1,319,8002 bd3 ba2.6k sqft9101 Alta Dr UNIT 1003, Las Vegas, NV 89145Off Market
- $941,1002 bd3 ba2.2k sqft9101 Alta Dr UNIT 607, Las Vegas, NV 89145Off Market
- $3,272,5004 bd6 ba6.4k sqft9101 Alta Dr #1604, Las Vegas, NV 89145Off Market
- $2,652,3004 bd6 ba4.8k sqft9101 Alta Dr #401, Las Vegas, NV 89144Off Market
- $865,2002 bd3 ba2k sqft9101 Alta Dr UNIT 16, Las Vegas, NV 89145Off Market
A local agent can set up tours, give advice and negotiate with sellers.
Similar homes
- $1,950,0004 bd5 ba4k sqft9521 Queen Charlotte Dr, Las Vegas, NV 89145For Sale
 MLS ID #2771167, Cynthia L. Ward, BHHS Nevada Properties. LVR
 - $1,990,0004 bd3 ba3.5k sqft9601 Canyon Mesa Dr, Las Vegas, NV 89144For Sale
 MLS ID #2761215, Rachel N. Wilson, Realty ONE Group, Inc. LVR
 - $1,200,0002 bd3 ba2.2k sqftONE QUEENSRIDGE PLACE, Las Vegas, NV 89145For Sale
 MLS ID #2787973, Randall J. Char, Las Vegas Sotheby's Int'l. LVR
 - $1,050,0002 bd3 ba2k sqftONE QUEENSRIDGE PLACE, Las Vegas, NV 89145For Sale
 MLS ID #2800808, Randall J. Char, Las Vegas Sotheby's Int'l. LVR
 - $1,400,0003 bd3 ba2.3k sqft9219 Tesoras Dr Unit 302, Las Vegas, NV 89144For SaleMLS ID #2794696, Richard Robledo, Virtue Real Estate Group. LVR
- $1,950,8884 bd4 ba3.3k sqft2209 Glenbrook Way, Las Vegas, NV 89117For SaleMLS ID #2728838, Paul M. Bowler, Simply Vegas. LVR
- $2,199,0005 bd4 ba4k sqft10721 Capesthorne Way, Las Vegas, NV 89135For SaleMLS ID #2804048, Angela K. Tina, Real Broker LLC. LVR
- $1,999,9995 bd4 ba3.9k sqft2689 Pioneer Estates Ct, Las Vegas, NV 89117For SaleMLS ID #2794961, Chris W. Fikkert, Bottega Real Estate. LVR
- $1,999,0004 bd5 ba3.5k sqft83 Basque Coast St, Las Vegas, NV 89138For SaleMLS ID #2771082, Brendan J. King III, Real Broker LLC. LVR
- $1,100,0002 bd3 ba1.9k sqftONE QUEENSRIDGE PLACE, Las Vegas, NV 89144For SaleMLS ID #2781643, Stefan Gant, Simply Vegas. LVR
- $1,875,0004 bd4 ba2.8k sqft277 Lindura Ct, Las Vegas, NV 89138For SaleMLS ID #2773085, Jeanne Frederick, Coldwell Banker Premier. LVR
- $2,250,0005 bd5 ba4k sqft320 Highspring St, Las Vegas, NV 89138For SaleMLS ID #2805903, Christopher Koman, BHHS Nevada Properties. LVR
- $2,500,0003 bd3 ba3.4k sqft11111 Luna Blanca Dr, Las Vegas, NV 89138For SaleMLS ID #2804957, Robin I. Smith, Keller Williams Realty Las Veg. LVR
- $2,150,0003 bd3 ba3.2k sqft11280 Granite Ridge Dr Unit 1003, Summerlin, NV 89135For SaleMLS ID #2784923, Gianna M. Marretti, G2 Capital Development. LVR
- $1,695,0002 bd3 ba2.8k sqft2548 Faiss Dr, Las Vegas, NV 89134For SaleMLS ID #2804920, Mark E. Rowley, John Griffith Realty. LVR
- $1,950,0004 bd5 ba3.1k sqft12132 Dorada Coast Ave, Las Vegas, NV 89138For SaleMLS ID #2732771, Amritraj Singh, Wardley Real Estate. LVR
- $2,369,0003 bd4 ba2.8k sqft274 Evante St, Las Vegas, NV 89138For SaleMLS ID #2801646, Kevin Cotton, LPT Realty, LLC. LVR
- $1,750,0003 bd3 ba2.4k sqft11280 Granite Ridge Dr Unit 1106, Summerlin, NV 89135For SaleMLS ID #2781167, Randall J. Char, Las Vegas Sotheby's Int'l. LVR
- $1,750,0004 bd3 ba3.4k sqft8180 W Red Coach Ave, Las Vegas, NV 89129For SaleMLS ID #2742462, Nichole LaVigne, eXp Realty. LVR
- $1,275,8883 bd3 ba2.2k sqft10179 Emerald Sunset Ct, Las Vegas, NV 89148For SaleMLS ID #2806071, Noah J. Grant, Virtue Real Estate Group. LVR
