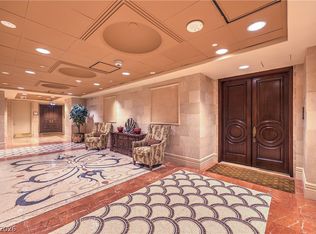
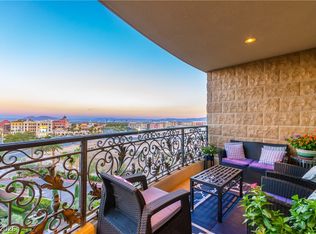
IN THE HEART OF SUMMERLIN ONE QUEENSRIDGE PLACE . TERRACE LEVEL. 2 BEDROOM, 2 1/2 BATH OPEN FLOOR PLAN. GREAT ROOM WITH BUILT-INS, ENTERTAINMENT CENTER PLUS TERRACE. GOURMET ISLAND KITCHEN. ALL VIKING STAINLESS APPLIANCES. GAS COOKTOP. STONE AND NEW HARDWOOD FLOORING. SECOND BEDROOM WITH BATH. SPACIOUS PRIMARY BEDROOM AND BATH. LARGE PICTURESQUE WINDOWS. ORGANIZED CLOSET. JETTED TUB AND SEPARATE SHOWER. FINE FINISHES T/O. AMENITIES INCLUDED. FITNESS CENTER WHICH INCLUDES A PILATES AND YOGA STUDIO. MEN'S AND WOMEN'S ROMAN STYLE SPAS WITH JACUZZI, STEAM AND SAUNA.
Active
$945,000
9101 Alta Dr Unit 16, Las Vegas, NV 89145
2beds
2,014sqft
:
Get pre-qualified$9,856/mo
Condominium
Built in 2006
-- sqft lot
$893,000 Zestimate®
$469/sqft
$3,769/mo HOA
What's special
Entertainment centerLarge picturesque windowsAll viking stainless appliancesGourmet island kitchenGas cooktopGreat room with built-insOrganized closet
- 19 hours |
- 13 |
- 0 |
Likely to sell faster than
Zillow last checked:
Listing updated:
Listed by:
Jerry Masini B.0002718 jerrymasini@gmail.com,
Award Realty
Source: LVR,MLS#: 2807334 Originating MLS: Greater Las Vegas Association of Realtors Inc
Originating MLS: Greater Las Vegas Association of Realtors IncFacts & features
Interior
Bedrooms & bathrooms
- Bedrooms: 2
- Bathrooms: 2
- Full bathrooms: 2
Primary bedroom
- Description: Ceiling Fan,Custom Closet,Walk-In Closet(s)
- Dimensions: 14x15
Bedroom 2
- Description: Ceiling Fan,TV/ Cable,Walk-In Closet(s),With Bath
- Dimensions: 11x12
Primary bathroom
- Description: Double Sink,Shower Only,Steam Shower,Tub With Jets
Dining room
- Description: Dining Area
- Dimensions: 10x16
Great room
- Description: Built-in Bookcases,Media Center
- Dimensions: 16x16
Kitchen
- Description: Breakfast Bar/Counter,Granite Countertops,Island,Lighting Recessed
Heating
- Central, Electric
Cooling
- Electric
Appliances
- Included: Dryer, Dishwasher, Gas Cooktop, Disposal, Microwave, Refrigerator, Stainless Steel Appliance(s), Washer
- Laundry: Electric Dryer Hookup, Laundry Room
Features
- Ceiling Fan(s), Window Treatments, Programmable Thermostat
- Flooring: Hardwood, Marble
- Windows: Blinds, Low-Emissivity Windows, Window Treatments
- Has fireplace: No
Interior area
- Total structure area: 2,014
- Total interior livable area: 2,014 sqft
Property
Parking
- Total spaces: 2
- Parking features: Garage, Private, Guest
- Has garage: Yes
Features
- Patio & porch: Terrace
- Has view: Yes
- View description: City, Mountain(s)
Details
- Parcel number: 13832213004
Construction
Type & style
- Home type: Condo
- Architectural style: High Rise
- Property subtype: Condominium
Condition
- Resale
- Year built: 2006
Utilities & green energy
- Utilities for property: Cable Available
Green energy
- Energy efficient items: Windows
Community & HOA
Community
- Security: Closed Circuit Camera(s), 24 Hour Security, Gated Community
- Subdivision: One Queensridge Place Phase 1 Amd
HOA
- Has HOA: Yes
- Amenities included: Business Center, Dog Park, Fitness Center, Gated, Indoor Pool, Media Room, Barbecue, Pool, Guard, Spa/Hot Tub, Concierge, Elevator(s)
- Services included: Association Management, Gas, Reserve Fund, Trash, Water
- HOA fee: $3,769 monthly
- HOA name: Queenridges Place
- HOA phone: 702-946-6690
Location
- Region: Las Vegas
Financial & listing details
- Price per square foot: $469/sqft
- Tax assessed value: $691,226
- Annual tax amount: $9,969
- Date on market: 8/7/2026
- Listing agreement: Exclusive Right To Sell
- Listing terms: Cash,Conventional
Estimated market value
$893,000
$848,000 - $938,000
$6,639/mo
Price history
| Date | Event | Price |
|---|---|---|
| 8/7/2026 | Listed for sale | $945,000+2.2%$469/sqft |
Source:  LVR #2807334 Report a problem LVR #2807334 Report a problem | ||
| 8/1/2026 | Listing removed | $925,000$459/sqft |
Source: LVR #2756979 Report a problem | ||
| 9/12/2025 | Listed for sale | $925,000-2.6%$459/sqft |
Source: LVR #2718662 Report a problem | ||
| 9/12/2025 | Listing removed | $950,000$472/sqft |
Source: LVR #2616834 Report a problem | ||
| 9/28/2024 | Listed for sale | $950,000+11.8%$472/sqft |
Source: LVR #2616834 Report a problem | ||
| 12/30/2021 | Listing removed | -- |
Source: LVR #2357684 Report a problem | ||
| 12/24/2021 | Listed for sale | $850,000+13.3%$422/sqft |
Source: LVR #2357684 Report a problem | ||
| 1/20/2021 | Listing removed | $750,000$372/sqft |
Source:  LVR #2173066 Report a problem LVR #2173066 Report a problem | ||
| 2/11/2020 | Listed for sale | $750,000+2%$372/sqft |
Source: Char Luxury Real Estate #2173066 Report a problem | ||
| 10/13/2018 | Listing removed | $735,000$365/sqft |
Source: Char Luxury Real Estate #2009102 Report a problem | ||
| 8/19/2018 | Listing removed | $5,000$2/sqft |
Source: Char Luxury Real Estate #2009129 Report a problem | ||
| 8/19/2018 | Listed for sale | $735,000+27.8%$365/sqft |
Source: Char Luxury Real Estate #2009102 Report a problem | ||
| 7/3/2018 | Listed for rent | $5,000+4.2%$2/sqft |
Source: Char Luxury Real Estate #2009129 Report a problem | ||
| 4/3/2017 | Sold | $575,000-3.4%$286/sqft |
Source: LVR #1862595 Report a problem | ||
| 3/17/2017 | Price change | $595,000-8.3%$295/sqft |
Source: Char Luxury Real Estate #1862595 Report a problem | ||
| 1/15/2017 | Listed for sale | $649,000$322/sqft |
Source: Char Luxury Real Estate #1862595 Report a problem | ||
| 7/21/2016 | Listing removed | $649,000$322/sqft |
Source: Char Luxury Real Estate #1604604 Report a problem | ||
| 6/16/2016 | Listing removed | $4,800$2/sqft |
Source: Char Luxury Real Estate #1627057 Report a problem | ||
| 6/16/2016 | Price change | $649,000-3.9%$322/sqft |
Source: Char Luxury Real Estate #1604604 Report a problem | ||
| 4/21/2016 | Price change | $675,000-3.6%$335/sqft |
Source: Char Luxury Real Estate #1604604 Report a problem | ||
| 3/29/2016 | Price change | $699,900-3.5%$348/sqft |
Source: Char Luxury Real Estate #1604604 Report a problem | ||
| 2/2/2016 | Price change | $725,000+55.9%$360/sqft |
Source: Char Luxury Real Estate #1604604 Report a problem | ||
| 1/28/2016 | Listed for sale | $465,000-33.6%$231/sqft |
Source: Owner Report a problem | ||
| 10/31/2015 | Listing removed | $700,000$348/sqft |
Source: Char Luxury Real Estate #1573241 Report a problem | ||
| 9/15/2015 | Listed for sale | $700,000+12%$348/sqft |
Source: Char Luxury Real Estate #1573241 Report a problem | ||
| 4/11/2014 | Sold | $625,000$310/sqft |
Source: LVR #1417500 Report a problem | ||
Public tax history
| Year | Property taxes | Tax assessment |
|---|---|---|
| 2015 | $5,242 | $241,929 +28.9% |
| 2014 | $5,242 +8.5% | $187,689 +6.5% |
| 2013 | $4,831 -15.7% | $176,225 +18.3% |
| 2012 | $5,729 +17.3% | $148,909 -8.6% |
| 2011 | $4,884 -21.6% | $163,007 -29.5% |
| 2010 | $6,226 -14.4% | $231,116 -10.9% |
| 2009 | $7,274 -14.3% | $259,352 +22.4% |
| 2008 | $8,484 -8.8% | $211,956 |
| 2007 | $9,306 | -- |
Find assessor info on the county website
Monthly payment
Est. payment
Payment breakdown
Explore the cost of this home by adjusting the details. Changes won't be saved.Climate risks
Neighborhood: Queensridge
Nearby schools
GreatSchools rating
- 8/10John W Bonner Elementary SchoolGrades: PK-5Distance: 2 mi
- 9/10Sig Rogich Middle SchoolGrades: 6-8Distance: 2.5 mi
- 8/10Palo Verde High SchoolGrades: 9-12Distance: 2.2 mi
Schools provided by the listing agent
- Elementary: Bonner, John W.,Bonner, John W.
- Middle: Rogich Sig
- High: Palo Verde
Source: LVR. This data may not be complete. We recommend contacting the local school district to confirm school assignments for this home.
- $14,5002 bd3 ba3.2k sqft9101 Alta Dr #1, Las Vegas, NV 89144For Rent

- $945,9872 bd3 ba1.9k sqft9101 Alta Dr #18, Las Vegas, NV 89144For Sale

- $1,050,0002 bd3 ba2k sqft9101 Alta Dr UNIT 12, Las Vegas, NV 89145For Sale
- $1,100,0002 bd3 ba1.9k sqft9101 Alta Dr #11, Las Vegas, NV 89144For Sale

- $1,825,3003 bd3 ba3.1k sqft9103 Alta Dr UNIT 804, Las Vegas, NV 89145Off Market
- $3,054,8004 bd6 ba4.7k sqft9103 Alta Dr UNIT 701, Las Vegas, NV 89145Off Market
- $2,480,4003 bd4 ba3.8k sqft9103 Alta Dr UNIT 1201, Las Vegas, NV 89145Off Market
- $4,475,9004 bd4 ba6.4k sqft9103 Alta Dr UNIT 1504, Las Vegas, NV 89145Off Market
A local agent can set up tours, give advice and negotiate with sellers.
Similar homes
- $1,050,0002 bd3 ba2k sqftONE QUEENSRIDGE PLACE, Las Vegas, NV 89145For SaleMLS ID #2800808, Randall J. Char, Las Vegas Sotheby's Int'l. LVR
- $1,075,0002 bd3 ba2.2k sqftONE QUEENSRIDGE PLACE, Las Vegas, NV 89145For Sale
 MLS ID #2752365, Randall J. Char, Las Vegas Sotheby's Int'l. LVR
 - $945,9872 bd3 ba1.9k sqftONE QUEENSRIDGE PLACE, Las Vegas, NV 89144For SaleMLS ID #2668480, Merri Perry, Realty ONE Group, Inc. LVR
- $1,200,0002 bd3 ba2.2k sqftONE QUEENSRIDGE PLACE, Las Vegas, NV 89145For Sale
 MLS ID #2787973, Randall J. Char, Las Vegas Sotheby's Int'l. LVR
 - $1,100,0002 bd3 ba1.9k sqftONE QUEENSRIDGE PLACE, Las Vegas, NV 89144For SaleMLS ID #2781643, Stefan Gant, Simply Vegas. LVR
- $1,020,0004 bd3 ba2.7k sqft2909 Sterling Cove Dr, Las Vegas, NV 89128For SaleMLS ID #2807467, Tilman Otto, Gibraltar Real Estate Group. LVR
- $790,0002 bd3 ba2.2k sqft11441 Allerton Park Dr Unit 208, Las Vegas, NV 89135For SaleMLS ID #2801355, Angela Burnette, United Realty Group. LVR
- $800,0002 bd3 ba2.6k sqftMETROPOLIS, Las Vegas, NV 89120For SaleMLS ID #2806090, Brian Burns, Las Vegas Sotheby's Int'l. LVR
- $950,0003 bd3 ba2.6k sqftMETROPOLIS, Las Vegas, NV 89109For SaleMLS ID #2801507, Del Wratten, Realty 360. LVR
- $1,075,0003 bd3 ba2.3k sqft3364 Garden Shower Pl, Las Vegas, NV 89135For SaleMLS ID #2805333, David A. Brownell, Real Broker LLC. LVR
- $675,0002 bd2 ba1.5k sqftSKY LAS VEGAS, Las Vegas, NV 89109For SaleMLS ID #2806308, Tyler Shelton, eXp Realty. LVR
- $964,9002 bd2 ba2.1k sqft2920 Crown Ridge Dr, Las Vegas, NV 89134For SaleMLS ID #2777781, Michael E. DelGais, Home Realty Center. LVR
- $1,400,0003 bd3 ba2.3k sqft9219 Tesoras Dr Unit 302, Las Vegas, NV 89144For SaleMLS ID #2794696, Richard Robledo, Virtue Real Estate Group. LVR
- $850,0002 bd3 ba2.4k sqft11441 Allerton Park Dr Unit 214, Las Vegas, NV 89135For SaleMLS ID #2629778, Wayne A. Kezar, eXp Realty. LVR
- $800,0002 bd2 ba1.6k sqftTURNBERRY TOWERS, Las Vegas, NV 89109For SaleMLS ID #2805450, Avichai Dan Goor, Douglas Elliman of Nevada LLC. LVR
- $1,275,8883 bd3 ba2.2k sqft10179 Emerald Sunset Ct, Las Vegas, NV 89148For SaleMLS ID #2806071, Noah J. Grant, Virtue Real Estate Group. LVR
- $849,0003 bd3 ba2.3k sqft10608 Back Plains Dr, Las Vegas, NV 89134For SaleMLS ID #2800682, Avichai Dan Goor, Douglas Elliman of Nevada LLC. LVR
- $999,9992 bd2 ba1.6k sqft6720 Iron Square St, Las Vegas, NV 89148For SaleMLS ID #2789711, Bridget A. Olson, Xpand Realty & Property Mgmt. LVR
- $975,0002 bd2 ba1.7k sqft9926 Regency Canyon Way, Spring Valley, NV 89148For SaleMLS ID #2785314, Reezwan Dossa, SMG Realty. LVR
- $485,5001 bd2 ba1.1k sqftTURNBERRY PLACE, Las Vegas, NV 89109For SaleMLS ID #2807135, Reza Nour, Sphere Real Estate. LVR
