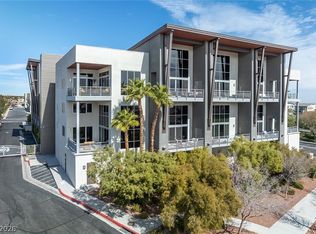
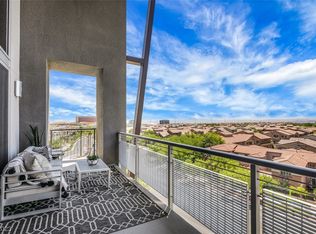
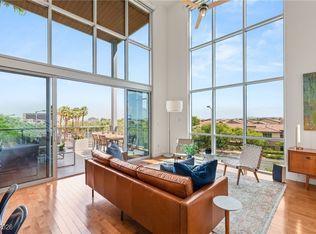
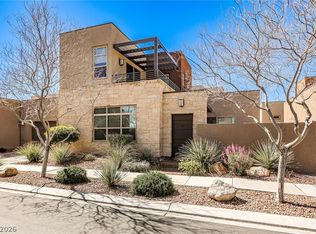
Loft Style Living at its finest located minutes from Downtown Summerlin. Spacious 2 bedroom loft with floor to ceiling windows that allow plenty of natural light. This two story loft includes: barn doors, stainless steel Viking appliances, large terrace, wood floors throughout downstairs, zebra wood cabinets, floating counter top in master bath, granite counters in kitchen, custom bar, motorized shades. The C2 lofts building features a community pool and spa, an amazing roof top deck with fire pit, BBQ's and stunning views of the Las Vegas valley. A Must See!!
Active
$850,000
11441 Allerton Park Dr Unit 214, Las Vegas, NV 89135
2beds
2,497sqft
Condominium
Built in 2007
-- sqft lot
$-- Zestimate®
$340/sqft
$810/mo HOA
What's special
Community pool and spaCustom barBarn doorsFloor to ceiling windowsStainless steel viking appliancesLarge terraceMotorized shades
- 666 days
- 243
- 6
Zillow last checked:
Listing updated:
Listed by:
Wayne A. Kezar S.0179821 (702)499-6332,
eXp Realty
Source: LVR,MLS#: 2629778 Originating MLS: Greater Las Vegas Association of Realtors Inc
Originating MLS: Greater Las Vegas Association of Realtors IncFacts & features
Interior
Bedrooms & bathrooms
- Bedrooms: 2
- Bathrooms: 3
- Full bathrooms: 1
- 3/4 bathrooms: 1
- 1/2 bathrooms: 1
Heating
- Central, Gas
Cooling
- Central Air, Electric
Appliances
- Included: Built-In Gas Oven, Dryer, Disposal, Microwave, Refrigerator, Washer
- Laundry: Gas Dryer Hookup, Main Level
Features
- Bedroom on Main Level, Primary Downstairs, None
- Flooring: Carpet, Ceramic Tile, Hardwood
- Windows: Double Pane Windows, Low-Emissivity Windows, Tinted Windows
- Has fireplace: No
Interior area
- Total structure area: 2,497
- Total interior livable area: 2,497 sqft
Video & virtual tour
Property
Parking
- Total spaces: 2
- Parking features: Assigned, Attached, Garage, One Space, Guest
- Attached garage spaces: 2
Features
- Stories: 3
- Patio & porch: Deck, Rooftop
- Exterior features: Fire Pit, Sprinkler/Irrigation
- Pool features: Community
- Fencing: None
Lot
- Features: Drip Irrigation/Bubblers, < 1/4 Acre
Details
- Parcel number: 16402113014
- Zoning description: Single Family
- Horse amenities: None
Construction
Type & style
- Home type: Condo
- Architectural style: Three Story
- Property subtype: Condominium
- Attached to another structure: Yes
Materials
- Roof: Flat
Condition
- Resale
- Year built: 2007
Utilities & green energy
- Electric: Photovoltaics None
- Sewer: Public Sewer
- Water: Public
- Utilities for property: Cable Available, Underground Utilities
Green energy
- Energy efficient items: Windows
Community & HOA
Community
- Features: Pool
- Security: Controlled Access
- Subdivision: Summerlin Lofts Phase 1 Amd
HOA
- Has HOA: Yes
- Amenities included: Gated, Barbecue, Pool, Spa/Hot Tub, Elevator(s)
- Services included: Association Management, Reserve Fund, Sewer, Security, Water
- HOA fee: $810 monthly
- HOA name: West Charleston Loft
- HOA phone: 702-737-8580
Location
- Region: Las Vegas
Financial & listing details
- Price per square foot: $340/sqft
- Tax assessed value: $763,586
- Annual tax amount: $5,169
- Date on market: 11/1/2024
- Listing agreement: Exclusive Right To Sell
- Listing terms: Cash,Conventional,FHA,VA Loan
Estimated market value
Not available
Estimated sales range
Not available
$3,957/mo
Price history
| Date | Event | Price |
|---|---|---|
| 3/23/2026 | Price change | $850,000-5.5%$340/sqft |
Source:  LVR #2629778 Report a problem LVR #2629778 Report a problem | ||
| 11/1/2024 | Listed for sale | $899,000-7.4%$360/sqft |
Source: LVR #2629778 Report a problem | ||
| 4/27/2022 | Listing removed | -- |
Source: LVR #2371391 Report a problem | ||
| 3/19/2022 | Listed for sale | $971,000$389/sqft |
Source: LVR #2371391 Report a problem | ||
| 3/11/2022 | Listing removed | -- |
Source: LVR #2371391 Report a problem | ||
| 2/18/2022 | Listed for sale | $971,000+27.8%$389/sqft |
Source: LVR #2371391 Report a problem | ||
| 10/7/2021 | Listing removed | -- |
Source: LVR #2282032 Report a problem | ||
| 4/19/2021 | Price change | $759,900-4.4%$304/sqft |
Source: LVR #2282032 Report a problem | ||
| 4/2/2021 | Listed for sale | $795,000+84.9%$318/sqft |
Source: LVR #2282032 Report a problem | ||
| 2/16/2017 | Sold | $430,000-1.1%$172/sqft |
Source: LVR #1806508 Report a problem | ||
| 2/16/2017 | Pending sale | $434,900$174/sqft |
Source: Stuhmer Realty & Investments #1806508 Report a problem | ||
| 11/11/2016 | Listed for sale | $434,900-42%$174/sqft |
Source: Stuhmer Realty & Investments #1806508 Report a problem | ||
| 7/11/2007 | Sold | $749,276$300/sqft |
Source: Public Record Report a problem | ||
Public tax history
| Year | Property taxes | Tax assessment |
|---|---|---|
| 2026 | $6,029 +8% | $267,255 +4.7% |
| 2025 | $5,582 +8% | $255,285 +12.1% |
| 2024 | $5,169 +8.2% | $227,708 +6.7% |
| 2023 | $4,777 +8% | $213,440 +4.2% |
| 2022 | $4,424 +7.7% | $204,751 +9% |
| 2021 | $4,107 +6.7% | $187,914 -2% |
| 2020 | $3,849 +4.8% | $191,761 +18.1% |
| 2019 | $3,672 +6.9% | $162,419 |
| 2018 | $3,435 | $162,419 +1.9% |
| 2017 | $3,435 | $159,428 +12.2% |
| 2016 | $3,435 +3.4% | $142,063 -5.3% |
| 2015 | $3,323 | $149,937 +36.3% |
| 2014 | $3,323 | $110,019 |
| 2013 | -- | $110,019 +4.5% |
| 2012 | -- | $105,274 -2.2% |
| 2011 | -- | $107,609 -27.7% |
| 2010 | -- | $148,748 -48% |
| 2009 | -- | $286,051 |
| 2008 | -- | $286,051 |
Find assessor info on the county website
Monthly payment
Est. payment
Payment breakdown
Explore the cost of this home by adjusting the details. Changes won't be saved.Climate risks
Neighborhood: Summerlin South
Nearby schools
Schools provided by the listing agent
- Elementary: Goolsby, Judy & John,Goolsby, Judy & John
- Middle: Rogich Sig
- High: Palo Verde
Source: LVR. This data may not be complete. We recommend contacting the local school district to confirm school assignments for this home.
- $865,0002 bd3 ba2.2k sqft11441 Allerton Park Dr UNIT 415, Las Vegas, NV 89135Sold
- $815,0002 bd3 ba2.1k sqft11441 Allerton Park Dr UNIT 413, Las Vegas, NV 89135Sold
- $850,0003 bd3 ba2.5k sqft11441 Allerton Park Dr UNIT 212, Las Vegas, NV 89135Sold
- $786,9002 bd3 ba2k sqft11441 Allerton Park Dr UNIT 404, Las Vegas, NV 89135Off Market

Similar homes
- $790,0002 bd3 ba2.2k sqft11441 Allerton Park Dr Unit 208, Las Vegas, NV 89135For Sale
 MLS ID #2801355, Angela Burnette, United Realty Group. LVR
 - $739,0002 bd3 ba2.2k sqft11441 Allerton Park Dr Unit 206, Las Vegas, NV 89135For Sale
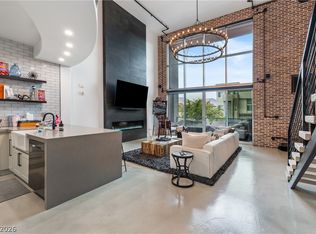 MLS ID #2807479, Richard Candido, Simply Vegas. LVR
 - $924,8882 bd3 ba2.2k sqft4311 Solace St #2, Las Vegas, NV 89135For Sale
 MLS ID #2806045, Rebecca Bray, Real Broker LLC. LVR
 - $829,0003 bd4 ba2.3k sqft4271 Veraz St, Las Vegas, NV 89135For Sale
 MLS ID #2805628, Michael A. Fahey, Las Vegas Pro Realty. LVR
