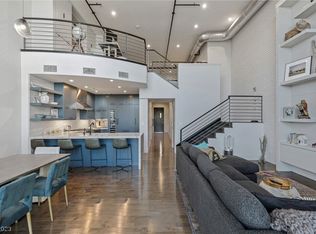
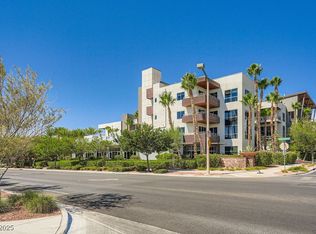
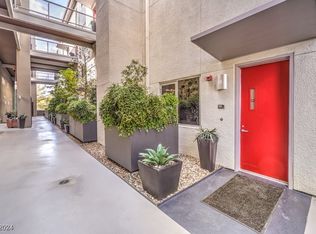
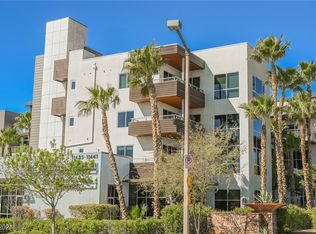
Discover modern lοft lіvіng nestled іn the hеart of Summerlin, just mіnuteѕ from Downtown Summerlin, Red Rock Casino, Las Vegas Ballpark and the 215 freeway. Built by renowned Christopher Homes. The loft boasts vaulted ceilings, floating staircase, and dramatic floor-to-ceiling windows framed by elegant stacked stone. The gourmet kitchen comes with stainless steel appliances, a professional Viking stove/oven, Viking refrigerator, and granite countertops. The oversized primary upstairs bedroom offers a custom walk-in closet, while the primary bathroom comes with a separate tub and a walk-in shower. A rooftop deck runs the entire length of the top floor, it comes complete with built-in barbecues, ample countertops for food and drinks, comfortable sitting areas, and firepits, all set against breathtaking views. Comes with two dedicated parking spaces and a private storage room within a secured underground garage. The community pool and spa is close by. Entry to the property is via coded access to the lobby and elevators.
Active
$790,000
11441 Allerton Park Dr Unit 208, Las Vegas, NV 89135
2beds
2,255sqft
Condominium
Built in 2007
-- sqft lot
$755,300 Zestimate®
$350/sqft
$1,092/mo HOA
What's special
Breathtaking viewsFloating staircaseDramatic floor-to-ceiling windowsOversized primary upstairs bedroomBuilt-in barbecuesVaulted ceilingsGourmet kitchen
- 28 days
- 363
- 7
Zillow last checked:
Listing updated:
Listed by:
Angela Burnette S.0178445 702-586-0032,
United Realty Group
Source: LVR,MLS#: 2801355 Originating MLS: Greater Las Vegas Association of Realtors Inc
Originating MLS: Greater Las Vegas Association of Realtors IncFacts & features
Interior
Bedrooms & bathrooms
- Bedrooms: 2
- Bathrooms: 3
- Full bathrooms: 2
- 1/2 bathrooms: 1
Primary bedroom
- Description: Loft,Upstairs,Walk-In Closet(s)
- Dimensions: 36X26
Bedroom 2
- Description: Downstairs,With Bath
- Dimensions: 16x12
Dining room
- Description: Dining Area
- Dimensions: 10x10
Kitchen
- Description: Breakfast Bar/Counter,Lighting Track
Living room
- Description: Entry Foyer,Vaulted Ceiling
- Dimensions: 30x21
Heating
- Central, Gas
Cooling
- Central Air, Electric
Appliances
- Included: Dryer, Disposal, Gas Range, Microwave, Refrigerator, Washer
- Laundry: Gas Dryer Hookup, Main Level, Laundry Room
Features
- Bedroom on Main Level, None
- Flooring: Hardwood
- Windows: Low-Emissivity Windows
- Has fireplace: No
Interior area
- Total structure area: 2,255
- Total interior livable area: 2,255 sqft
Video & virtual tour
Property
Parking
- Total spaces: 2
- Parking features: Assigned, Attached, Covered, Electric Vehicle Charging Station(s), Garage, Indoor, One Space
- Attached garage spaces: 2
Features
- Levels: Three Or More
- Stories: 3
- Patio & porch: Balcony, Deck, Rooftop
- Exterior features: Balcony, Fire Pit
- Pool features: Community
- Fencing: None
Lot
- Features: Landscaped, < 1/4 Acre
Details
- Parcel number: 16402113008
- Zoning description: Single Family
- Horse amenities: None
Construction
Type & style
- Home type: Condo
- Architectural style: Loft
- Property subtype: Condominium
- Attached to another structure: Yes
Materials
- Roof: Flat
Condition
- Resale
- Year built: 2007
Utilities & green energy
- Electric: Photovoltaics None
- Sewer: Public Sewer
- Water: Public
- Utilities for property: Underground Utilities
Green energy
- Energy efficient items: Windows
Community & HOA
Community
- Features: Pool
- Subdivision: Summerlin Lofts Phase 1 Amd
HOA
- Has HOA: Yes
- Amenities included: Barbecue, Pool, Spa/Hot Tub, Elevator(s)
- Services included: Maintenance Grounds, Trash, Water
- HOA fee: $940 monthly
- HOA name: W Charleston C2 Loft
- HOA phone: 702-737-8580
- Second HOA fee: $228 quarterly
- Third HOA fee: $76 monthly
Location
- Region: Las Vegas
Financial & listing details
- Price per square foot: $350/sqft
- Tax assessed value: $714,451
- Annual tax amount: $5,302
- Date on market: 7/31/2026
- Listing agreement: Exclusive Right To Sell
- Listing terms: Cash,Conventional,FHA,VA Loan
- Ownership: Condominium
Estimated market value
$755,300
$718,000 - $793,000
$3,677/mo
Price history
| Date | Event | Price |
|---|---|---|
| 7/31/2026 | Listed for sale | $790,000+11.3%$350/sqft |
Source:  LVR #2801355 Report a problem LVR #2801355 Report a problem | ||
| 5/30/2023 | Listing removed | -- |
Source: LVR #2497823 Report a problem | ||
| 5/23/2023 | Listed for rent | $3,300$1/sqft |
Source: LVR #2497823 Report a problem | ||
| 4/10/2008 | Sold | $710,000$315/sqft |
Source: Public Record Report a problem | ||
Public tax history
| Year | Property taxes | Tax assessment |
|---|---|---|
| 2026 | $5,305 +8% | $250,058 +5.3% |
| 2025 | $4,912 +8% | $237,531 +12.2% |
| 2024 | $4,549 +8.2% | $211,646 +6.5% |
| 2023 | $4,203 +8% | $198,729 +4.1% |
| 2022 | $3,892 +7.7% | $190,857 +8.7% |
| 2021 | $3,613 +3% | $175,615 -1.5% |
| 2020 | $3,507 +3% | $178,205 +18.6% |
| 2019 | $3,405 +5.7% | $150,316 |
| 2018 | $3,223 | $150,316 +1.8% |
| 2017 | $3,223 | $147,594 +13.3% |
| 2016 | $3,223 +3.4% | $130,320 -7% |
| 2015 | $3,117 | $140,105 +35.9% |
| 2014 | $3,117 | $103,104 |
| 2013 | -- | $103,104 +4.4% |
| 2012 | -- | $98,738 -2.1% |
| 2011 | -- | $100,897 -27.4% |
| 2010 | -- | $139,038 -48.6% |
| 2009 | -- | $270,500 |
| 2008 | -- | $270,500 |
Find assessor info on the county website
Monthly payment
Est. payment
Payment breakdown
Explore the cost of this home by adjusting the details. Changes won't be saved.Climate risks
Neighborhood: Summerlin South
Nearby schools
Schools provided by the listing agent
- Elementary: Goolsby, Judy & John,Goolsby, Judy & John
- Middle: Rogich Sig
- High: Palo Verde
Source: LVR. This data may not be complete. We recommend contacting the local school district to confirm school assignments for this home.
- $4,1662 bd3 ba2.2k sqft11441 Allerton Park Dr UNIT 210, Las Vegas, NV 89135Sold
- $792,0002 bd3 ba2.2k sqft11441 Allerton Park Dr UNIT 410, Las Vegas, NV 89135Sold

- $599,0002 bd2 ba1.4k sqft11441 Allerton Park Dr UNIT 403, Las Vegas, NV 89135Sold
- $725,0003 bd3 ba2.5k sqft11441 Allerton Park Dr UNIT 203, Las Vegas, NV 89135Sold
Similar homes
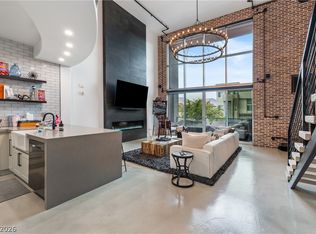
- $739,0002 bd3 ba2.2k sqft11441 Allerton Park Dr Unit 206, Las Vegas, NV 89135For Sale
 MLS ID #2807479, Richard Candido, Simply Vegas. LVR
 - $850,0002 bd3 ba2.4k sqft11441 Allerton Park Dr Unit 214, Las Vegas, NV 89135For Sale
 MLS ID #2629778, Wayne A. Kezar, eXp Realty. LVR
 - $599,9992 bd3 ba1.8k sqft11295 Cactus Tower Ave Unit 103, Las Vegas, NV 89135For Sale
 MLS ID #2807383, Lisa A. Fehrman, Simply Vegas. LVR
 - $924,8882 bd3 ba2.2k sqft4311 Solace St #2, Las Vegas, NV 89135For Sale
 MLS ID #2806045, Rebecca Bray, Real Broker LLC. LVR
