Skip main navigation
Closed
  • $725,000

    11441 Allerton Park Dr Unit 203, Las Vegas, NV 89135

    3beds
    2,547sqft
    Condominium
    Built in 2007
    -- sqft lot
    $708,900 Zestimate®
    $285/sqft
    $3,420 Estimated rent

    Home value

    $708,900

    $638,000 - $787,000

    $3,420/mo

    Zestimate® history
    Loading
    Loading...

    Owner options

    List your home for rent

    $3,420/mo

    Rent Zestimate®

    Find your next renter with Zillow Rental Manager. Plus, with online applications, you can quickly screen prospective tenants – for free.

    Learn more

    $3,420/mo

    Rent Zestimate®

    Refinance and save

    $5,053/mo

    Est. payment

    Refinancing to a lower rate could help reduce your monthly payments and save thousands over the life of the loan.

    See today's rates

    $5,053/mo

    Est. payment

    Explore your selling options

    Work with a Zillow partner agent

    Leverage their expertise and Zillow's premium Showcase listings to get your home seen by more buyers.

    Get started

    List with your own agent

    Get your home in front of millions of buyers by listing it on Zillow.

    Learn how to do it

    Sell it yourself

    Take full control of how buyers see your home on Zillow by listing For Sale by Owner (FSBO).

    List your home

    What's special

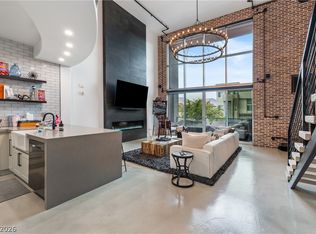
    Breathtaking viewsBuilt-in barExpansive windowsModern kitchenStainless steel appliancesLarge quartz islandDual master suites
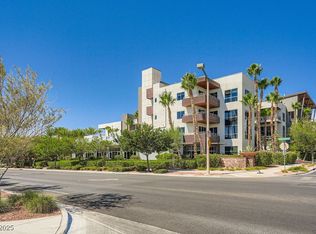
    Stunning urban-style loft with soaring 18-foot ceilings and expansive windows. Floor plan features dual master suites, with the second-floor master overlooking the living space below. The main floor includes two additional bedrooms, offering ample space and versatility. The home boasts numerous upgrades, including a modern kitchen with a large quartz island, stainless steel appliances, and a built-in bar. Patio is oversized showcasing breathtaking views This includes two secure parking spaces in the on-site garage. Community amenities include a rooftop deck with a BBQ area, fireplace, pool, and more. Conveniently located just minutes from Red Rock Canyon and Downtown Summerlin. The sale is being conducted in accordance with the independent administration of estates act. It is not anticipated that confirmation of the sale by the probate court will be necessary.

    Zillow last checked:

    Listing updated:

    Listed by:

    Jennifer Weinberg S.0046141 (702)326-1055,

    BHHS Nevada Properties

    Bought with:

    Jennifer Weinberg, S.0046141

    BHHS Nevada Properties

    Source: LVR,MLS#: 2633634MLS LogoOriginating MLS: Greater Las Vegas Association of Realtors Inc

    Facts & features

    Interior

    Bedrooms & bathrooms
    • Bedrooms: 3
    • Bathrooms: 3
    • Full bathrooms: 2
    • 3/4 bathrooms: 1
    Primary bedroom
    • Description: Upstairs,Walk-In Closet(s)
    • Dimensions: 30x20
    Bedroom 2
    • Description: Ceiling Fan,Closet
    • Dimensions: 15x12
    Kitchen
    • Description: Breakfast Bar/Counter,Custom Cabinets,Island
    • Dimensions: 35x20
    Heating
    • Central, Gas
    Cooling
    • Central Air, Electric
    Appliances
    • Included: Dryer, Gas Cooktop, Disposal, Microwave, Refrigerator, Washer
    • Laundry: Electric Dryer Hookup, Gas Dryer Hookup, Laundry Room
    Features
    • Bedroom on Main Level, Ceiling Fan(s), None
    • Flooring: Ceramic Tile, Laminate
    • Windows: Double Pane Windows, Low-Emissivity Windows
    • Has fireplace: No
    Interior area
    • Total structure area: 2,547
    • Total interior livable area: 2,547 sqft

    Property

    Parking
    • Total spaces: 2
    • Parking features: Assigned, Covered, Detached, Garage, Guest
    • Garage spaces: 2
    Features
    • Stories: 2
    • Patio & porch: Patio
    • Exterior features: Patio
    • Pool features: Community
    • Fencing: None
    Lot
    • Size: 1,764 Square Feet
    • Features: < 1/4 Acre
    Details
    • Parcel number: 16402113003
    • Zoning description: Single Family
    • Horse amenities: None

    Construction

    Type & style
    • Home type: Condo
    • Architectural style: Two Story
    • Property subtype: Condominium
    • Attached to another structure: Yes
    Materials
    • Roof: Tile
    Condition
    • Good Condition,Resale
    • Year built: 2007

    Utilities & green energy

    • Electric: Photovoltaics None
    • Sewer: Public Sewer
    • Water: Public
    • Utilities for property: Cable Available
    Green energy
    • Energy efficient items: Windows

    Community & HOA

    Community
    • Features: Pool
    • Subdivision: Summerlin Lofts Phase 1 Amd
    HOA
    • Has HOA: Yes
    • Amenities included: Barbecue, Pool, Spa/Hot Tub, Elevator(s)
    • Services included: Association Management, Common Areas, Taxes
    • HOA fee: $815 monthly
    • HOA name: First Serv Res
    • HOA phone: 702-737-8580
    • Second HOA fee: $228 quarterly
    • Third HOA fee: $67 monthly
    Location
    • Region: Las Vegas

    Financial & listing details

    • Price per square foot: $285/sqft
    • Tax assessed value: $774,831
    • Annual tax amount: $4,437
    • Date on market: 11/18/2024
    • Listing agreement: Exclusive Right To Sell
    • Listing terms: Cash,Conventional

    Price history

    DateEventPrice
    5/16/2025Sold$725,000-5.8%$285/sqft
    Source: LVR #2633634 Report a problem
    3/7/2025Pending sale$769,900$302/sqft
    Source: BHHS broker feed #2633634 Report a problem
    3/6/2025Contingent$769,900$302/sqft
    Source: Berkshire Hathaway HomeServices Nevada Properties #2633634 Report a problem
    2/4/2025Price change$769,900-3.8%$302/sqft
    Source: LVR #2633634 Report a problem
    1/22/2025Price change$799,900-3%$314/sqft
    Source: LVR #2633634 Report a problem
    1/5/2025Price change$825,000-2.9%$324/sqft
    Source: LVR #2633634 Report a problem
    12/2/2024Price change$849,900-2.3%$334/sqft
    Source: LVR #2633634 Report a problem
    11/18/2024Listed for sale$869,900+17.6%$342/sqft
    Source: LVR #2633634 Report a problem
    3/18/2024Sold$740,000-7.4%$291/sqft
    Source: LVR #2539644 Report a problem
    2/21/2024Contingent$799,000$314/sqft
    Source: LVR #2539644 Report a problem
    11/4/2023Listed for sale$799,000-5.9%$314/sqft
    Source: LVR #2539644 Report a problem
    6/22/2023Listing removed$849,000$333/sqft
    Source: LVR #2478215 Report a problem
    5/11/2023Price change$849,000-5.6%$333/sqft
    Source: LVR #2478215 Report a problem
    4/20/2023Price change$899,000-5.3%$353/sqft
    Source: LVR #2478215 Report a problem
    3/3/2023Listed for sale$949,000+15.7%$373/sqft
    Source: LVR #2478215 Report a problem
    8/18/2021Sold$820,000-1.2%$322/sqft
    Source: Public Record Report a problem
    8/6/2021Pending sale$830,000$326/sqft
    Source: Berkshire Hathaway HomeServices Nevada Properties #2311528 Report a problem
    7/21/2021Listed for sale$830,000+59.6%$326/sqft
    Source: Berkshire Hathaway HomeServices Nevada Properties #2311528 Report a problem
    4/2/2015Sold$520,000+108.8%$204/sqft
    Source: Public Record Report a problem
    7/31/2013Listing removed$249,000$98/sqft
    Source: Prudential Americana Group, REALTORS #1357930 Report a problem
    6/26/2013Listed for sale$249,000-74.1%$98/sqft
    Source: Prudential Americana Group, REALTORS #1357930 Report a problem
    3/20/2008Sold$960,000$377/sqft
    Source: Public Record Report a problem

    Public tax history

    YearProperty taxesTax assessment
    2026$4,935 +8%$271,191 +4.6%
    2025$4,569 +3%$259,298 +12.1%
    2024$4,437 +3.2%$231,376 +6.7%
    2023$4,298 +3%$216,810 +4.3%
    2022$4,173 +7.7%$207,933 +9%
    2021$3,874 +6.7%$190,727 -2.1%
    2020$3,630 +4.8%$194,873 +18%
    2019$3,464 +6.9%$165,194
    2018$3,240 $165,194 +1.9%
    2017$3,240 $162,124 +12%
    2016$3,240 +3.2%$144,745 -5.5%
    2015$3,141 $153,179 +37.3%
    2014$3,141 $111,597
    2013-- $111,597 +4.5%
    2012-- $106,767 +14.2%
    2011-- $93,490 -38.1%
    2010-- $150,964 -48.7%
    2009-- $294,328
    2008-- $294,328
    Find assessor info on the county website

    Neighborhood: Summerlin South

    Nearby schools

    GreatSchools rating
    Schools provided by the listing agent
    • Elementary: Goolsby, Judy & John,Goolsby, Judy & John
    • Middle: Rogich Sig
    • High: Palo Verde

    Source: LVR. This data may not be complete. We recommend contacting the local school district to confirm school assignments for this home.

    Get a cash offer in 3 minutes
    Find out how much your home could sell for in as little as 3 minutes with a no-obligation cash offer.
    Estimated market value
    $708,900
    Get a cash offer in 3 minutes
    Find out how much your home could sell for in as little as 3 minutes with a no-obligation cash offer.
    Estimated market value
    $708,900