This stunning condo has been completely remodeled to offer the perfect blend of modern elegance and practical luxury. The centerpiece of the living space is a striking floor-to-ceiling fireplace, perfect for cozy evenings and a stylish touch. The beautifully renovated kitchen and three bathrooms have been tastefully designed with high-end finishes, offering both style and functionality. New lighting fixtures throughout the condo enhance the bright and airy atmosphere, while the large Red Rock facing windows, complete with electric remote coverings, provide the perfect balance of natural light and privacy. The accent panel walls create an elegant and modern aesthetic that sets this condo apart. With views of nearby Red Rock mountains, community rooftop with barbecues and 360 degree views of The Strip, mountains and city, its prime location and extensive upgrades, this condo offers unparalleled comfort and style. Includes 1 assigned garage parking spot, 1 assigned outdoor spot.
Closed
Zillow last checked:
Listing updated:
Bought with:
Daniel L. Buckle, S.0183528
Keller Williams MarketPlace
Source: LVR,MLS#: 2619013 Originating MLS: Greater Las Vegas Association of Realtors Inc
Originating MLS: Greater Las Vegas Association of Realtors IncPrice history
| Date | Event | Price |
|---|---|---|
| 12/20/2024 | Sold | $833,000-6.2%$369/sqft |
Source:  LVR #2619013 Report a problem LVR #2619013 Report a problem | ||
| 11/18/2024 | Contingent | $888,000$394/sqft |
Source: LVR #2619013 Report a problem | ||
| 11/5/2024 | Listed for sale | $888,000+1%$394/sqft |
Source: LVR #2619013 Report a problem | ||
| 10/19/2024 | Listing removed | $5,995$3/sqft |
Source: Zillow Rentals Report a problem | ||
| 10/11/2024 | Listing removed | $879,000-2.3%$390/sqft |
Source: LVR #2619013 Report a problem | ||
| 10/10/2024 | Price change | $5,995-7.8%$3/sqft |
Source: Zillow Rentals Report a problem | ||
| 10/8/2024 | Listed for rent | $6,500+30.1%$3/sqft |
Source: Zillow Rentals Report a problem | ||
| 9/20/2024 | Listed for sale | $899,900-2.7%$399/sqft |
Source: LVR #2619013 Report a problem | ||
| 9/13/2024 | Listing removed | $924,900$410/sqft |
Source: LVR #2608710 Report a problem | ||
| 8/23/2024 | Listed for sale | $924,900+58.1%$410/sqft |
Source: LVR #2608710 Report a problem | ||
| 5/8/2024 | Listing removed | -- |
Source: Zillow Rentals Report a problem | ||
| 5/1/2024 | Listed for rent | $4,995$2/sqft |
Source: Zillow Rentals Report a problem | ||
| 4/16/2024 | Sold | $585,000-2.5%$259/sqft |
Source: LVR #2522921 Report a problem | ||
| 3/13/2024 | Contingent | $600,000$266/sqft |
Source: LVR #2522921 Report a problem | ||
| 2/1/2024 | Listed for sale | $600,000-4%$266/sqft |
Source: LVR #2522921 Report a problem | ||
| 1/25/2024 | Contingent | $625,000$277/sqft |
Source: LVR #2522921 Report a problem | ||
| 1/17/2024 | Listed for sale | $625,000$277/sqft |
Source: LVR #2522921 Report a problem | ||
| 1/13/2024 | Pending sale | $625,000$277/sqft |
Source: LVR #2522921 Report a problem | ||
| 9/14/2023 | Listed for sale | $625,000-3.8%$277/sqft |
Source: LVR #2522921 Report a problem | ||
| 8/23/2023 | Listing removed | -- |
Source: LVR #2411400 Report a problem | ||
| 8/2/2023 | Price change | $650,000-3.7%$288/sqft |
Source: LVR #2411400 Report a problem | ||
| 4/28/2023 | Price change | $675,000-3.6%$299/sqft |
Source: LVR #2411400 Report a problem | ||
| 2/1/2023 | Price change | $700,000-6.7%$310/sqft |
Source: LVR #2411400 Report a problem | ||
| 9/22/2022 | Price change | $749,900-6.3%$333/sqft |
Source: LVR #2411400 Report a problem | ||
| 8/10/2022 | Listed for sale | $799,900+56.8%$355/sqft |
Source: LVR #2411400 Report a problem | ||
| 3/10/2021 | Sold | $510,000$226/sqft |
Source: Public Record Report a problem | ||
Nearby homes
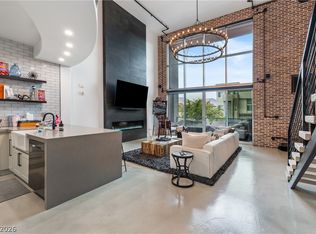
- $739,0002 bd3 ba2.2k sqft11441 Allerton Park Dr UNIT 206, Las Vegas, NV 89135For Sale
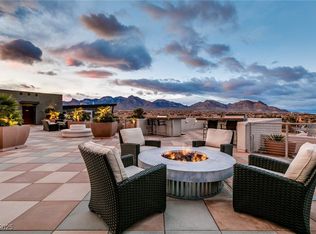
- $728,0002 bd3 ba2k sqft11441 Allerton Park Dr STE 217, Las Vegas, NV 89135Sold
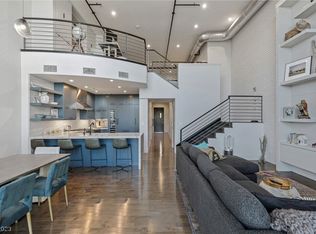
- $790,0002 bd3 ba2.2k sqft11441 Allerton Park Dr UNIT 208, Las Vegas, NV 89135For Sale

- $4,1662 bd3 ba2.2k sqft11441 Allerton Park Dr UNIT 210, Las Vegas, NV 89135Sold
Get a cash offer in 3 minutes
Find out how much your home could sell for in as little as 3 minutes with a no-obligation cash offer.
Estimated market value
$807,100
