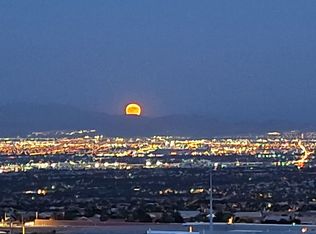
Never lived in, this stunning 3-story Pulte home, built in 2023, is located in the gated Blacktail community. This 4-bedroom home features upgraded porcelain tile flooring in the entry, main living area, and downstairs family room, plus upgraded laminate flooring in the primary suite. The kitchen offers stainless steel appliances and upgraded LG refrigerator. Custom LED lighting accents 5 areas, complemented by an upgraded great room fixture and a SimpliFire electric fireplace with adjustable colors and optional heat. Spacious views from most windows and the rooftop deck showcase unobstructed Strip and mountain views. The primary suite includes a custom closet organizer and spa-like bath with an oversized walk-in shower and rain shower. Powder room features LED lighting and a DeerValley smart toilet. Tankless water heater. One of the highest elevation lots in the subdivision. Full Bed/Bath on First Floor. Covered Patio. SID Fully Paid off.
Active
Price cut: $5K (8/1)
$820,000
2092 Noble Perch St, Las Vegas, NV 89138
4beds
2,412sqft
Single Family Residence
Built in 2023
2,613 Square Feet Lot
$798,700 Zestimate®
$340/sqft
$160/mo HOA
What's special
Covered patioDeervalley smart toiletUpgraded great room fixtureUpgraded lg refrigerator
- 150 days
- 279
- 30
Zillow last checked:
Listing updated:
Listed by:
Keith J. Leary S.0057305 (702)427-9444,
Realty ONE Group, Inc
Source: LVR,MLS#: 2779429 Originating MLS: Greater Las Vegas Association of Realtors Inc
Originating MLS: Greater Las Vegas Association of Realtors IncFacts & features
Interior
Bedrooms & bathrooms
- Bedrooms: 4
- Bathrooms: 4
- Full bathrooms: 2
- 3/4 bathrooms: 1
- 1/2 bathrooms: 1
Primary bedroom
- Description: Custom Closet,Pbr Separate From Other,Walk-In Closet(s)
- Dimensions: 15x15
Bedroom 2
- Description: Downstairs
- Dimensions: 12x10
Bedroom 3
- Description: Upstairs
- Dimensions: 11x11
Bedroom 4
- Description: Upstairs
- Dimensions: 10x10
Primary bathroom
- Description: Double Sink,Separate Shower,Shower Only
Family room
- Description: Downstairs
- Dimensions: 13x12
Great room
- Description: Upstairs
- Dimensions: 18x14
Kitchen
- Description: Breakfast Bar/Counter,Custom Cabinets,Granite Countertops,Island,Lighting Recessed,Lighting Track,Stainless Steel Appliances,Tile Flooring,Walk-in Pantry
Living room
- Description: Formal
- Dimensions: 18x10
Heating
- Central, Gas
Cooling
- Central Air, Electric, 2 Units
Appliances
- Included: Built-In Electric Oven, Dishwasher, Gas Cooktop, Disposal, Microwave, Refrigerator, Tankless Water Heater
- Laundry: Gas Dryer Hookup, Laundry Room
Features
- Bedroom on Main Level, None
- Flooring: Carpet, Porcelain Tile, Tile
- Windows: Double Pane Windows
- Number of fireplaces: 1
- Fireplace features: Electric, Great Room
Interior area
- Total structure area: 2,412
- Total interior livable area: 2,412 sqft
Video & virtual tour
Property
Parking
- Total spaces: 2
- Parking features: Attached, Garage, Garage Door Opener, Inside Entrance, Private
- Attached garage spaces: 2
Features
- Stories: 3
- Patio & porch: Covered, Patio
- Exterior features: Patio, Private Yard
- Fencing: Block,Back Yard,Wrought Iron
- Has view: Yes
- View description: City, Mountain(s), Strip View
Lot
- Size: 2,613 Square Feet
- Features: Desert Landscaping, Landscaped, Rocks, < 1/4 Acre
Details
- Parcel number: 13723116003
- Zoning description: Single Family
- Other equipment: Water Softener Loop
- Horse amenities: None
Construction
Type & style
- Home type: SingleFamily
- Architectural style: Three Story
- Property subtype: Single Family Residence
Materials
- Roof: Tile
Condition
- Resale
- Year built: 2023
Utilities & green energy
- Electric: Photovoltaics None
- Sewer: Public Sewer
- Water: Public
- Utilities for property: Underground Utilities
Green energy
- Energy efficient items: Windows
Community & HOA
Community
- Security: Gated Community
- Subdivision: Summerlin Village 22H Amd
HOA
- Has HOA: Yes
- Amenities included: Dog Park, Gated
- Services included: Association Management
- HOA fee: $69 monthly
- HOA name: Summerlin West
- HOA phone: 702-791-4600
- Second HOA fee: $91 monthly
Location
- Region: Las Vegas
Financial & listing details
- Price per square foot: $340/sqft
- Annual tax amount: $6,974
- Date on market: 5/20/2026
- Listing agreement: Exclusive Right To Sell
- Listing terms: Cash,Conventional,FHA,VA Loan
Estimated market value
$798,700
$759,000 - $839,000
$3,689/mo
Price history
| Date | Event | Price |
|---|---|---|
| 8/1/2026 | Price change | $820,000-0.6%$340/sqft |
Source:  LVR #2779429 Report a problem LVR #2779429 Report a problem | ||
| 6/10/2026 | Price change | $825,000-2.9%$342/sqft |
Source: LVR #2779429 Report a problem | ||
| 5/20/2026 | Listed for sale | $850,000+41.7%$352/sqft |
Source: LVR #2779429 Report a problem | ||
| 11/21/2023 | Sold | $600,000-2.4%$249/sqft |
Source: Agent Provided Report a problem | ||
| 10/2/2023 | Listed for sale | $614,990$255/sqft |
Source:  Pulte Report a problem Pulte Report a problem | ||
Public tax history
Tax history is unavailable.
Monthly payment
Est. payment
Payment breakdown
Explore the cost of this home by adjusting the details. Changes won't be saved.Climate risks
Neighborhood: Summerlin North
Nearby schools
Schools provided by the listing agent
- Elementary: Lummis, William,Lummis, William
- Middle: Becker
- High: Palo Verde
Source: LVR. This data may not be complete. We recommend contacting the local school district to confirm school assignments for this home.
Similar homes
- $799,0004 bd4 ba2.3k sqft11701 Gentle Birdsong Ave, Las Vegas, NV 89138For Sale
 MLS ID #2789477, Zack Schilling, Simply Vegas. LVR
 - $900,0004 bd3 ba2.2k sqft11605 Falcon Gorge Ave, Las Vegas, NV 89138For Sale
 MLS ID #2804320, Amanda L. Romero, Las Vegas Sotheby's Int'l. LVR
 - $819,9004 bd3 ba2.4k sqft103 Medianoche St, Las Vegas, NV 89138For Sale
 MLS ID #2815915, Miaojun Zhu, The Zhu Realty Group, LLC. LVR
 - $775,0005 bd3 ba2.4k sqft1608 Pacific Baza St, Las Vegas, NV 89138For Sale
 MLS ID #2804763, Qing Guo, Signature Real Estate Group. LVR
