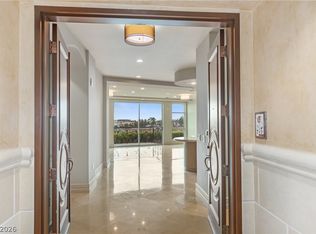
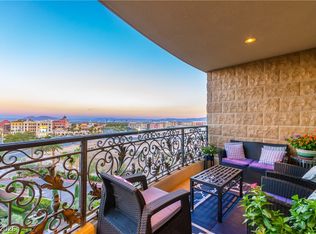
Experience refined luxury in this exceptional terrace-level residence at One Queensridge Place, where timeless elegance meets effortless indoor-outdoor living. Overlooking the community's beautifully landscaped European-inspired private gardens, this unique two-bedroom home offers a tranquil setting rarely found in high-rise living.
Designed for both everyday comfort and sophisticated entertaining, the spacious floor plan features an oversized gourmet kitchen with premium appliances, abundant cabinetry, and generous workspace that flows seamlessly into the living and dining areas. Custom built-in cabinetry enhances the home's functionality while adding warmth and character throughout.
The private primary suite is a luxurious retreat featuring rich hardwood flooring, a spa-inspired bath with quality finishes, a generous walk-in closet, and a peaceful atmosphere. The secondary bedroom also features hardwood flooring, creating a cohesive and elegant design.
Residents of One Queensridge Place enjoy an unparalleled lifestyle with world-class amenities including concierge service, valet, resort-style pools, fitness center, Roman spa, wine cellar, theater, guest suites, and 24-hour security—all within one of Las Vegas' most prestigious luxury high-rise communities.
Active
$1,050,000
9101 Alta Dr Unit 12, Las Vegas, NV 89145
2beds
2,046sqft
:
Get pre-qualified$10,532/mo
Condominium
Built in 2006
-- sqft lot
$983,300 Zestimate®
$513/sqft
$3,768/mo HOA
What's special
Resort-style poolsLuxurious retreatPrivate primary suiteCustom built-in cabinetryPremium appliancesRich hardwood flooringOversized gourmet kitchen
- 15 days |
- 164 |
- 10 |
Zillow last checked:
Listing updated:
Listed by:
Randall J. Char BS.0143566 (702)544-0384,
Las Vegas Sotheby's Int'l
Source: LVR,MLS#: 2800808 Originating MLS: Greater Las Vegas Association of Realtors Inc
Originating MLS: Greater Las Vegas Association of Realtors IncFacts & features
Interior
Bedrooms & bathrooms
- Bedrooms: 2
- Bathrooms: 3
- Full bathrooms: 1
- 3/4 bathrooms: 1
- 1/2 bathrooms: 1
Primary bedroom
- Description: Pbr Separate From Other,Walk-In Closet(s)
- Dimensions: 15x15
Bedroom 2
- Description: Walk-In Closet(s),With Bath
- Dimensions: 14x16
Primary bathroom
- Description: Double Sink,Make Up Table,Separate Shower,Separate Tub,Steam Shower,Tub With Jets
Dining room
- Description: Dining Area,Living Room/Dining Combo
- Dimensions: 8x8
Great room
- Description: Built-in Bookcases,Built-In Entertainment Center
- Dimensions: 16x21
Kitchen
- Description: Marble/Stone Countertops,Marble/Stone Flooring,Stainless Steel Appliances
Heating
- Electric
Cooling
- Electric
Appliances
- Included: Dryer, Dishwasher, ENERGY STAR Qualified Appliances, Gas Cooktop, Disposal, Microwave, Refrigerator, Stainless Steel Appliance(s), Washer
- Laundry: Cabinets, Electric Dryer Hookup, Laundry Room, Sink
Features
- Built-in Features, Window Treatments, Programmable Thermostat
- Flooring: Hardwood, Marble
- Windows: Low-Emissivity Windows, Window Treatments
- Has fireplace: No
Interior area
- Total structure area: 2,046
- Total interior livable area: 2,046 sqft
Video & virtual tour
Property
Parking
- Total spaces: 2
- Parking features: Garage, Private, Valet
- Has garage: Yes
Features
- Patio & porch: Terrace
- Pool features: Association
- Has view: Yes
- View description: Park/Greenbelt, Mountain(s)
Details
- Parcel number: 13832213010
Construction
Type & style
- Home type: Condo
- Architectural style: High Rise
- Property subtype: Condominium
Condition
- Resale
- Year built: 2006
Utilities & green energy
- Utilities for property: Cable Available
Green energy
- Green verification: LEED For Homes
- Energy efficient items: Windows
Community & HOA
Community
- Security: Closed Circuit Camera(s), Floor Access Control, 24 Hour Security, Security Guard
- Subdivision: One Queensridge Place Phase 1 Amd
HOA
- Has HOA: Yes
- Amenities included: Dog Park, Fitness Center, Gated, Indoor Pool, Barbecue, Pool, Guard, Spa/Hot Tub, Elevator(s)
- Services included: Clubhouse, Internet, Maintenance Grounds, Recreation Facilities, Reserve Fund, Security, Trash
- HOA fee: $3,768 monthly
- HOA name: One Queensridge Plac
- HOA phone: 702-946-6690
Location
- Region: Las Vegas
Financial & listing details
- Price per square foot: $513/sqft
- Tax assessed value: $820,897
- Annual tax amount: $6,974
- Date on market: 7/16/2026
- Listing agreement: Exclusive Right To Sell
- Listing terms: Cash,Conventional,VA Loan
Estimated market value
$983,300
$934,000 - $1.03M
$6,578/mo
Price history
| Date | Event | Price |
|---|---|---|
| 7/16/2026 | Listed for sale | $1,050,000+12.3%$513/sqft |
Source:  LVR #2800808 Report a problem LVR #2800808 Report a problem | ||
| 12/28/2024 | Listing removed | $935,000$457/sqft |
Source: LVR #2597822 Report a problem | ||
| 10/4/2024 | Price change | $935,000-4.1%$457/sqft |
Source: LVR #2597822 Report a problem | ||
| 7/7/2024 | Listed for sale | $975,000-13.7%$477/sqft |
Source: LVR #2597822 Report a problem | ||
| 5/23/2024 | Listing removed | -- |
Source: LVR #2572548 Report a problem | ||
| 4/29/2024 | Listed for sale | $1,129,900+50.7%$552/sqft |
Source: LVR #2572548 Report a problem | ||
| 11/23/2022 | Listing removed | -- |
Source: Zillow Rental Manager Report a problem | ||
| 10/13/2022 | Listed for rent | $7,500+50%$4/sqft |
Source: Zillow Rental Manager Report a problem | ||
| 7/30/2021 | Sold | $750,000+3.4%$367/sqft |
Source: LVR #2313429 Report a problem | ||
| 3/10/2019 | Listing removed | $724,999$354/sqft |
Source: Keller Williams Southern Nevada #2067073 Report a problem | ||
| 2/20/2019 | Price change | $724,9990%$354/sqft |
Source: Keller Williams Southern Nevada #2067073 Report a problem | ||
| 2/2/2019 | Listing removed | $5,000$2/sqft |
Source: Keller Williams Southern Nevada #2040401 Report a problem | ||
| 1/24/2019 | Listed for rent | $5,000+0%$2/sqft |
Source: Keller Williams Southern Nevada #2040401 Report a problem | ||
| 1/24/2019 | Price change | $725,000+0%$354/sqft |
Source: Keller Williams Southern Nevada #2035618 Report a problem | ||
| 12/18/2018 | Price change | $724,9990%$354/sqft |
Source: Keller Williams Southern Nevada #2035618 Report a problem | ||
| 12/18/2018 | Listing removed | $4,999$2/sqft |
Source: Keller Williams Southern Nevada #2040401 Report a problem | ||
| 11/27/2018 | Listed for rent | $4,9990%$2/sqft |
Source: Keller Williams Southern Nevada #2040401 Report a problem | ||
| 11/27/2018 | Price change | $725,000+0%$354/sqft |
Source: Keller Williams Southern Nevada #2035618 Report a problem | ||
| 10/26/2018 | Listing removed | $5,000$2/sqft |
Source: Keller Williams Southern Nevada #2040401 Report a problem | ||
| 10/15/2018 | Price change | $724,9990%$354/sqft |
Source: Keller Williams Southern Nevada #2035618 Report a problem | ||
| 10/1/2018 | Price change | $725,000-3.3%$354/sqft |
Source: Keller Williams Southern Nevada #2035618 Report a problem | ||
| 10/1/2018 | Listed for rent | $5,000+6.4%$2/sqft |
Source: Keller Williams Southern Nevada #1985806 Report a problem | ||
| 9/14/2018 | Price change | $750,000+0%$367/sqft |
Source: Keller Williams Southern Nevada #1985656 Report a problem | ||
| 9/7/2018 | Price change | $749,9990%$367/sqft |
Source: Keller Williams Southern Nevada #1985656 Report a problem | ||
| 8/20/2018 | Listed for sale | $750,000+9.5%$367/sqft |
Source: Keller Williams Southern Nevada #1985656 Report a problem | ||
| 8/20/2018 | Listing removed | $4,700$2/sqft |
Source: Keller Williams Southern Nevada #1985806 Report a problem | ||
| 5/10/2013 | Sold | $685,000$335/sqft |
Source: LVR #1327813 Report a problem | ||
Public tax history
| Year | Property taxes | Tax assessment |
|---|---|---|
| 2016 | $4,715 -10.1% | $287,314 +17.2% |
| 2015 | $5,247 | $245,100 +28.9% |
| 2014 | $5,247 +3% | $190,126 -4.9% |
| 2013 | $5,095 -12.1% | $200,025 +32.7% |
| 2012 | $5,799 +17.3% | $150,764 -8.7% |
| 2011 | $4,945 -21.5% | $165,086 -29.4% |
| 2010 | $6,302 -14.7% | $233,961 -11% |
| 2009 | $7,390 -14.1% | $262,847 +23.2% |
| 2008 | $8,599 -8.6% | $213,356 |
| 2007 | $9,409 | -- |
Find assessor info on the county website
Monthly payment
Est. payment
Payment breakdown
Explore the cost of this home by adjusting the details. Changes won't be saved.Climate risks
Neighborhood: Queensridge
Nearby schools
GreatSchools rating
- 8/10John W Bonner Elementary SchoolGrades: PK-5Distance: 2 mi
- 9/10Sig Rogich Middle SchoolGrades: 6-8Distance: 2.5 mi
- 8/10Palo Verde High SchoolGrades: 9-12Distance: 2.2 mi
Schools provided by the listing agent
- Elementary: Bonner, John W.,Bonner, John W.
- Middle: Rogich Sig
- High: Palo Verde
Source: LVR. This data may not be complete. We recommend contacting the local school district to confirm school assignments for this home.
- $925,0002 bd3 ba2k sqft9101 Alta Dr UNIT 16, Las Vegas, NV 89145For Sale
- $14,5002 bd3 ba3.2k sqft9101 Alta Dr #1, Las Vegas, NV 89144For Rent

- $945,9872 bd3 ba1.9k sqft9101 Alta Dr #18, Las Vegas, NV 89144For Sale

- $1,100,0002 bd3 ba1.9k sqft9101 Alta Dr #11, Las Vegas, NV 89144For Sale

- $1,800,9003 bd3 ba3.1k sqft9103 Alta Dr UNIT 804, Las Vegas, NV 89145Off Market
- $3,054,8004 bd6 ba4.7k sqft9103 Alta Dr UNIT 701, Las Vegas, NV 89145Off Market
- $2,459,1003 bd4 ba3.8k sqft9103 Alta Dr UNIT 1201, Las Vegas, NV 89145Off Market
- $4,389,5004 bd4 ba6.4k sqft9103 Alta Dr UNIT 1504, Las Vegas, NV 89145Off Market
A local agent can set up tours, give advice and negotiate with sellers.
Similar homes
- $1,075,0002 bd3 ba2.2k sqftONE QUEENSRIDGE PLACE, Las Vegas, NV 89145For Sale
 MLS ID #2752365, Randall J. Char, Las Vegas Sotheby's Int'l. LVR
 - $925,0002 bd3 ba2k sqftONE QUEENSRIDGE PLACE, Las Vegas, NV 89145For SaleMLS ID #2756979, Randall J. Char, Las Vegas Sotheby's Int'l. LVR
- $1,100,0002 bd3 ba1.9k sqftONE QUEENSRIDGE PLACE, Las Vegas, NV 89144For SaleMLS ID #2781643, Stefan Gant, Simply Vegas. LVR
- $945,9872 bd3 ba1.9k sqftONE QUEENSRIDGE PLACE, Las Vegas, NV 89144For SaleMLS ID #2668480, Merri Perry, Realty ONE Group, Inc. LVR
- $965,0002 bd3 ba2k sqft9132 Las Manaitas Ave Unit 202, Las Vegas, NV 89144New ConstructionLVR
- $1,400,0003 bd3 ba2.3k sqft9219 Tesoras Dr Unit 302, Las Vegas, NV 89144For SaleMLS ID #2794696, Richard Robledo, Virtue Real Estate Group. LVR
- $1,059,5004 bd3 ba2.8k sqft204 Popolo Dr, Las Vegas, NV 89138For SaleMLS ID #2798356, Jeffrey Zicker, The Agency Las Vegas. LVR
- $1,200,0002 bd3 ba2.9k sqft628 Via Linda Ct, Las Vegas, NV 89144For SaleMLS ID #2788611, Leslie Bell, Realty ONE Group, Inc. LVR
- $1,100,0002 bd3 ba2.5k sqftMETROPOLIS, Las Vegas, NV 89109For SaleMLS ID #2790305, Brian Burns, Las Vegas Sotheby's Int'l. LVR
- $1,100,0002 bd3 ba2.1k sqftPARK TOWERS, Las Vegas, NV 89169For SaleMLS ID #2795214, Jerry Masini, Award Realty. LVR
- $1,450,0003 bd3 ba2.5k sqft9253 Canyon Mesa Dr, Las Vegas, NV 89144For SaleMLS ID #2800931, Zar A. Zanganeh, The Agency Las Vegas. LVR
- $1,075,0003 bd3 ba2.6k sqft3032 Crib Point Dr, Las Vegas, NV 89134For SaleMLS ID #2784003, Denise M. Gubler, Signature Real Estate Group. LVR
- $1,039,0003 bd3 ba2.8k sqftTURNBERRY PLACE, Winchester, NV 89109For SaleMLS ID #2793537, Tamra J. Trainer, Platinum Real Estate Prof. LVR
- $995,0004 bd3 ba3k sqft9053 Opus Dr, Las Vegas, NV 89117For SaleMLS ID #2744404, Natalya Kattau, Coldwell Banker Premier. LVR
- $1,325,0003 bd3 ba2.4k sqft10960 Ansel Dr, Las Vegas, NV 89138For SaleMLS ID #2804358, Aaron Taylor, eXp Realty. LVR
- $999,9992 bd2 ba1.6k sqft6720 Iron Square St, Las Vegas, NV 89148For SaleMLS ID #2789711, Bridget A. Olson, Xpand Realty & Property Mgmt. LVR
- $964,9002 bd2 ba2.1k sqft2920 Crown Ridge Dr, Las Vegas, NV 89134For SaleMLS ID #2777781, Michael E. DelGais, Home Realty Center. LVR
- $1,230,0004 bd4 ba2.6k sqft6540 Laredo St, Las Vegas, NV 89146For SaleMLS ID #2772502, Michael L. Turner, Turner Realty. LVR
- $1,270,0003 bd3 ba2.1k sqft11713 Hatchling Ave, Las Vegas, NV 89138For SaleMLS ID #2804719, Blake J. Tomkowiak, Keller Williams Realty Las Veg. LVR
- $1,280,0003 bd3 ba2.6k sqft512 Pima Canyon Ct, Las Vegas, NV 89144For SaleMLS ID #2793512, Heidi W. Kasama, BHHS Nevada Properties. LVR
