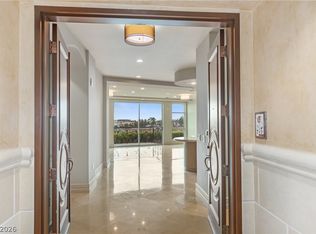
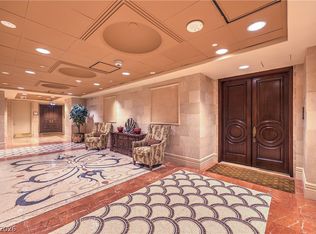
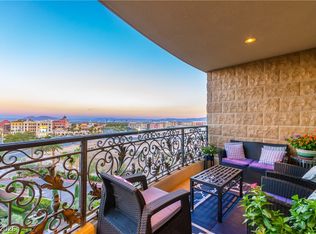
Sophisticated high rise living at One Queensridge Place, the most highly amenitized building in Las Vegas and the only luxury high rise in the suburbs. This upscale 2 bedroom, 2.5 bathroom unit! Open floor plan! Large primary suite with a spa-like bathroom, walk-in closet and ensuite! Two terraces! Gourmet kitchen features stainless steel Viking appliances, granite counters, center island, breakfast bar, stone tile backsplash & custom white cabinetry! Amenities on-site: concierge, security, valet services, barista serving coffee/tea/smoothies & continental breakfast, pool tables, poker room, private theater room, conference & meeting rms, library, 13,000+ square foot spa/gym, indoor lap pool, wine cellar & gourmet kitchen & party rooms available for rent. Outdoor dog park, charging stations, outdoor pool & spa, & BBQ.
Active
$945,987
9101 Alta Dr #18, Las Vegas, NV 89144
2beds
1,929sqft
:
Get pre-qualified$10,115/mo
Condominium
Built in 2006
-- sqft lot
$902,200 Zestimate®
$490/sqft
$3,769/mo HOA
What's special
- 489 days |
- 194 |
- 3 |
Zillow last checked:
Listing updated:
Listed by:
Merri Perry S.0023128 (702)219-2585,
Realty ONE Group, Inc
Source: LVR,MLS#: 2668480 Originating MLS: Greater Las Vegas Association of Realtors Inc
Originating MLS: Greater Las Vegas Association of Realtors IncFacts & features
Interior
Bedrooms & bathrooms
- Bedrooms: 2
- Bathrooms: 3
- Full bathrooms: 2
- 1/2 bathrooms: 1
Primary bedroom
- Description: Ceiling Fan,Ceiling Light,Pbr Separate From Other,Walk-In Closet(s)
- Dimensions: 15x14
Bedroom 2
- Dimensions: 16X12
Primary bathroom
- Description: Double Sink,Make Up Table,Separate Shower,Separate Tub
Kitchen
- Description: Breakfast Bar/Counter,Custom Cabinets,Granite Countertops,Island,Pantry
Living room
- Description: Built-in Bookcases,Built-In Entertainment Center
- Dimensions: 25x18
Heating
- Central, Gas
Cooling
- Electric
Appliances
- Included: Dryer, Dishwasher, Disposal, Gas Range, Microwave, Refrigerator, Washer
- Laundry: Cabinets, Gas Dryer Hookup, Laundry Room, Sink
Features
- Ceiling Fan(s)
- Flooring: Marble
- Has fireplace: No
Interior area
- Total structure area: 1,929
- Total interior livable area: 1,929 sqft
Video & virtual tour
Property
Parking
- Total spaces: 3
- Parking features: Garage, Private
- Has garage: Yes
Features
- Patio & porch: Terrace
- Pool features: Community
- Has view: Yes
- View description: City, Mountain(s)
Details
- Parcel number: 13832213006
Construction
Type & style
- Home type: Condo
- Architectural style: High Rise
- Property subtype: Condominium
Condition
- Resale
- Year built: 2006
Details
- Warranty included: Yes
Utilities & green energy
- Utilities for property: Cable Available
Community & HOA
Community
- Features: Pool
- Security: Closed Circuit Camera(s), 24 Hour Security, Gated Community
- Subdivision: One Queensridge Place Phase 1 Amd
HOA
- Has HOA: Yes
- Amenities included: Clubhouse, Dog Park, Fitness Center, Gated, Indoor Pool, Media Room, Pool, Pet Restrictions, Guard, Spa/Hot Tub, Security
- Services included: Association Management, Maintenance Grounds, Recreation Facilities
- HOA fee: $3,769 monthly
- HOA name: One Queensridge
- HOA phone: 702-946-6690
Location
- Region: Las Vegas
Financial & listing details
- Price per square foot: $490/sqft
- Tax assessed value: $848,474
- Annual tax amount: $8,951
- Date on market: 3/26/2025
- Listing agreement: Exclusive Right To Sell
- Listing terms: Cash,Conventional
Estimated market value
$902,200
$857,000 - $947,000
$5,499/mo
Price history
| Date | Event | Price |
|---|---|---|
| 7/25/2025 | Listed for sale | $945,987$490/sqft |
Source:  LVR #2668480 Report a problem LVR #2668480 Report a problem | ||
| 7/15/2025 | Contingent | $945,987$490/sqft |
Source: LVR #2668480 Report a problem | ||
| 3/25/2025 | Listed for sale | $945,987+11.5%$490/sqft |
Source: LVR #2668199 Report a problem | ||
| 2/6/2025 | Sold | $848,500+8.1%$440/sqft |
Source: Public Record Report a problem | ||
| 11/26/2024 | Listing removed | $7,500$4/sqft |
Source: LVR #2554630 Report a problem | ||
| 1/21/2024 | Listed for rent | $7,500$4/sqft |
Source: Zillow Rentals Report a problem | ||
| 1/21/2024 | Listing removed | -- |
Source: LVR #2551962 Report a problem | ||
| 1/10/2024 | Listed for rent | $7,500$4/sqft |
Source: LVR #2551962 Report a problem | ||
| 3/31/2022 | Sold | $785,000-1.8%$407/sqft |
Source: LVR #2319174 Report a problem | ||
| 3/4/2022 | Pending sale | $799,000$414/sqft |
Source:  Berkshire Hathaway HomeServices Nevada Properties #2319174 Report a problem Berkshire Hathaway HomeServices Nevada Properties #2319174 Report a problem | ||
| 3/3/2022 | Contingent | $799,000$414/sqft |
Source: LVR #2319174 Report a problem | ||
| 8/3/2021 | Listed for sale | $799,000+6.5%$414/sqft |
Source: LVR #2319174 Report a problem | ||
| 3/11/2018 | Listing removed | $750,000$389/sqft |
Source: Shapiro & Sher Group #1882711 Report a problem | ||
| 3/30/2017 | Listed for sale | $750,000+11.1%$389/sqft |
Source: Shapiro & Sher Group #1882711 Report a problem | ||
| 12/3/2014 | Sold | $675,000$350/sqft |
Source: Public Record Report a problem | ||
Public tax history
| Year | Property taxes | Tax assessment |
|---|---|---|
| 2026 | $9,667 +8% | $296,966 +8.5% |
| 2025 | $8,951 +23.6% | $273,766 +6.4% |
| 2024 | $7,244 +7.9% | $257,336 +10% |
| 2023 | $6,716 +7% | $234,019 -0.8% |
| 2022 | $6,279 +7.4% | $235,839 +11.6% |
| 2021 | $5,846 +6.4% | $211,343 +10.7% |
| 2020 | $5,494 -11.7% | $190,884 -28% |
| 2019 | $6,220 +6.5% | $265,228 |
| 2018 | $5,839 | $265,228 -9% |
| 2017 | $5,839 | $291,607 +24.2% |
| 2016 | $5,839 +2.4% | $234,830 +28.9% |
| 2015 | $5,702 | $182,153 +7.9% |
| 2014 | $5,702 | $168,787 |
| 2013 | -- | $168,787 -1.1% |
| 2012 | -- | $170,611 +18.1% |
| 2011 | -- | $144,447 -35.6% |
| 2010 | -- | $224,283 -29.8% |
| 2009 | -- | $319,522 |
| 2008 | -- | $319,522 |
Find assessor info on the county website
Monthly payment
Est. payment
Payment breakdown
Explore the cost of this home by adjusting the details. Changes won't be saved.Climate risks
Neighborhood: Queensridge
Nearby schools
GreatSchools rating
- 8/10John W Bonner Elementary SchoolGrades: PK-5Distance: 2 mi
- 9/10Sig Rogich Middle SchoolGrades: 6-8Distance: 2.5 mi
- 8/10Palo Verde High SchoolGrades: 9-12Distance: 2.2 mi
Schools provided by the listing agent
- Elementary: Bonner, John W.,Bonner, John W.
- Middle: Rogich Sig
- High: Palo Verde
Source: LVR. This data may not be complete. We recommend contacting the local school district to confirm school assignments for this home.
- $925,0002 bd3 ba2k sqft9101 Alta Dr UNIT 16, Las Vegas, NV 89145For Sale
- $16,5002 bd3 ba3.2k sqft9101 Alta Dr #1, Las Vegas, NV 89144For Rent

- $1,050,0002 bd3 ba2k sqft9101 Alta Dr UNIT 12, Las Vegas, NV 89145For Sale
- $1,100,0002 bd3 ba1.9k sqft9101 Alta Dr #11, Las Vegas, NV 89144For Sale

- $1,812,5003 bd3 ba3.1k sqft9103 Alta Dr UNIT 804, Las Vegas, NV 89145Off Market
- $3,054,8004 bd6 ba4.7k sqft9103 Alta Dr UNIT 701, Las Vegas, NV 89145Off Market
- $2,509,3003 bd4 ba3.8k sqft9103 Alta Dr UNIT 1201, Las Vegas, NV 89145Off Market
- $4,550,4004 bd4 ba6.4k sqft9103 Alta Dr UNIT 1504, Las Vegas, NV 89145Off Market
A local agent can set up tours, give advice and negotiate with sellers.
Similar homes
- $925,0002 bd3 ba2k sqftONE QUEENSRIDGE PLACE, Las Vegas, NV 89145For SaleMLS ID #2756979, Randall J. Char, Las Vegas Sotheby's Int'l. LVR
- $1,100,0002 bd3 ba1.9k sqftONE QUEENSRIDGE PLACE, Las Vegas, NV 89144For SaleMLS ID #2781643, Stefan Gant, Simply Vegas. LVR
- $1,050,0002 bd3 ba2k sqftONE QUEENSRIDGE PLACE, Las Vegas, NV 89145For SaleMLS ID #2800808, Randall J. Char, Las Vegas Sotheby's Int'l. LVR
- $1,075,0002 bd3 ba2.2k sqftONE QUEENSRIDGE PLACE, Las Vegas, NV 89145For Sale
 MLS ID #2752365, Randall J. Char, Las Vegas Sotheby's Int'l. LVR
 - $1,400,0003 bd3 ba2.3k sqft9219 Tesoras Dr Unit 302, Las Vegas, NV 89144For SaleMLS ID #2794696, Richard Robledo, Virtue Real Estate Group. LVR
- $1,025,0003 bd3 ba2.2k sqft9828 Iron Sky Ct, Las Vegas, NV 89148For SaleMLS ID #2802758, Peter Torsiello, Signature Real Estate Group. LVR
- $964,9002 bd2 ba2.1k sqft2920 Crown Ridge Dr, Las Vegas, NV 89134For SaleMLS ID #2777781, Michael E. DelGais, Home Realty Center. LVR
- $925,0002 bd3 ba2k sqftTURNBERRY PLACE, Las Vegas, NV 89109For SaleMLS ID #2748682, Anika Newson, The Agency Las Vegas. LVR
- $925,0002 bd3 ba2.1k sqftTURNBERRY PLACE, Las Vegas, NV 89109For SaleMLS ID #2770539, Dakki W. Law, Nevada Real Estate Corp. LVR
- $850,0002 bd3 ba2.4k sqft11441 Allerton Park Dr Unit 214, Las Vegas, NV 89135For SaleMLS ID #2629778, Wayne A. Kezar, eXp Realty. LVR
- $1,280,0003 bd3 ba2.6k sqft512 Pima Canyon Ct, Las Vegas, NV 89144For SaleMLS ID #2793512, Heidi W. Kasama, BHHS Nevada Properties. LVR
- $990,0004 bd4 ba2.5k sqft12270 Sandy Peak Ave, Las Vegas, NV 89138For SaleMLS ID #2786281, Chris W. Fikkert, Bottega Real Estate. LVR
- $975,0002 bd2 ba1.7k sqft9926 Regency Canyon Way, Spring Valley, NV 89148For SaleMLS ID #2785314, Reezwan Dossa, SMG Realty. LVR
- $834,9003 bd3 ba2.4k sqft2016 Aspen Oak St, Las Vegas, NV 89134For SaleMLS ID #2792727, Valentina G. Herzog, Realty Expertise. LVR
- $999,9992 bd2 ba1.6k sqft6720 Iron Square St, Las Vegas, NV 89148For SaleMLS ID #2789711, Bridget A. Olson, Xpand Realty & Property Mgmt. LVR
- $847,0003 bd4 ba2.3k sqft11388 Orazio Dr, Las Vegas, NV 89138For SaleMLS ID #2774140, Robert Andy Stahl, Raintree Real Estate. LVR
- $989,0002 bd3 ba1.7k sqftPANORAMA TOWERS, Las Vegas, NV 89103For SaleMLS ID #2728198, Audrey R. Few, Northcap Residential. LVR
- $799,0002 bd3 ba1.7k sqftSKY LAS VEGAS, Las Vegas, NV 89109For SaleMLS ID #2791759, Lauren Stark, Simply Vegas. LVR
- $749,9003 bd4 ba2.1k sqft9917 Arbuckle Dr, Las Vegas, NV 89134For SaleMLS ID #2784423, Michael E. DelGais, Home Realty Center. LVR
- $975,0003 bd2 ba2k sqft6706 Desert Crimson St, Spring Valley, NV 89148For SaleMLS ID #2767419, Paul Conforte, Xpand Realty & Property Mgmt. LVR
