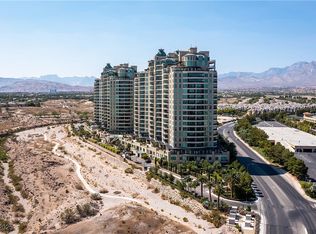
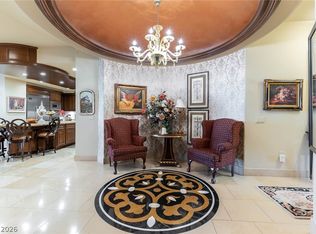
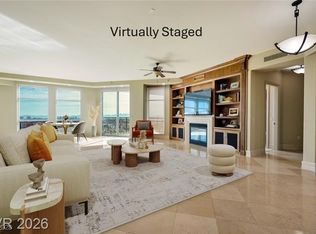
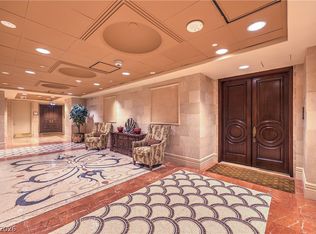
Experience luxury living at its finest in this exquisite residence at One Queensridge Place, showcasing sweeping views of the Las Vegas Strip and majestic Red Rock mountains. The spacious great room flows seamlessly into a sleek, open-concept kitchen and dining area—ideal for hosting gatherings or enjoying everyday comfort. Culinary enthusiasts will love the gourmet kitchen, complete with stainless steel Viking appliances, granite countertops, glass display cabinetry, and a stylish breakfast bar. The primary suite features 2 custom walk-in closets, a jetted tub and steam shower. A private guest suite boasts a balcony, full bath, and dazzling views. The office nook is perfect for remote work or creative inspiration. Indulge in 5-star amenities including indoor/outdoor pools, a theater, Barista bar with daily breakfast, a 5000 sq ft fitness center, and opulent spa facilities. Extras include a private 2-car underground garage, 24/7 security, valet, social events, and so much more.
Pending
$1,075,000
9101 Alta Dr Unit 307, Las Vegas, NV 89145
2beds
2,271sqft
:
Get pre-qualified$10,431/mo
Condominium
Built in 2006
-- sqft lot
$-- Zestimate®
$473/sqft
$3,856/mo HOA
What's special
Stylish breakfast barPrivate guest suiteJetted tubOffice nookDazzling viewsPrimary suiteStainless steel viking appliances
- 180 days |
- 235 |
- 4 |
Zillow last checked:
Listing updated:
Listed by:
Randall J. Char BS.0143566 (702)544-0384,
Las Vegas Sotheby's Int'l
Source: LVR,MLS#: 2752365 Originating MLS: Greater Las Vegas Association of Realtors Inc
Originating MLS: Greater Las Vegas Association of Realtors IncFacts & features
Interior
Bedrooms & bathrooms
- Bedrooms: 2
- Bathrooms: 3
- Full bathrooms: 2
- 1/2 bathrooms: 1
Primary bedroom
- Description: Ceiling Fan,Ceiling Light,Custom Closet,Walk-In Closet(s)
- Dimensions: 17x21
Bedroom 2
- Description: Ceiling Fan,Ceiling Light,Custom Closet,Telephone Jack,TV/ Cable,Walk-In Closet(s)
- Dimensions: 13x17
Den
- Description: Built-Ins,Ceiling Fan
- Dimensions: 13x10
Dining room
- Description: Dining Area
- Dimensions: 10x12
Great room
- Description: Built-in Bookcases
- Dimensions: 23x15
Kitchen
- Description: Breakfast Bar/Counter,Granite Countertops,Island,Lighting Recessed,Marble/Stone Countertops,Walk-in Pantry
Heating
- Central, Electric
Cooling
- Electric
Appliances
- Included: Built-In Electric Oven, Dryer, Dishwasher, Disposal, Microwave, Refrigerator, Stainless Steel Appliance(s), Washer
- Laundry: Electric Dryer Hookup, Gas Dryer Hookup, Main Level
Features
- Ceiling Fan(s), Window Treatments, Programmable Thermostat
- Windows: Blinds, Drapes, Window Treatments
- Has fireplace: No
Interior area
- Total structure area: 2,271
- Total interior livable area: 2,271 sqft
Video & virtual tour
Property
Parking
- Total spaces: 2
- Parking features: Garage, Private, Guest
- Has garage: Yes
Features
- Patio & porch: Terrace
- Pool features: Association, Community
- Has view: Yes
- View description: City, Golf Course, Mountain(s)
Details
- Parcel number: 13832213031
Construction
Type & style
- Home type: Condo
- Architectural style: High Rise
- Property subtype: Condominium
Condition
- Resale
- Year built: 2006
Details
- Warranty included: Yes
Utilities & green energy
- Utilities for property: Cable Available, Electricity Available, High Speed Internet Available
Green energy
- Green verification: LEED For Homes
Community & HOA
Community
- Features: Pool
- Security: Closed Circuit Camera(s), Floor Access Control, 24 Hour Security, Security Guard, Gated Community
- Subdivision: One Queensridge Place Phase 1 Amd
HOA
- Has HOA: Yes
- Amenities included: Business Center, Dog Park, Fitness Center, Guest Suites, Gated, Indoor Pool, Barbecue, Pool, Recreation Room, Guard, Spa/Hot Tub, Security, Media Room
- Services included: Clubhouse, Gas, Internet, Reserve Fund, Sewer, Water
- HOA fee: $3,856 monthly
- HOA name: One Queensridge Plac
- HOA phone: 702-946-6670
Location
- Region: Las Vegas
Financial & listing details
- Price per square foot: $473/sqft
- Tax assessed value: $925,526
- Annual tax amount: $9,184
- Date on market: 2/3/2026
- Listing agreement: Exclusive Right To Sell
- Listing terms: Cash,Conventional
- Electric utility on property: Yes
Estimated market value
Not available
Estimated sales range
Not available
Not available
Price history
| Date | Event | Price |
|---|---|---|
| 7/31/2026 | Pending sale | $1,075,000$473/sqft |
Source:  LVR #2752365 Report a problem LVR #2752365 Report a problem | ||
| 7/27/2026 | Listed for sale | $1,075,000$473/sqft |
Source: LVR #2752365 Report a problem | ||
| 7/23/2026 | Contingent | $1,075,000$473/sqft |
Source: LVR #2752365 Report a problem | ||
| 4/16/2026 | Price change | $1,075,000-4.4%$473/sqft |
Source: LVR #2752365 Report a problem | ||
| 2/3/2026 | Listed for sale | $1,125,000+18.4%$495/sqft |
Source: LVR #2752365 Report a problem | ||
| 5/21/2025 | Listing removed | $950,000$418/sqft |
Source: LVR #2666849 Report a problem | ||
| 4/25/2025 | Price change | $950,000-5%$418/sqft |
Source: LVR #2666849 Report a problem | ||
| 3/25/2025 | Listed for sale | $1,000,000-9%$440/sqft |
Source: LVR #2666849 Report a problem | ||
| 3/20/2025 | Listing removed | $1,099,000$484/sqft |
Source: LVR #2643276 Report a problem | ||
| 2/10/2025 | Price change | $1,099,000-4.4%$484/sqft |
Source: LVR #2643276 Report a problem | ||
| 1/28/2025 | Price change | $1,149,000-4.3%$506/sqft |
Source: LVR #2643276 Report a problem | ||
| 1/10/2025 | Listed for sale | $1,200,000+20%$528/sqft |
Source: LVR #2643276 Report a problem | ||
| 3/20/2023 | Sold | $1,000,000$440/sqft |
Source: LVR #2445499 Report a problem | ||
| 2/2/2023 | Contingent | $1,000,000$440/sqft |
Source: LVR #2445499 Report a problem | ||
| 1/10/2023 | Price change | $1,000,000+5.3%$440/sqft |
Source: LVR #2445499 Report a problem | ||
| 10/11/2022 | Listed for sale | $950,000+15.2%$418/sqft |
Source: LVR #2445499 Report a problem | ||
| 1/28/2015 | Listing removed | $4,499$2/sqft |
Source: King of Condos Inc #1492902 Report a problem | ||
| 12/17/2014 | Listed for rent | $4,499$2/sqft |
Source: King of Condos Inc #1492902 Report a problem | ||
| 9/20/2013 | Sold | $825,000-2.8%$363/sqft |
Source: LVR #1378435 Report a problem | ||
| 8/31/2013 | Listed for sale | $849,000$374/sqft |
Source: Queensridge Properties LLC #1378435 Report a problem | ||
Public tax history
| Year | Property taxes | Tax assessment |
|---|---|---|
| 2015 | $6,485 | $323,934 +26.8% |
| 2014 | $6,485 +14.8% | $255,452 +15.7% |
| 2013 | $5,647 -15.6% | $220,811 +21.4% |
| 2012 | $6,692 -0.3% | $181,895 -23.8% |
| 2011 | $6,711 -16.2% | $238,674 -19.9% |
| 2010 | $8,009 -2.4% | $297,813 -26.6% |
| 2009 | $8,202 -38.2% | $406,004 +29.2% |
| 2008 | $13,282 -7.4% | $314,156 |
| 2007 | $14,345 | -- |
Find assessor info on the county website
Monthly payment
Est. payment
Payment breakdown
Explore the cost of this home by adjusting the details. Changes won't be saved.Climate risks
Neighborhood: Queensridge
Nearby schools
GreatSchools rating
- 8/10John W Bonner Elementary SchoolGrades: PK-5Distance: 2.1 mi
- 9/10Sig Rogich Middle SchoolGrades: 6-8Distance: 2.6 mi
- 8/10Palo Verde High SchoolGrades: 9-12Distance: 2.3 mi
Schools provided by the listing agent
- Elementary: Bonner, John W.,Bonner, John W.
- Middle: Rogich Sig
- High: Palo Verde
Source: LVR. This data may not be complete. We recommend contacting the local school district to confirm school assignments for this home.
- $1,500,0002 bd3 ba2.6k sqft9101 Alta Dr UNIT 703, Las Vegas, NV 89144Sold
- $3,350,0004 bd6 ba4.7k sqft9101 Alta Dr UNIT 1401, Las Vegas, NV 89145For Sale

- $1,550,0003 bd4 ba3.3k sqft9101 Alta Dr UNIT 305, Las Vegas, NV 89144Sold
- $1,900,0003 bd4 ba3.8k sqft9101 Alta Dr #402, Las Vegas, NV 89144Sold
- $1,375,0002 bd3 ba2.6k sqft9101 Alta Dr UNIT 603, Las Vegas, NV 89145For Sale
- $1,750,0003 bd4 ba3.1k sqft9101 Alta Dr UNIT 1204, Las Vegas, NV 89145Sold
- $2,750,0003 bd4 ba3.8k sqft9101 Alta Dr UNIT 1202, Las Vegas, NV 89145Pending
- $3,200,0003 bd4 ba3.8k sqft9101 Alta Dr UNIT 103, Las Vegas, NV 89145Sold
A local agent can set up tours, give advice and negotiate with sellers.
Similar homes
- $1,050,0002 bd3 ba2k sqftONE QUEENSRIDGE PLACE, Las Vegas, NV 89145For Sale
 MLS ID #2800808, Randall J. Char, Las Vegas Sotheby's Int'l. LVR
 - $1,100,0002 bd3 ba1.9k sqftONE QUEENSRIDGE PLACE, Las Vegas, NV 89144For Sale
 MLS ID #2781643, Stefan Gant, Simply Vegas. LVR
 - $945,9872 bd3 ba1.9k sqftONE QUEENSRIDGE PLACE, Las Vegas, NV 89144For Sale
 MLS ID #2668480, Merri Perry, Realty ONE Group, Inc. LVR
 - $1,195,0002 bd3 ba2.3k sqftPANORAMA TOWERS, Las Vegas, NV 89103For Sale
 MLS ID #2805364, Mahsheed Parsons, Mahsheed Real Estate LLC. LVR
 - $1,075,0003 bd3 ba2.6k sqft3032 Crib Point Dr, Las Vegas, NV 89134For SaleMLS ID #2784003, Denise M. Gubler, Signature Real Estate Group. LVR
- $1,400,0003 bd3 ba2.3k sqft9219 Tesoras Dr Unit 302, Las Vegas, NV 89144For SaleMLS ID #2794696, Richard Robledo, Virtue Real Estate Group. LVR
- $1,100,0002 bd3 ba2.5k sqftMETROPOLIS, Las Vegas, NV 89109For SaleMLS ID #2790305, Brian Burns, Las Vegas Sotheby's Int'l. LVR
- $1,125,0002 bd3 ba2.1k sqftPANORAMA TOWERS, Las Vegas, NV 89103For SaleMLS ID #2799546, Nicole Maroe, Simply Vegas. LVR
- $1,100,0002 bd3 ba2.1k sqftPARK TOWERS, Las Vegas, NV 89169For SaleMLS ID #2795214, Jerry Masini, Award Realty. LVR
- $1,059,5004 bd3 ba2.8k sqft204 Popolo Dr, Las Vegas, NV 89138For SaleMLS ID #2798356, Jeffrey Zicker, The Agency Las Vegas. LVR
- $800,0002 bd2 ba1.6k sqftTURNBERRY TOWERS, Las Vegas, NV 89109For SaleMLS ID #2805450, Avichai Dan Goor, Douglas Elliman of Nevada LLC. LVR
- $1,200,0004 bd4 ba3.2k sqft2753 Vikings Cove Ln, Las Vegas, NV 89117For SaleMLS ID #2802878, Susan C. Brager, BHHS Nevada Properties. LVR
- $1,039,0003 bd3 ba2.8k sqftTURNBERRY PLACE, Winchester, NV 89109For SaleMLS ID #2793537, Tamra J. Trainer, Platinum Real Estate Prof. LVR
- $1,280,0003 bd3 ba2.6k sqft512 Pima Canyon Ct, Las Vegas, NV 89144For SaleMLS ID #2793512, Heidi W. Kasama, BHHS Nevada Properties. LVR
- $1,450,0003 bd3 ba2.5k sqft9253 Canyon Mesa Dr, Las Vegas, NV 89144For SaleMLS ID #2800931, Zar A. Zanganeh, The Agency Las Vegas. LVR
- $1,120,0003 bd3 ba2.1k sqftTURNBERRY PLACE, Las Vegas, NV 89109For SaleMLS ID #2786799, Cristine Rosa Lefkowitz, BHHS Nevada Properties. LVR
- $1,230,0004 bd4 ba2.6k sqft6540 Laredo St, Las Vegas, NV 89146For SaleMLS ID #2772502, Michael L. Turner, Turner Realty. LVR
- $995,0004 bd3 ba3k sqft9053 Opus Dr, Las Vegas, NV 89117For SaleMLS ID #2744404, Natalya Kattau, Coldwell Banker Premier. LVR
- $975,0002 bd3 ba2.2k sqftPANORAMA TOWERS, Las Vegas, NV 89103For SaleMLS ID #2784899, Evan Roark, Foster Realty. LVR
- $850,0002 bd3 ba2.4k sqft11441 Allerton Park Dr Unit 214, Las Vegas, NV 89135For SaleMLS ID #2629778, Wayne A. Kezar, eXp Realty. LVR
