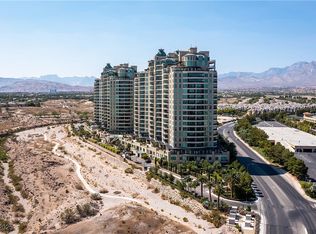
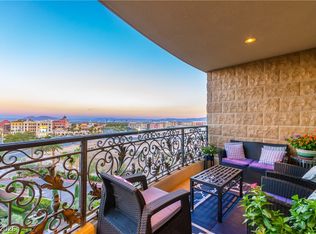
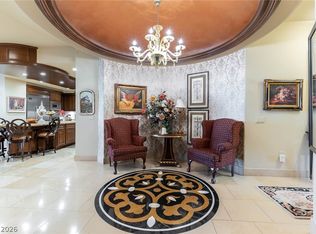
Experience elevated living in this open and spacious 2-bedroom residence with breathtaking views of the Las Vegas Strip, Tivoli Village, and the majestic Red Rock Mountains. The gourmet kitchen features premium built-in stainless steel Viking appliances, offering both style and functionality for everyday living and entertaining. The indoor garage features parking for 2. Enjoy an exceptional collection of resort-style amenities, including indoor and outdoor pools, a stylish barista lounge, billiard and card rooms, a private media room, expansive fitness facilities, and a luxurious spa. This exceptional residence combines comfort, elegance, and unparalleled views in one of Las Vegas' most desirable high-rise communities.
Active
Price cut: $50K (8/5)
$1,325,000
9101 Alta Dr Unit 603, Las Vegas, NV 89145
2beds
2,638sqft
:
Get pre-qualified$11,957/mo
Condominium
Built in 2006
-- sqft lot
$1,249,100 Zestimate®
$502/sqft
$3,769/mo HOA
What's special
Indoor and outdoor poolsPrivate media roomGourmet kitchen
- 24 days |
- 198 |
- 11 |
Zillow last checked:
Listing updated:
Listed by:
Robert C. Pistone S.0074767 (702)344-0606,
Keller Williams VIP
Source: LVR,MLS#: 2799587 Originating MLS: Greater Las Vegas Association of Realtors Inc
Originating MLS: Greater Las Vegas Association of Realtors IncFacts & features
Interior
Bedrooms & bathrooms
- Bedrooms: 2
- Bathrooms: 3
- Full bathrooms: 1
- 3/4 bathrooms: 1
- 1/2 bathrooms: 1
Primary bedroom
- Description: Balcony,Ceiling Fan,Ceiling Light,Custom Closet,Pbr Separate From Other,Walk-In Closet(s)
- Dimensions: 24x16
Bedroom 2
- Description: Ceiling Fan,Ceiling Light,Custom Closet,With Bath
- Dimensions: 16x12
Primary bathroom
- Description: Double Sink,Separate Shower,Separate Tub
Den
- Description: Ceiling Fan
- Dimensions: 12x11
Dining room
- Description: Formal Dining Room
- Dimensions: 18x16
Kitchen
- Description: Breakfast Bar/Counter,Breakfast Nook/Eating Area,Granite Countertops,Island,Lighting Recessed,Stainless Steel Appliances,Walk-in Pantry
Living room
- Description: Front
- Dimensions: 20x16
Heating
- Central, Gas
Cooling
- Electric, 1 Unit
Appliances
- Included: Dryer, Dishwasher, Gas Cooktop, Disposal, Microwave, Refrigerator, Washer
- Laundry: Gas Dryer Hookup, Laundry Room
Features
- Ceiling Fan(s)
- Has fireplace: Yes
- Fireplace features: Gas, Living Room
Interior area
- Total structure area: 2,638
- Total interior livable area: 2,638 sqft
Video & virtual tour
Property
Parking
- Total spaces: 2
- Parking features: Garage, Private, Valet, Guest
- Has garage: Yes
Features
- Patio & porch: Terrace
- Has view: Yes
- View description: City, Mountain(s), Strip View
Details
- Parcel number: 13832213055
Construction
Type & style
- Home type: Condo
- Architectural style: High Rise
- Property subtype: Condominium
Condition
- Resale
- Year built: 2006
Utilities & green energy
- Utilities for property: Cable Available
Community & HOA
Community
- Security: Closed Circuit Camera(s), 24 Hour Security, Gated Community
- Subdivision: One Queensridge Place Phase 1 Amd
HOA
- Has HOA: Yes
- Amenities included: Business Center, Car Wash Area, Dog Park, Fitness Center, Gated, Indoor Pool, Media Room, Barbecue, Pool, Recreation Room, Guard, Spa/Hot Tub, Security, Concierge
- Services included: Association Management, Maintenance Grounds, Recreation Facilities, Security, Trash
- HOA fee: $3,769 monthly
- HOA name: Queensridge
- HOA phone: 702-946-6690
Location
- Region: Las Vegas
Financial & listing details
- Price per square foot: $502/sqft
- Tax assessed value: $1,216,394
- Annual tax amount: $11,921
- Date on market: 7/15/2026
- Listing agreement: Exclusive Right To Sell
- Listing terms: Cash,Conventional,VA Loan
Estimated market value
$1,249,100
$1.19M - $1.31M
$7,872/mo
Price history
| Date | Event | Price |
|---|---|---|
| 8/5/2026 | Price change | $1,325,000-3.6%$502/sqft |
Source:  LVR #2799587 Report a problem LVR #2799587 Report a problem | ||
| 7/15/2026 | Listed for sale | $1,375,000+41%$521/sqft |
Source: LVR #2799587 Report a problem | ||
| 4/8/2021 | Sold | $975,000-13.3%$370/sqft |
Source: LVR #2262118 Report a problem | ||
| 8/12/2016 | Sold | $1,125,000-6.2%$426/sqft |
Source: LVR #1579443 Report a problem | ||
| 3/24/2016 | Price change | $1,199,000-4.1%$455/sqft |
Source: Char Luxury Real Estate #1579443 Report a problem | ||
| 1/7/2016 | Price change | $1,250,000-3.8%$474/sqft |
Source: Char Luxury Real Estate #1579443 Report a problem | ||
| 10/8/2015 | Listed for sale | $1,300,000+7.4%$493/sqft |
Source: Char Luxury Real Estate #1579443 Report a problem | ||
| 5/1/2014 | Sold | $1,210,000-6.9%$459/sqft |
Source: LVR #1431703 Report a problem | ||
| 3/31/2014 | Pending sale | $1,299,000$492/sqft |
Source: Queensridge Properties LLC #1431703 Report a problem | ||
| 3/24/2014 | Listed for sale | $1,299,000$492/sqft |
Source: Queensridge Properties LLC #1431703 Report a problem | ||
Public tax history
| Year | Property taxes | Tax assessment |
|---|---|---|
| 2016 | $6,766 -8.3% | $425,738 +17% |
| 2015 | $7,376 | $363,805 +26.6% |
| 2014 | $7,376 +15.4% | $287,337 +10.4% |
| 2013 | $6,394 -15.2% | $260,226 +26.5% |
| 2012 | $7,536 -0.9% | $205,661 -23.5% |
| 2011 | $7,606 -20.7% | $268,838 -25.4% |
| 2010 | $9,587 +0.6% | $360,138 -24.2% |
| 2009 | $9,528 -38.7% | $475,122 +40.6% |
| 2008 | $15,543 -5.2% | $337,956 |
| 2007 | $16,387 | -- |
Find assessor info on the county website
Monthly payment
Est. payment
Payment breakdown
Explore the cost of this home by adjusting the details. Changes won't be saved.Climate risks
Neighborhood: Queensridge
Nearby schools
GreatSchools rating
- 8/10John W Bonner Elementary SchoolGrades: PK-5Distance: 2.1 mi
- 9/10Sig Rogich Middle SchoolGrades: 6-8Distance: 2.6 mi
- 8/10Palo Verde High SchoolGrades: 9-12Distance: 2.3 mi
Schools provided by the listing agent
- Elementary: Bonner, John W.,Bonner, John W.
- Middle: Rogich Sig
- High: Palo Verde
Source: LVR. This data may not be complete. We recommend contacting the local school district to confirm school assignments for this home.
- $1,500,0002 bd3 ba2.6k sqft9101 Alta Dr UNIT 703, Las Vegas, NV 89144Sold
- $1,075,0002 bd3 ba2.2k sqft9101 Alta Dr UNIT 307, Las Vegas, NV 89145For Sale
- $3,350,0004 bd6 ba4.7k sqft9101 Alta Dr UNIT 1401, Las Vegas, NV 89145For Sale

- $1,550,0003 bd4 ba3.3k sqft9101 Alta Dr UNIT 305, Las Vegas, NV 89144Sold
- $1,900,0003 bd4 ba3.8k sqft9101 Alta Dr #402, Las Vegas, NV 89144Sold
- $1,750,0003 bd4 ba3.1k sqft9101 Alta Dr UNIT 1204, Las Vegas, NV 89145Sold
- $2,750,0003 bd4 ba3.8k sqft9101 Alta Dr UNIT 1202, Las Vegas, NV 89145Pending
- $3,200,0003 bd4 ba3.8k sqft9101 Alta Dr UNIT 103, Las Vegas, NV 89145Sold
A local agent can set up tours, give advice and negotiate with sellers.
Similar homes
- $1,200,0002 bd3 ba2.2k sqftONE QUEENSRIDGE PLACE, Las Vegas, NV 89145For Sale
 MLS ID #2787973, Randall J. Char, Las Vegas Sotheby's Int'l. LVR
 - $945,0002 bd2 ba2k sqftONE QUEENSRIDGE PLACE, Las Vegas, NV 89145For SaleMLS ID #2807334, Jerry Masini, Award Realty. LVR
- $1,550,0002 bd3 ba2.2k sqftONE QUEENSRIDGE PLACE, Las Vegas, NV 89145For Sale
 MLS ID #2798159, Madison Blau, IS Luxury. LVR
 - $1,297,0003 bd3 ba2.4k sqft9207 Tesoras Dr Unit 401, Las Vegas, NV 89144For Sale
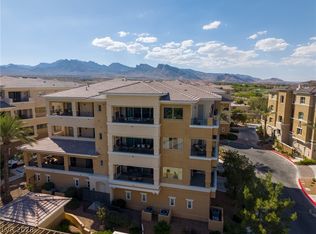 MLS ID #2803503, Richard H. Emanuele, Simply Vegas. LVR
 - $1,175,0002 bd3 ba2.2k sqftONE QUEENSRIDGE PLACE, Las Vegas, NV 89145For SaleMLS ID #2776601, Joseph D. Dehart, eXp Realty. LVR
- $1,470,0003 bd3 ba2.7k sqft720 Sir James Bridge Way, Las Vegas, NV 89145For SaleMLS ID #2806736, Christopher M. Anderson, Keller Williams VIP. LVR
- $1,295,0003 bd3 ba2.4k sqft9212 Tesoras Dr Unit 202, Las Vegas, NV 89144For SaleMLS ID #2801757, Michael Reiss, Reiss Properties. LVR
- $1,499,9994 bd4 ba2.7k sqft9624 Camden Hills Ave, Las Vegas, NV 89145For SaleMLS ID #2806546, Joshua F. Galindo, Galindo Group Real Estate. LVR
- $1,050,0002 bd3 ba2k sqftONE QUEENSRIDGE PLACE, Las Vegas, NV 89145For SaleMLS ID #2800808, Randall J. Char, Las Vegas Sotheby's Int'l. LVR
- $1,075,0002 bd3 ba2.2k sqftONE QUEENSRIDGE PLACE, Las Vegas, NV 89145For SaleMLS ID #2752365, Randall J. Char, Las Vegas Sotheby's Int'l. LVR
- $1,400,0003 bd3 ba2.3k sqft9219 Tesoras Dr Unit 302, Las Vegas, NV 89144For SaleMLS ID #2794696, Richard Robledo, Virtue Real Estate Group. LVR
- $1,275,0002 bd3 ba2k sqft9141 Las Manaitas Ave Unit 301, Las Vegas, NV 89144For SaleMLS ID #2789282, James P. Smith, Smith Bros Realty. LVR
- $1,229,9954 bd3 ba2.4k sqft925 Granger Farm Way, Las Vegas, NV 89145For SaleMLS ID #2800796, Kevin Goujon, Infinity Brokerage. LVR
- $1,249,0003 bd2 ba2.5k sqft304 Terrace View Ct, Las Vegas, NV 89144For SaleMLS ID #2802387, Eddie Meese, Realty Expertise. LVR
- $1,100,0002 bd3 ba1.9k sqftONE QUEENSRIDGE PLACE, Las Vegas, NV 89144For SaleMLS ID #2781643, Stefan Gant, Simply Vegas. LVR
- $1,450,0003 bd3 ba2.5k sqft9253 Canyon Mesa Dr, Las Vegas, NV 89144For SaleMLS ID #2800931, Zar A. Zanganeh, The Agency Las Vegas. LVR
- $1,188,0004 bd3 ba2.7k sqft2208 Bay Hill Dr, Las Vegas, NV 89117For SaleMLS ID #2805824, Brian Peery, Realty ONE Group, Inc. LVR
- $1,280,0003 bd3 ba2.6k sqft512 Pima Canyon Ct, Las Vegas, NV 89144For SaleMLS ID #2793512, Heidi W. Kasama, BHHS Nevada Properties. LVR
- $1,200,0004 bd3 ba2.3k sqft3033 Misty Harbour Dr, Las Vegas, NV 89117For SaleMLS ID #2807207, Heilly Neiman, Neiman LV Homes. LVR
- $1,350,0004 bd3 ba3.1k sqft9733 Plateau Heights Pl, Las Vegas, NV 89144For SaleMLS ID #2788573, Lori Davidge, Flat Fee Pros. LVR
