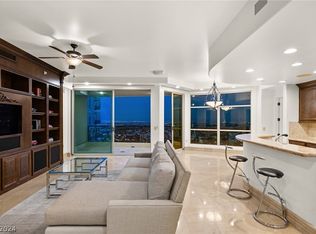
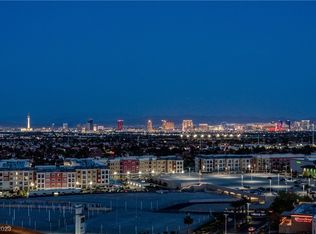
Beautifully renovated residence in prestigious One Queensridge Place Tower II featuring 2 bedrooms plus a dedicated office/flex space. This open-concept floor plan offers expansive living and dining areas with captivating Las Vegas Strip views, wide-plank light gray oak flooring, designer lighting, and an abundance of natural light throughout. The remodeled kitchen features custom cabinetry, stainless steel appliances, generous counter space, and a large island that opens seamlessly to the living area. The spacious primary suite enjoys tranquil mountain views, dual walk-in closets, and a spa-inspired bath with a freestanding soaking tub, oversized walk-in shower, and dual vanities. Luxury resort amenities include concierge, valet, fitness center, spa, newly renovated resort-style pool and coffee/breakfast bar, theater, wine cellar, conference rooms, and 24-hour guard-gated security.
Active
$1,550,000
9103 Alta Dr Unit 907, Las Vegas, NV 89145
2beds
2,271sqft
:
Get pre-qualified$13,250/mo
Condominium
Built in 2006
-- sqft lot
$1,444,700 Zestimate®
$683/sqft
$3,769/mo HOA
What's special
Tranquil mountain viewsNewly renovated resort-style poolDual vanitiesSpa-inspired bathSpacious primary suiteRemodeled kitchenStainless steel appliances
- 12 days |
- 226 |
- 13 |
Zillow last checked:
Listing updated:
Listed by:
Madison Blau BS.0145133 702-862-0154,
IS Luxury
Source: LVR,MLS#: 2798159 Originating MLS: Greater Las Vegas Association of Realtors Inc
Originating MLS: Greater Las Vegas Association of Realtors IncFacts & features
Interior
Bedrooms & bathrooms
- Bedrooms: 2
- Bathrooms: 3
- Full bathrooms: 2
- 1/2 bathrooms: 1
Primary bedroom
- Description: Ceiling Fan,Ceiling Light,Custom Closet,Walk-In Closet(s)
- Dimensions: 16x17
Bedroom 2
- Description: Ceiling Fan,Ceiling Light,Telephone Jack,TV/ Cable,Walk-In Closet(s),With Bath
- Dimensions: 13x13
Primary bathroom
- Description: Double Sink,Separate Shower,Separate Tub,Steam Shower,Tub
Den
- Description: Ceiling Fan
Dining room
- Description: Dining Area,Kitchen/Dining Room Combo
- Dimensions: 8x8
Great room
- Description: Built-In Entertainment Center
- Dimensions: 21x15
Kitchen
- Description: Breakfast Bar/Counter,Island,Marble/Stone Countertops,Marble/Stone Flooring,Walk-in Pantry
Heating
- Electric
Cooling
- Electric
Appliances
- Included: Built-In Electric Oven, Convection Oven, Dishwasher, Disposal, Gas Range, Microwave, Refrigerator, Stainless Steel Appliance(s), Wine Refrigerator
- Laundry: Electric Dryer Hookup, Laundry Room
Features
- Ceiling Fan(s), Window Treatments, Programmable Thermostat
- Flooring: Hardwood
- Windows: Low-Emissivity Windows
- Has fireplace: Yes
- Fireplace features: Electric, Great Room
Interior area
- Total structure area: 2,271
- Total interior livable area: 2,271 sqft
Video & virtual tour
Property
Parking
- Total spaces: 2
- Parking features: Garage, Private, Guest
- Has garage: Yes
Features
- Patio & porch: Terrace
- Pool features: Association
- Has view: Yes
- View description: City, Mountain(s), Pool, Strip View
Details
- Parcel number: 13832213174
Construction
Type & style
- Home type: Condo
- Architectural style: High Rise
- Property subtype: Condominium
Condition
- Resale
- Year built: 2006
Utilities & green energy
- Utilities for property: Cable Available
Green energy
- Energy efficient items: Windows
Community & HOA
Community
- Security: Closed Circuit Camera(s), Floor Access Control, 24 Hour Security, Gated Community
- Subdivision: One Queensridge Place Phase 1 Amd
HOA
- Has HOA: Yes
- Amenities included: Dog Park, Fitness Center, Gated, Indoor Pool, Media Room, Barbecue, Pool, Recreation Room, Guard, Spa/Hot Tub, Security, Concierge, Elevator(s)
- Services included: Clubhouse, Maintenance Grounds, Sewer, Trash
- HOA fee: $3,769 monthly
- HOA name: One Queensridge Plac
- HOA phone: 702-946-6690
Location
- Region: Las Vegas
Financial & listing details
- Price per square foot: $683/sqft
- Tax assessed value: $1,089,046
- Annual tax amount: $9,179
- Date on market: 7/15/2026
- Listing agreement: Exclusive Right To Sell
- Listing terms: Cash,Conventional
Estimated market value
$1,444,700
$1.37M - $1.52M
$7,106/mo
Price history
| Date | Event | Price |
|---|---|---|
| 7/15/2026 | Listed for sale | $1,550,000+30.3%$683/sqft |
Source:  LVR #2798159 Report a problem LVR #2798159 Report a problem | ||
| 1/19/2022 | Listing removed | -- |
Source: BHHS broker feed Report a problem | ||
| 7/27/2021 | Listed for sale | $1,190,000+26.7%$524/sqft |
Source: LVR #2318467 Report a problem | ||
| 6/9/2021 | Listing removed | -- |
Source:  Berkshire Hathaway HomeServices Report a problem Berkshire Hathaway HomeServices Report a problem | ||
| 1/21/2021 | Listed for sale | $939,000-1.1%$413/sqft |
Source: LVR #2263267 Report a problem | ||
| 8/1/2020 | Listing removed | $949,000$418/sqft |
Source: Char Luxury Real Estate #2183415 Report a problem | ||
| 4/23/2020 | Price change | $949,000-2.7%$418/sqft |
Source: Char Luxury Real Estate #2183415 Report a problem | ||
| 3/29/2020 | Price change | $975,000-1%$429/sqft |
Source: Char Luxury Real Estate #2183415 Report a problem | ||
| 3/8/2020 | Price change | $985,000-1.4%$434/sqft |
Source: Char Luxury Real Estate #2141701 Report a problem | ||
| 10/4/2019 | Price change | $999,000-7.1%$440/sqft |
Source: Char Luxury Real Estate #2141701 Report a problem | ||
| 8/24/2019 | Listed for sale | $1,075,000+7.6%$473/sqft |
Source: Char Luxury Real Estate #2128580 Report a problem | ||
| 5/11/2017 | Listing removed | $999,000$440/sqft |
Source: Shapiro & Sher Group #1827655 Report a problem | ||
| 11/11/2016 | Price change | $999,000-4.4%$440/sqft |
Source: Shapiro & Sher Group #1827655 Report a problem | ||
| 8/23/2016 | Listed for sale | $1,045,000+35.7%$460/sqft |
Source: BHHS Nevada Properties #1827655 Report a problem | ||
| 1/11/2013 | Sold | $770,000$339/sqft |
Source: Public Record Report a problem | ||
Public tax history
| Year | Property taxes | Tax assessment |
|---|---|---|
| 2026 | $10,644 +3% | $381,166 -10.9% |
| 2025 | $10,334 +13.5% | $427,855 +10.2% |
| 2024 | $9,105 +3% | $388,158 +11.4% |
| 2023 | $8,837 +2.5% | $348,341 +18.5% |
| 2022 | $8,620 +3.7% | $294,000 -4.3% |
| 2021 | $8,309 +2.5% | $307,192 +8% |
| 2020 | $8,105 +5.4% | $284,563 -18.8% |
| 2019 | $7,687 +5.1% | $350,382 |
| 2018 | $7,314 | $350,382 +25.1% |
| 2017 | $7,314 | $280,001 -13.4% |
| 2016 | $7,314 +0.9% | $323,144 +26.8% |
| 2015 | $7,246 -8.7% | $254,893 +5% |
| 2014 | $7,937 | $242,812 |
| 2013 | -- | $242,812 +6.5% |
| 2012 | -- | $228,095 +10.4% |
| 2011 | -- | $206,523 -35.7% |
| 2010 | -- | $321,105 -33.8% |
| 2009 | -- | $485,039 -2.5% |
| 2008 | -- | $497,639 |
Find assessor info on the county website
Monthly payment
Est. payment
Payment breakdown
Explore the cost of this home by adjusting the details. Changes won't be saved.Climate risks
Neighborhood: Queensridge
Nearby schools
GreatSchools rating
- 8/10John W Bonner Elementary SchoolGrades: PK-5Distance: 2.1 mi
- 9/10Sig Rogich Middle SchoolGrades: 6-8Distance: 2.5 mi
- 8/10Palo Verde High SchoolGrades: 9-12Distance: 2.2 mi
Schools provided by the listing agent
- Elementary: Bonner, John W.,Bonner, John W.
- Middle: Rogich Sig
- High: Palo Verde
Source: LVR. This data may not be complete. We recommend contacting the local school district to confirm school assignments for this home.
- $1,550,0003 bd4 ba3.1k sqft9103 Alta Dr UNIT 304, Las Vegas, NV 89145Sold

- $8,5002 bd3 ba2.6k sqft9103 Alta Dr UNIT 703, Las Vegas, NV 89145For Rent

- $1,099,0002 bd3 ba2.1k sqft9103 Alta Dr UNIT 1406, Las Vegas, NV 89145Sold
- $1,319,0002 bd3 ba2.6k sqft9103 Alta Dr #1103, Las Vegas, NV 89145Sold
- $1,125,0002 bd3 ba2.2k sqft9103 Alta Dr UNIT 1407, Las Vegas, NV 89145Sold
- $935,0002 bd3 ba2.2k sqft9103 Alta Dr UNIT 507, Las Vegas, NV 89145Sold
- $2,058,3003 bd4 ba3.8k sqft9103 Alta Dr UNIT 202, Las Vegas, NV 89145Off Market
- $1,310,1002 bd2 ba2.6k sqft9103 Alta Dr UNIT 503, Las Vegas, NV 89145Off Market
A local agent can set up tours, give advice and negotiate with sellers.
Similar homes
- $1,375,0002 bd3 ba2.6k sqftONE QUEENSRIDGE PLACE, Las Vegas, NV 89145For Sale
 MLS ID #2799587, Robert C. Pistone, Keller Williams VIP. LVR
 - $1,297,0003 bd3 ba2.4k sqft9207 Tesoras Dr Unit 401, Las Vegas, NV 89144For Sale
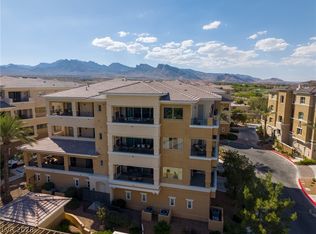 MLS ID #2803503, Richard H. Emanuele, Simply Vegas. LVR
 - $1,050,0002 bd3 ba2k sqftONE QUEENSRIDGE PLACE, Las Vegas, NV 89145For Sale
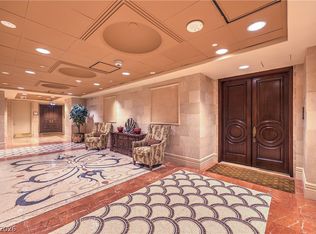 MLS ID #2800808, Randall J. Char, Las Vegas Sotheby's Int'l. LVR
 - $1,250,0003 bd4 ba2.7k sqft9700 Gavin Stone Ave, Las Vegas, NV 89145For Sale
 MLS ID #2800086, Claire L. Nagel, Las Vegas Sotheby's Int'l. LVR
 - $1,295,0003 bd3 ba2.4k sqft9212 Tesoras Dr Unit 202, Las Vegas, NV 89144For SaleMLS ID #2801757, Michael Reiss, Reiss Properties. LVR
- $1,175,0002 bd3 ba2.2k sqftONE QUEENSRIDGE PLACE, Las Vegas, NV 89145For SaleMLS ID #2776601, Joseph D. Dehart, eXp Realty. LVR
- $1,499,8883 bd4 ba2.7k sqft9624 Camden Hills Ave, Las Vegas, NV 89145For SaleMLS ID #2793055, Joshua F. Galindo, Galindo Group Real Estate. LVR
- $1,999,9872 bd3 ba2.6k sqftONE QUEENSRIDGE PLACE, Las Vegas, NV 89145For SaleMLS ID #2779046, Merri Perry, Realty ONE Group, Inc. LVR
- $1,999,9873 bd4 ba3.1k sqftONE QUEENSRIDGE PLACE, Las Vegas, NV 89145For SaleMLS ID #2799322, Merri Perry, Realty ONE Group, Inc. LVR
- $1,075,0002 bd3 ba2.2k sqftONE QUEENSRIDGE PLACE, Las Vegas, NV 89145For SaleMLS ID #2752365, Randall J. Char, Las Vegas Sotheby's Int'l. LVR
- $1,450,0003 bd3 ba2.5k sqft9253 Canyon Mesa Dr, Las Vegas, NV 89144For SaleMLS ID #2800931, Zar A. Zanganeh, The Agency Las Vegas. LVR
- $1,400,0003 bd3 ba2.3k sqft9219 Tesoras Dr Unit 302, Las Vegas, NV 89144For SaleMLS ID #2794696, Richard Robledo, Virtue Real Estate Group. LVR
- $1,249,0003 bd2 ba2.5k sqft304 Terrace View Ct, Las Vegas, NV 89144For SaleMLS ID #2802387, Eddie Meese, Realty Expertise. LVR
- $925,0002 bd3 ba2k sqftONE QUEENSRIDGE PLACE, Las Vegas, NV 89145For SaleMLS ID #2756979, Randall J. Char, Las Vegas Sotheby's Int'l. LVR
- $1,229,9954 bd3 ba2.4k sqft925 Granger Farm Way, Las Vegas, NV 89145For SaleMLS ID #2800796, Kevin Goujon, Infinity Brokerage. LVR
- $1,275,0002 bd3 ba2k sqft9141 Las Manaitas Ave Unit 301, Las Vegas, NV 89144For SaleMLS ID #2789282, James P. Smith, Smith Bros Realty. LVR
- $1,100,0002 bd3 ba1.9k sqftONE QUEENSRIDGE PLACE, Las Vegas, NV 89144For SaleMLS ID #2781643, Stefan Gant, Simply Vegas. LVR
- $1,499,0003 bd3 ba2.5k sqft2725 Echo Mesa Dr, Las Vegas, NV 89134For SaleMLS ID #2797461, Tara Friedman, BHHS Nevada Properties. LVR
- $1,200,0004 bd4 ba3.2k sqft2753 Vikings Cove Ln, Las Vegas, NV 89117For SaleMLS ID #2802878, Susan C. Brager, BHHS Nevada Properties. LVR
- $1,750,0004 bd4 ba3.3k sqft10848 Ickworth Ct, Las Vegas, NV 89135For SaleMLS ID #2803155, Ashley Lazarus, IS Luxury. LVR
