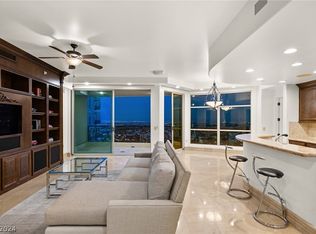
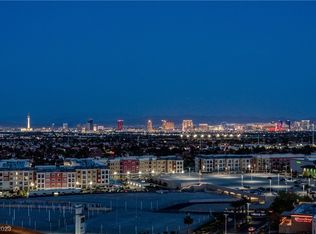
Recently refreshed 3,100 square foot sophisticated high rise at One Queensridge Place, the most highly amenitized building in Las Vegas and the only luxury high rise in the suburbs. This upscale 3 bedroom, 4 bathroom unit offers beautiful views of Red Rock Canyon and the Las Vegas Strip. With an open floor plan, large primary suite with a spa-like bathroom, and a gourmet kitchen that includes a full suite of Viking appliances, there is little this unit does not offer. The building has a barista on staff to make your morning coffee, afternoon tea, or anytime protein shake. Additional amenities include an indoor lap pool, 13,000+ square foot spa/gym, 25 seat theater, poker room, indoor/outdoor pool, and more. If you are looking for the most sophisticated, well-appointed full-service building in Las Vegas, you’ve found it!
Closed
Zillow last checked:
Listing updated:
Bought with:
Gavin Ernstone, B.1000642
Simply Vegas
Source: LVR,MLS#: 2458454 Originating MLS: Greater Las Vegas Association of Realtors Inc
Originating MLS: Greater Las Vegas Association of Realtors IncPrice history
| Date | Event | Price |
|---|---|---|
| 10/10/2023 | Sold | $1,550,000-8.6%$500/sqft |
Source:  LVR #2458454 Report a problem LVR #2458454 Report a problem | ||
| 10/4/2023 | Pending sale | $1,695,000$547/sqft |
Source: LVR #2458454 Report a problem | ||
| 8/23/2023 | Price change | $1,695,000-4.5%$547/sqft |
Source: LVR #2458454 Report a problem | ||
| 7/24/2023 | Listed for sale | $1,775,000$573/sqft |
Source: LVR #2458454 Report a problem | ||
| 7/17/2023 | Pending sale | $1,775,000$573/sqft |
Source: LVR #2458454 Report a problem | ||
| 7/5/2023 | Price change | $1,775,000-4.1%$573/sqft |
Source: LVR #2458454 Report a problem | ||
| 4/21/2023 | Price change | $1,850,000-3.9%$597/sqft |
Source: LVR #2458454 Report a problem | ||
| 12/12/2022 | Listed for sale | $1,925,000+6.9%$621/sqft |
Source: LVR #2458454 Report a problem | ||
| 5/26/2022 | Sold | $1,800,000-2.7%$581/sqft |
Source: LVR #2373714 Report a problem | ||
| 5/21/2022 | Pending sale | $1,850,000$597/sqft |
Source:  Berkshire Hathaway HomeServices Nevada Properties #2373714 Report a problem Berkshire Hathaway HomeServices Nevada Properties #2373714 Report a problem | ||
| 5/20/2022 | Contingent | $1,850,000$597/sqft |
Source: LVR #2373714 Report a problem | ||
| 2/28/2022 | Listed for sale | $1,850,000+8.8%$597/sqft |
Source: LVR #2373714 Report a problem | ||
| 5/1/2016 | Listing removed | $6,900+6.2%$2/sqft |
Source: Char Luxury Real Estate #1617988 Report a problem | ||
| 5/12/2015 | Listing removed | $6,500$2/sqft |
Source: Char Luxury Real Estate #1529954 Report a problem | ||
| 4/16/2015 | Listed for rent | $6,500+9.2%$2/sqft |
Source: Char Luxury Real Estate #1529954 Report a problem | ||
| 4/23/2014 | Listing removed | $5,950+8.2%$2/sqft |
Source: Queensridge Properties LLC #1440099 Report a problem | ||
| 1/24/2014 | Price change | $5,500+4.8%$2/sqft |
Source: Queensridge Properties LLC #1390534 Report a problem | ||
| 12/8/2013 | Price change | $5,250-8.7%$2/sqft |
Source: Queensridge Properties LLC #1390534 Report a problem | ||
| 11/23/2013 | Price change | $5,750-11.5%$2/sqft |
Source: Queensridge Properties LLC #1390534 Report a problem | ||
| 10/11/2013 | Listed for rent | $6,500$2/sqft |
Source: Queensridge Properties LLC #1390534 Report a problem | ||
| 10/9/2007 | Sold | $1,700,000$548/sqft |
Source: Public Record Report a problem | ||
Nearby homes


Get a cash offer in 3 minutes
Find out how much your home could sell for in as little as 3 minutes with a no-obligation cash offer.
Estimated market value
$1,634,300
