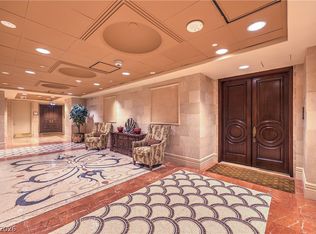
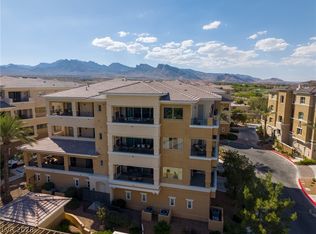
Great opportunity to own a higher floor two bedroom unit in luxurious One Queensridge Place. This two bedroom + office sprawls over 2,200 sq ft and has both Red Rock and Strip views. Recently replaced washer, dryer and Viking refrigerator as well as toto bidet toilets in hall bath and primary bathroom. If you're new to OQP, this is one of the most well appointed buildings in Las Vegas. Amenities include great room with coffee/snack service, indoor and outdoor pool, spa facilities, gym, wine room, media center and more. Great room and poker room were recently renovated to bring it to an even higher level of enjoyment. Unit also has oversized two car garage with storage. Come experience the security and luxury of OQP.
Active
Price cut: $75K (7/28)
$1,175,000
9103 Alta Dr Unit 1207, Las Vegas, NV 89145
2beds
2,271sqft
:
Get pre-qualified$10,957/mo
Condominium
Built in 2006
-- sqft lot
$1,125,800 Zestimate®
$517/sqft
$3,769/mo HOA
What's special
Indoor and outdoor pool
- 95 days |
- 206 |
- 8 |
Zillow last checked:
Listing updated:
Listed by:
Joseph D. Dehart S.0171161 (702)355-1262,
eXp Realty
Source: LVR,MLS#: 2776601 Originating MLS: Greater Las Vegas Association of Realtors Inc
Originating MLS: Greater Las Vegas Association of Realtors IncFacts & features
Interior
Bedrooms & bathrooms
- Bedrooms: 2
- Bathrooms: 3
- Full bathrooms: 2
- 1/2 bathrooms: 1
Primary bedroom
- Description: Ceiling Fan,Ceiling Light,Custom Closet,Pbr Separate From Other
- Dimensions: 17x21
Bedroom 2
- Description: Ceiling Fan,Ceiling Light,Walk-In Closet(s)
- Dimensions: 13x17
Dining room
- Description: Dining Area
- Dimensions: 10x12
Great room
- Description: Built-In Entertainment Center
- Dimensions: 23x15
Kitchen
- Description: Breakfast Bar/Counter,Granite Countertops,Island,Lighting Recessed,Walk-in Pantry
Heating
- Electric
Cooling
- Electric, 1 Unit
Appliances
- Included: Built-In Gas Oven, Dryer, Dishwasher, Disposal, Gas Range, Microwave, Refrigerator
- Laundry: Electric Dryer Hookup, Laundry Room
Features
- Ceiling Fan(s), None, Window Treatments, Programmable Thermostat
- Windows: Window Treatments
- Has fireplace: No
Interior area
- Total structure area: 2,271
- Total interior livable area: 2,271 sqft
Video & virtual tour
Property
Parking
- Total spaces: 2
- Parking features: Garage, Private, Guest
- Has garage: Yes
Features
- Exterior features: None
- Has view: Yes
- View description: City, Golf Course, Mountain(s), Pool
Details
- Parcel number: 13832213195
Construction
Type & style
- Home type: Condo
- Architectural style: High Rise
- Property subtype: Condominium
Condition
- Resale
- Year built: 2006
Utilities & green energy
- Utilities for property: Cable Available, Electricity Available, High Speed Internet Available
Community & HOA
Community
- Security: Floor Access Control, 24 Hour Security, Gated Community
- Subdivision: One Queensridge Place Phase 1 Amd
HOA
- Has HOA: Yes
- Amenities included: Business Center, Dog Park, Fitness Center, Gated, Indoor Pool, Media Room, Barbecue, Pool, Pet Restrictions, Guard, Spa/Hot Tub, Security, Elevator(s)
- Services included: Gas, Maintenance Grounds, Sewer, Security, Water
- HOA fee: $3,769 monthly
- HOA name: OQP HOA
- HOA phone: 702-940-6690
Location
- Region: Las Vegas
Financial & listing details
- Price per square foot: $517/sqft
- Tax assessed value: $1,152,423
- Annual tax amount: $12,553
- Date on market: 4/29/2026
- Listing agreement: Exclusive Right To Sell
- Listing terms: Cash,Conventional
- Electric utility on property: Yes
Estimated market value
$1,125,800
$1.07M - $1.18M
$7,440/mo
Price history
| Date | Event | Price |
|---|---|---|
| 7/28/2026 | Listed for sale | $1,175,000-6%$517/sqft |
Source:  LVR #2776601 Report a problem LVR #2776601 Report a problem | ||
| 7/22/2026 | Contingent | $1,250,000$550/sqft |
Source: LVR #2776601 Report a problem | ||
| 4/29/2026 | Listed for sale | $1,250,000+17.9%$550/sqft |
Source: LVR #2776601 Report a problem | ||
| 9/24/2021 | Sold | $1,060,000+12.2%$467/sqft |
Source: Public Record Report a problem | ||
| 3/16/2021 | Listing removed | -- |
Source: LVR #2238380 Report a problem | ||
| 10/12/2020 | Listed for sale | $945,0000%$416/sqft |
Source: Luxury Estates International #2238380 Report a problem | ||
| 11/8/2007 | Sold | $945,280$416/sqft |
Source: Public Record Report a problem | ||
Public tax history
| Year | Property taxes | Tax assessment |
|---|---|---|
| 2026 | $12,555 +3% | $403,348 -8.2% |
| 2025 | $12,190 +12.8% | $439,144 +5.7% |
| 2024 | $10,807 +3.1% | $415,467 +11.8% |
| 2023 | $10,485 +3.6% | $371,603 +2.8% |
| 2022 | $10,125 +7.4% | $361,593 +10.8% |
| 2021 | $9,426 +6.2% | $326,296 +7.5% |
| 2020 | $8,877 +7.4% | $303,570 -17% |
| 2019 | $8,266 +7.7% | $365,910 |
| 2018 | $7,671 | $365,910 -5.5% |
| 2017 | $7,671 | $387,285 +19.2% |
| 2016 | $7,671 -8.6% | $324,971 +26.9% |
| 2015 | $8,397 | $256,184 -8% |
| 2014 | $8,397 | $278,512 |
| 2013 | -- | $278,512 +13.3% |
| 2012 | -- | $245,770 +4.9% |
| 2011 | -- | $234,301 -36.8% |
| 2010 | -- | $370,759 -39% |
| 2009 | -- | $607,984 -6.5% |
| 2008 | -- | $649,984 |
Find assessor info on the county website
Monthly payment
Est. payment
Payment breakdown
Explore the cost of this home by adjusting the details. Changes won't be saved.Climate risks
Neighborhood: Queensridge
Nearby schools
GreatSchools rating
- 8/10John W Bonner Elementary SchoolGrades: PK-5Distance: 2.1 mi
- 9/10Sig Rogich Middle SchoolGrades: 6-8Distance: 2.5 mi
- 8/10Palo Verde High SchoolGrades: 9-12Distance: 2.2 mi
Schools provided by the listing agent
- Elementary: Bonner, John W.,Bonner, John W.
- Middle: Rogich Sig
- High: Palo Verde
Source: LVR. This data may not be complete. We recommend contacting the local school district to confirm school assignments for this home.
- $1,750,0003 bd4 ba3.3k sqft9103 Alta Dr UNIT 305, Las Vegas, NV 89145Sold
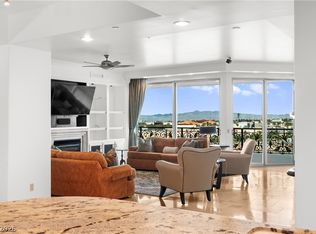
- $2,675,0004 bd6 ba4.8k sqft9103 Alta Dr #401, Las Vegas, NV 89145Sold
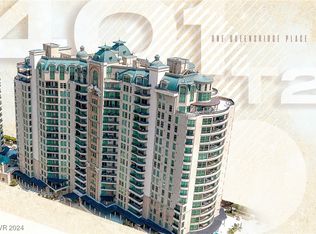
- $2,675,0004 bd6 ba4.8k sqft9103 Alta Dr UNIT 501, Las Vegas, NV 89145Sold
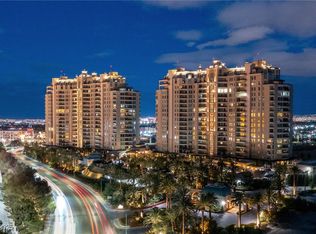
- $2,595,0004 bd5 ba4.8k sqft9103 Alta Dr #201, Las Vegas, NV 89145For Sale
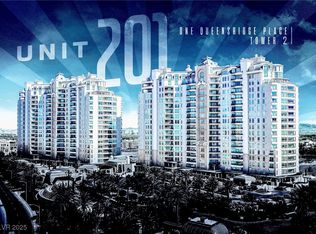
- $890,0002 bd3 ba2.2k sqft9103 Alta Dr UNIT 307, Las Vegas, NV 89145Sold
- $875,0002 bd3 ba2.1k sqft9103 Alta Dr UNIT 306, Las Vegas, NV 89145Sold
- $990,0002 bd3 ba2.2k sqft9103 Alta Dr UNIT 407, Las Vegas, NV 89145Sold
- $1,200,0002 bd3 ba2.2k sqft9103 Alta Dr UNIT 807, Las Vegas, NV 89145Pending
- $1,260,0002 bd3 ba2.6k sqft9103 Alta Dr UNIT 403, Las Vegas, NV 89145Sold
A local agent can set up tours, give advice and negotiate with sellers.
Similar homes
- $1,050,0002 bd3 ba2k sqftONE QUEENSRIDGE PLACE, Las Vegas, NV 89145For Sale
 MLS ID #2800808, Randall J. Char, Las Vegas Sotheby's Int'l. LVR
 - $1,375,0002 bd3 ba2.6k sqftONE QUEENSRIDGE PLACE, Las Vegas, NV 89145For Sale
 MLS ID #2799587, Robert C. Pistone, Keller Williams VIP. LVR
 - $1,100,0002 bd3 ba1.9k sqftONE QUEENSRIDGE PLACE, Las Vegas, NV 89144For Sale
 MLS ID #2781643, Stefan Gant, Simply Vegas. LVR
 - $1,297,0003 bd3 ba2.4k sqft9207 Tesoras Dr Unit 401, Las Vegas, NV 89144For Sale
 MLS ID #2803503, Richard H. Emanuele, Simply Vegas. LVR
 - $1,550,0002 bd3 ba2.2k sqftONE QUEENSRIDGE PLACE, Las Vegas, NV 89145For SaleMLS ID #2798159, Madison Blau, IS Luxury. LVR
- $1,295,0003 bd3 ba2.4k sqft9212 Tesoras Dr Unit 202, Las Vegas, NV 89144For SaleMLS ID #2801757, Michael Reiss, Reiss Properties. LVR
- $1,229,9954 bd3 ba2.4k sqft925 Granger Farm Way, Las Vegas, NV 89145For SaleMLS ID #2800796, Kevin Goujon, Infinity Brokerage. LVR
- $1,275,0002 bd3 ba2k sqft9141 Las Manaitas Ave Unit 301, Las Vegas, NV 89144For SaleMLS ID #2789282, James P. Smith, Smith Bros Realty. LVR
- $1,249,0003 bd2 ba2.5k sqft304 Terrace View Ct, Las Vegas, NV 89144For SaleMLS ID #2802387, Eddie Meese, Realty Expertise. LVR
- $1,020,0002 bd3 ba2k sqft9132 Las Manaitas Ave Unit 302, Las Vegas, NV 89144New ConstructionLVR
- $--5 bd3 ba2.3k sqft8909 Pesaro Dr, Las Vegas, NV 89117AuctionAuction.com 2
- $945,9872 bd3 ba1.9k sqftONE QUEENSRIDGE PLACE, Las Vegas, NV 89144For SaleMLS ID #2668480, Merri Perry, Realty ONE Group, Inc. LVR
- $1,200,0002 bd3 ba2.9k sqft628 Via Linda Ct, Las Vegas, NV 89144For SaleMLS ID #2788611, Leslie Bell, Realty ONE Group, Inc. LVR
- $1,090,0003 bd3 ba2.3k sqft9125 Las Manaitas Ave Unit 302, Las Vegas, NV 89144For SaleMLS ID #2684401, Betty Chan, Asian American Realty. LVR
- $1,200,0004 bd4 ba3.2k sqft2753 Vikings Cove Ln, Las Vegas, NV 89117For SaleMLS ID #2802878, Susan C. Brager, BHHS Nevada Properties. LVR
- $890,0002 bd2 ba2.1k sqft9224 Tesoras Dr Unit 301, Las Vegas, NV 89144For SaleMLS ID #2791740, Margaret L. Moore, Hudson Real Estate. LVR
- $1,225,0004 bd3 ba2.3k sqft3033 Misty Harbour Dr, Las Vegas, NV 89117For SaleMLS ID #2805037, Heilly Neiman, Neiman LV Homes. LVR
- $1,400,0003 bd3 ba2.3k sqft9219 Tesoras Dr Unit 302, Las Vegas, NV 89144For SaleMLS ID #2794696, Richard Robledo, Virtue Real Estate Group. LVR
- $965,0002 bd3 ba2k sqft9132 Las Manaitas Ave Unit 202, Las Vegas, NV 89144New ConstructionLVR
- $1,499,8883 bd4 ba2.7k sqft9624 Camden Hills Ave, Las Vegas, NV 89145For SaleMLS ID #2793055, Joshua F. Galindo, Galindo Group Real Estate. LVR
