Experience the pinnacle of "Living in the Sky" at the prestigious One Queensridge Place. Step directly from your private elevator into an expansive, light-filled sanctuary featuring elegant marble flooring and sophisticated finishes.
Two private terraces define this exceptional residence—offering the rare duality of breathtaking Las Vegas Strip views to the east and serene Red Rock Canyon sunsets to the west. The primary suite serves as a true sanctuary with spa-like bath, steam shower, jetted tub, and oversized walk-in closet.
World-class amenities include 24/7 concierge and complimentary valet, Roman-style spa, indoor/outdoor pools, and premier fitness center. Private garage and full-sized laundry complete this refined masterpiece for the discerning buyer seeking the ultimate Las Vegas lifestyle.
Closed
$1,750,000
9103 Alta Dr Unit 305, Las Vegas, NV 89145
3beds
3,355sqft
Condominium
Built in 2006
-- sqft lot
$1,749,800 Zestimate®
$522/sqft
$6,425 Estimated rent
Home value
$1,749,800
$1.61M - $1.91M
$6,425/mo
Zestimate® history
Owner options
List your home for rent
$6,425/mo
Rent Zestimate®
Find your next renter with Zillow Rental Manager. Plus, with online applications, you can quickly screen prospective tenants – for free.
$6,425/mo
Rent Zestimate®
Refinance and save
$11,882/mo
Est. payment
Refinancing to a lower rate could help reduce your monthly payments and save thousands over the life of the loan.
$11,882/mo
Est. payment
Explore your selling options
Work with a Zillow partner agent
Leverage their expertise and Zillow's premium Showcase listings to get your home seen by more buyers.
Get startedList with your own agent
Get your home in front of millions of buyers by listing it on Zillow.
Learn how to do itSell it yourself
Take full control of how buyers see your home on Zillow by listing For Sale by Owner (FSBO).
List your homeWhat's special
Private elevatorSophisticated finishesFull-sized laundryJetted tubTwo private terracesExpansive light-filled sanctuaryPrivate garage
Zillow last checked:
Listing updated:
Listed by:
Amy M. Arbeli S.0055419 (702)292-5904,
Signature Real Estate Group
Bought with:
Wesley T. Weast, S.0185248
eXp Realty
Source: LVR,MLS#: 2778871 Originating MLS: Greater Las Vegas Association of Realtors Inc
Originating MLS: Greater Las Vegas Association of Realtors IncFacts & features
Interior
Bedrooms & bathrooms
- Bedrooms: 3
- Bathrooms: 4
- Full bathrooms: 3
- 1/2 bathrooms: 1
Primary bedroom
- Description: Balcony,Ceiling Fan,Ceiling Light,Closet,Custom Closet
- Dimensions: 22x14
Bedroom 2
- Description: Ceiling Fan,Closet,Custom Closet,TV/ Cable,Walk-In Closet(s)
- Dimensions: 17x15
Bedroom 3
- Description: Ceiling Fan,Ceiling Light,Closet,Custom Closet,TV/ Cable
- Dimensions: 15x12
Primary bathroom
- Description: Double Sink,Make Up Table,Steam Shower,Tub With Jets
- Dimensions: 11x20
Dining room
- Description: Formal Dining Room
- Dimensions: 17x20
Kitchen
- Description: Breakfast Bar/Counter,Granite Countertops,Island,Lighting Recessed,Pantry,Walk-in Pantry
- Dimensions: 15x17
Living room
- Description: Built-In Entertainment Center,Front,Media Center,Surround Sound
- Dimensions: 20x24
Heating
- Central, Electric
Cooling
- Electric
Appliances
- Included: Built-In Electric Oven, Dryer, Dishwasher, Gas Cooktop, Disposal, Microwave, Refrigerator, Stainless Steel Appliance(s), Wine Refrigerator, Washer
- Laundry: Electric Dryer Hookup, Main Level, Laundry Room
Features
- Ceiling Fan(s), Window Treatments, Programmable Thermostat
- Flooring: Marble
- Windows: Blinds, Low-Emissivity Windows
- Has fireplace: Yes
- Fireplace features: Gas, Living Room
Interior area
- Total structure area: 3,355
- Total interior livable area: 3,355 sqft
Property
Parking
- Total spaces: 2
- Parking features: Assigned, Covered, Underground, Garage, Indoor, Private, One Space, Valet, Guest
- Has garage: Yes
Features
- Patio & porch: Terrace
- Pool features: Association
- Has view: Yes
- View description: City, Mountain(s), Strip View
Details
- Parcel number: 13832213129
Construction
Type & style
- Home type: Condo
- Architectural style: High Rise
- Property subtype: Condominium
Condition
- Excellent,Resale
- Year built: 2006
Utilities & green energy
- Electric: Photovoltaics None
- Utilities for property: Cable Available, Electricity Available, High Speed Internet Available
Green energy
- Energy efficient items: Windows
Community & HOA
Community
- Security: Closed Circuit Camera(s), Floor Access Control, 24 Hour Security, Gated Community
- Subdivision: One Queensridge Place Phase 1 Amd
HOA
- Has HOA: Yes
- Amenities included: Business Center, Car Wash Area, Dog Park, Fitness Center, Gated, Indoor Pool, Media Room, Barbecue, Pool, Recreation Room, Guard, Spa/Hot Tub, Security
- Services included: Association Management, Clubhouse, Internet, Maintenance Grounds, Reserve Fund, Security
- HOA fee: $3,769 monthly
- HOA name: One Queensridge Pl
- HOA phone: 702-946-6690
Location
- Region: Las Vegas
Financial & listing details
- Price per square foot: $522/sqft
- Tax assessed value: $1,525,228
- Annual tax amount: $17,500
- Date on market: 5/5/2026
- Listing agreement: Exclusive Right To Sell
- Listing terms: Cash,Conventional,VA Loan
- Electric utility on property: Yes
Price history
| Date | Event | Price |
|---|---|---|
| 7/24/2026 | Sold | $1,750,000-2.8%$522/sqft |
Source:  LVR #2778871 Report a problem LVR #2778871 Report a problem | ||
| 7/4/2026 | Pending sale | $1,799,999$537/sqft |
Source: LVR #2778871 Report a problem | ||
| 6/22/2026 | Price change | $1,799,999-10%$537/sqft |
Source: LVR #2778871 Report a problem | ||
| 5/5/2026 | Listed for sale | $2,000,000+21.2%$596/sqft |
Source: LVR #2778871 Report a problem | ||
| 6/28/2023 | Sold | $1,650,000-7%$492/sqft |
Source: LVR #2480631 Report a problem | ||
| 6/5/2023 | Contingent | $1,775,000$529/sqft |
Source: LVR #2480631 Report a problem | ||
| 3/14/2023 | Listed for sale | $1,775,000+1.4%$529/sqft |
Source: LVR #2480631 Report a problem | ||
| 12/18/2022 | Listing removed | -- |
Source: LVR #2356062 Report a problem | ||
| 5/17/2022 | Price change | $1,750,000-9.1%$522/sqft |
Source: LVR #2356062 Report a problem | ||
| 12/18/2021 | Listed for sale | $1,925,000+42.6%$574/sqft |
Source: LVR #2356062 Report a problem | ||
| 11/1/2021 | Sold | $1,350,000-1.8%$402/sqft |
Source: Public Record Report a problem | ||
| 3/9/2021 | Listing removed | -- |
Source: LVR #2243844 Report a problem | ||
| 10/31/2020 | Listed for sale | $1,375,000-13.8%$410/sqft |
Source: Char Luxury Real Estate #2243844 Report a problem | ||
| 11/13/2019 | Listing removed | $1,595,000$475/sqft |
Source: BHHS Nevada Properties #2100904 Report a problem | ||
| 6/4/2019 | Listing removed | $11,000$3/sqft |
Source: BHHS Nevada Properties #2062478 Report a problem | ||
| 6/4/2019 | Listed for sale | $1,595,000$475/sqft |
Source: BHHS Nevada Properties #2100904 Report a problem | ||
| 11/30/2018 | Listed for rent | $11,000$3/sqft |
Source: Luxury Estates International #2051825 Report a problem | ||
| 11/28/2018 | Listing removed | $1,595,000$475/sqft |
Source: Luxury Estates International #2029177 Report a problem | ||
| 9/7/2018 | Listed for sale | $1,595,000-42.3%$475/sqft |
Source: Luxury Estates International #2029177 Report a problem | ||
| 9/17/2007 | Sold | $2,765,344$824/sqft |
Source: Public Record Report a problem | ||
Public tax history
| Year | Property taxes | Tax assessment |
|---|---|---|
| 2026 | $17,503 +6.9% | $533,830 -17.3% |
| 2025 | $16,374 +21.6% | $645,342 +9.8% |
| 2024 | $13,467 +8.1% | $587,835 +11.7% |
| 2023 | $12,461 +8.3% | $526,344 +3.3% |
| 2022 | $11,509 +7.7% | $509,416 -1% |
| 2021 | $10,682 +2.9% | $514,456 +3.3% |
| 2020 | $10,383 +3.4% | $497,917 +13.2% |
| 2019 | $10,043 +5% | $439,983 |
| 2018 | $9,564 | $439,983 -13.4% |
| 2017 | $9,564 | $507,820 +2.6% |
| 2016 | $9,564 -8.2% | $495,019 +41.9% |
| 2015 | $10,415 | $348,804 +13.2% |
| 2014 | $10,415 | $308,262 |
| 2013 | -- | $308,262 -1% |
| 2012 | -- | $311,325 -2.2% |
| 2011 | -- | $318,448 -25.5% |
| 2010 | -- | $427,162 -40.9% |
| 2009 | -- | $722,569 -5.5% |
| 2008 | -- | $764,569 |
Find assessor info on the county website
Neighborhood: Queensridge
Nearby homes
- $2,675,0004 bd6 ba4.8k sqft9103 Alta Dr #401, Las Vegas, NV 89145Sold
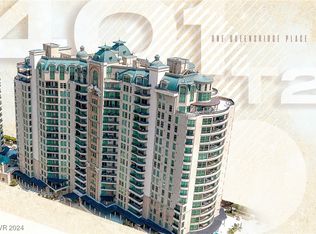
- $2,675,0004 bd6 ba4.8k sqft9103 Alta Dr UNIT 501, Las Vegas, NV 89145Sold
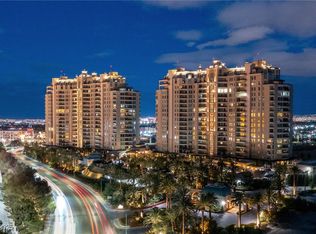
- $2,595,0004 bd5 ba4.8k sqft9103 Alta Dr #201, Las Vegas, NV 89145For Sale
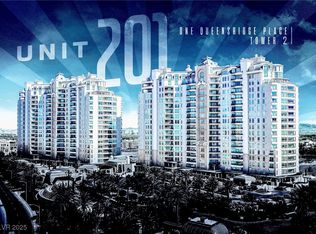
- $890,0002 bd3 ba2.2k sqft9103 Alta Dr UNIT 307, Las Vegas, NV 89145Sold
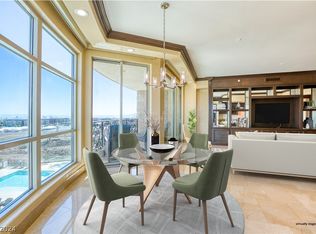
- $875,0002 bd3 ba2.1k sqft9103 Alta Dr UNIT 306, Las Vegas, NV 89145Sold
- $990,0002 bd3 ba2.2k sqft9103 Alta Dr UNIT 407, Las Vegas, NV 89145Sold
- $1,200,0002 bd3 ba2.2k sqft9103 Alta Dr UNIT 807, Las Vegas, NV 89145For Sale
- $1,260,0002 bd3 ba2.6k sqft9103 Alta Dr UNIT 403, Las Vegas, NV 89145Sold
Nearby schools
GreatSchools rating
- 8/10John W Bonner Elementary SchoolGrades: PK-5Distance: 2.1 mi
- 9/10Sig Rogich Middle SchoolGrades: 6-8Distance: 2.5 mi
- 8/10Palo Verde High SchoolGrades: 9-12Distance: 2.2 mi
Schools provided by the listing agent
- Elementary: Bonner, John W.,Bonner, John W.
- Middle: Rogich Sig
- High: Palo Verde
Source: LVR. This data may not be complete. We recommend contacting the local school district to confirm school assignments for this home.
Get a cash offer in 3 minutes
Find out how much your home could sell for in as little as 3 minutes with a no-obligation cash offer.
Estimated market value
$1,749,800
Get a cash offer in 3 minutes
Find out how much your home could sell for in as little as 3 minutes with a no-obligation cash offer.
Estimated market value
$1,749,800
- Nevada
- Clark County
- Las Vegas
- 89145
- Queensridge
- 9103 Alta Dr Unit 305
Nearby cities
Nearby neighborhoods
Nearby zip codes
Other Las Vegas Topics
