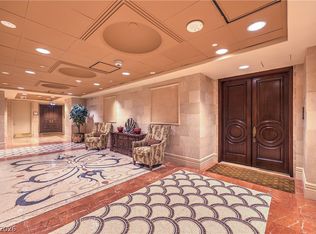
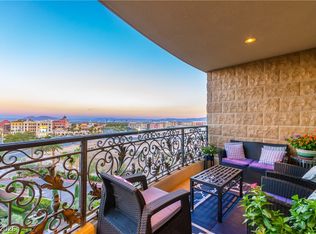
Experience elevated high-rise living in this beautifully appointed 8th-floor residence at One Queensridge Place. Perfectly positioned in a central location within the building, this 2-bedroom home captures breathtaking views of the Las Vegas Strip, surrounding mountains, and overlooks the resort-style community pool and grand fountain entrance.
The thoughtfully designed floor plan offers spacious living and dining areas enhanced by elegant lighting fixtures and abundant natural light. The gourmet kitchen showcases stunning zebra wood laminate cabinetry, creating a sophisticated and contemporary aesthetic. Floor-to-ceiling windows frame the spectacular vistas, seamlessly blending indoor comfort with the beauty of the surrounding landscape.
The private primary suite serves as a tranquil retreat, featuring dual closets and a well-appointed ensuite bath. A generous secondary bedroom provides flexibility for guests, a home office, or additional living space. Residents of One Queensridge Place enjoy world-class amenities including 24-hour guard-gated security, valet, fitness center, indoor and outdoor pools, wine cellar, theater room, and more. Conveniently located near Tivoli Village, Boca Park, Red Rock Casino, premier dining, shopping, and entertainment.
Active
Price cut: $50K (7/15)
$1,200,000
9103 Alta Dr Unit 807, Las Vegas, NV 89145
2beds
2,271sqft
:
Get pre-qualified$11,096/mo
Condominium
Built in 2006
-- sqft lot
$1,145,700 Zestimate®
$528/sqft
$3,756/mo HOA
What's special
Grand fountain entranceFloor-to-ceiling windowsAbundant natural lightPrivate primary suiteElegant lighting fixturesGourmet kitchenGenerous secondary bedroom
- 62 days |
- 169 |
- 7 |
Zillow last checked:
Listing updated:
Listed by:
Randall J. Char BS.0143566 (702)544-0384,
Las Vegas Sotheby's Int'l
Source: LVR,MLS#: 2787973 Originating MLS: Greater Las Vegas Association of Realtors Inc
Originating MLS: Greater Las Vegas Association of Realtors IncFacts & features
Interior
Bedrooms & bathrooms
- Bedrooms: 2
- Bathrooms: 3
- Full bathrooms: 2
- 1/2 bathrooms: 1
Primary bedroom
- Description: Ceiling Fan,Custom Closet,Walk-In Closet(s)
- Dimensions: 16x17
Bedroom 2
- Description: Closet,Walk-In Closet(s),With Bath
- Dimensions: 13x13
Primary bathroom
- Description: Double Sink,Steam Shower,Tub With Jets
Dining room
- Description: Breakfast Nook/Eating Area,Dining Area,Kitchen/Dining Room Combo
- Dimensions: 8x8
Great room
- Description: Built-in Bookcases,Media Center
- Dimensions: 21x15
Kitchen
- Description: Breakfast Bar/Counter,Walk-in Pantry
Heating
- Electric
Cooling
- Electric
Appliances
- Included: Built-In Electric Oven, Built-In Gas Oven, Convection Oven, Double Oven, Dryer, Dishwasher, Disposal, Microwave, Refrigerator, Stainless Steel Appliance(s), Washer
- Laundry: Electric Dryer Hookup, Laundry Room
Features
- Built-in Features, Ceiling Fan(s), Programmable Thermostat
- Windows: Low-Emissivity Windows
- Has fireplace: No
Interior area
- Total structure area: 2,271
- Total interior livable area: 2,271 sqft
Video & virtual tour
Property
Parking
- Total spaces: 2
- Parking features: Assigned, Covered, Underground, Indoor, Valet, Guest
Features
- Patio & porch: Terrace
- Pool features: Community
- Has view: Yes
- View description: City, Golf Course, Mountain(s)
Details
- Parcel number: 13832213167
Construction
Type & style
- Home type: Condo
- Architectural style: High Rise
- Property subtype: Condominium
Condition
- Resale
- Year built: 2006
Utilities & green energy
- Utilities for property: Cable Available, Electricity Available
Green energy
- Energy efficient items: Windows
Community & HOA
Community
- Features: Pool
- Security: Closed Circuit Camera(s), Floor Access Control, 24 Hour Security, Gated Community
- Subdivision: One Queensridge Place Phase 1 Amd
HOA
- Has HOA: Yes
- Amenities included: Business Center, Dog Park, Fitness Center, Gated, Indoor Pool, Barbecue, Pool, Recreation Room, Guard, Spa/Hot Tub, Security, Concierge, Elevator(s), Media Room
- Services included: Clubhouse, Maintenance Grounds, Security, Trash
- HOA fee: $3,756 monthly
- HOA name: One Queesnridge Plac
- HOA phone: 702-946-6690
Location
- Region: Las Vegas
Financial & listing details
- Price per square foot: $528/sqft
- Tax assessed value: $1,070,900
- Annual tax amount: $12,287
- Date on market: 6/4/2026
- Listing agreement: Exclusive Right To Sell
- Listing terms: Cash
- Electric utility on property: Yes
Estimated market value
$1,145,700
$1.09M - $1.20M
$7,589/mo
Price history
| Date | Event | Price |
|---|---|---|
| 8/5/2026 | Listed for sale | $1,200,000$528/sqft |
Source:  LVR #2787973 Report a problem LVR #2787973 Report a problem | ||
| 7/28/2026 | Pending sale | $1,200,000$528/sqft |
Source: LVR #2787973 Report a problem | ||
| 7/15/2026 | Price change | $1,200,000-4%$528/sqft |
Source: LVR #2787973 Report a problem | ||
| 6/4/2026 | Listed for sale | $1,250,000+11.1%$550/sqft |
Source: LVR #2787973 Report a problem | ||
| 4/21/2026 | Listed for rent | $9,000$4/sqft |
Source: LVR #2771117 Report a problem | ||
| 10/31/2025 | Listing removed | $9,000$4/sqft |
Source: LVR #2718082 Report a problem | ||
| 9/14/2025 | Listed for rent | $9,000$4/sqft |
Source: LVR #2718082 Report a problem | ||
| 2/5/2025 | Listing removed | $9,000$4/sqft |
Source: LVR #2646249 Report a problem | ||
| 1/19/2025 | Listed for rent | $9,000$4/sqft |
Source: LVR #2646249 Report a problem | ||
| 5/31/2022 | Sold | $1,125,000$495/sqft |
Source: LVR #2382953 Report a problem | ||
| 4/11/2022 | Pending sale | $1,125,000$495/sqft |
Source: LVR #2382953 Report a problem | ||
| 4/4/2022 | Listed for sale | $1,125,000+47.1%$495/sqft |
Source: LVR #2382953 Report a problem | ||
| 4/8/2019 | Sold | $765,000-8.9%$337/sqft |
Source: Public Record Report a problem | ||
| 6/27/2013 | Sold | $840,000-2.2%$370/sqft |
Source: LVR #1343841 Report a problem | ||
| 5/7/2013 | Listed for sale | $859,000$378/sqft |
Source: Queensridge Properties LLC #1343841 Report a problem | ||
Public tax history
| Year | Property taxes | Tax assessment |
|---|---|---|
| 2026 | $12,290 +7.9% | $374,815 -9.9% |
| 2025 | $11,391 +19% | $415,913 +7.1% |
| 2024 | $9,569 +8% | $388,206 +11.4% |
| 2023 | $8,858 +7.4% | $348,350 +19.9% |
| 2022 | $8,246 +5.5% | $290,500 +8.5% |
| 2021 | $7,819 -4.8% | $267,750 -5.9% |
| 2020 | $8,212 +5.4% | $284,417 -18.9% |
| 2019 | $7,789 +7.2% | $350,508 |
| 2018 | $7,265 | $350,508 +25.2% |
| 2017 | $7,265 | $280,000 -13.6% |
| 2016 | $7,265 -8.5% | $324,072 +26.8% |
| 2015 | $7,937 | $255,549 +7.4% |
| 2014 | $7,937 | $237,912 |
| 2013 | -- | $237,912 +5.5% |
| 2012 | -- | $225,470 +9% |
| 2011 | -- | $206,937 -35.7% |
| 2010 | -- | $321,746 -32.8% |
| 2009 | -- | $478,720 -3.6% |
| 2008 | -- | $496,360 |
Find assessor info on the county website
Monthly payment
Est. payment
Payment breakdown
Explore the cost of this home by adjusting the details. Changes won't be saved.Climate risks
Neighborhood: Queensridge
Nearby schools
GreatSchools rating
- 8/10John W Bonner Elementary SchoolGrades: PK-5Distance: 2.1 mi
- 9/10Sig Rogich Middle SchoolGrades: 6-8Distance: 2.5 mi
- 8/10Palo Verde High SchoolGrades: 9-12Distance: 2.2 mi
Schools provided by the listing agent
- Elementary: Bonner, John W.,Bonner, John W.
- Middle: Rogich Sig
- High: Palo Verde
Source: LVR. This data may not be complete. We recommend contacting the local school district to confirm school assignments for this home.
- $1,750,0003 bd4 ba3.3k sqft9103 Alta Dr UNIT 305, Las Vegas, NV 89145Sold
- $2,675,0004 bd6 ba4.8k sqft9103 Alta Dr #401, Las Vegas, NV 89145Sold
- $2,675,0004 bd6 ba4.8k sqft9103 Alta Dr UNIT 501, Las Vegas, NV 89145Sold
- $2,595,0004 bd5 ba4.8k sqft9103 Alta Dr #201, Las Vegas, NV 89145For Sale
- $890,0002 bd3 ba2.2k sqft9103 Alta Dr UNIT 307, Las Vegas, NV 89145Sold
- $875,0002 bd3 ba2.1k sqft9103 Alta Dr UNIT 306, Las Vegas, NV 89145Sold
- $990,0002 bd3 ba2.2k sqft9103 Alta Dr UNIT 407, Las Vegas, NV 89145Sold
- $1,260,0002 bd3 ba2.6k sqft9103 Alta Dr UNIT 403, Las Vegas, NV 89145Sold
A local agent can set up tours, give advice and negotiate with sellers.
Similar homes
- $1,050,0002 bd3 ba2k sqftONE QUEENSRIDGE PLACE, Las Vegas, NV 89145For Sale
 MLS ID #2800808, Randall J. Char, Las Vegas Sotheby's Int'l. LVR
 - $1,075,0002 bd3 ba2.2k sqftONE QUEENSRIDGE PLACE, Las Vegas, NV 89145For Sale
 MLS ID #2752365, Randall J. Char, Las Vegas Sotheby's Int'l. LVR
 - $1,100,0002 bd3 ba1.9k sqftONE QUEENSRIDGE PLACE, Las Vegas, NV 89144For Sale
 MLS ID #2781643, Stefan Gant, Simply Vegas. LVR
 - $945,9872 bd3 ba1.9k sqftONE QUEENSRIDGE PLACE, Las Vegas, NV 89144For Sale
 MLS ID #2668480, Merri Perry, Realty ONE Group, Inc. LVR
 - $1,195,0002 bd3 ba2.3k sqftPANORAMA TOWERS, Las Vegas, NV 89103For SaleMLS ID #2805364, Mahsheed Parsons, Mahsheed Real Estate LLC. LVR
- $1,400,0003 bd3 ba2.3k sqft9219 Tesoras Dr Unit 302, Las Vegas, NV 89144For SaleMLS ID #2794696, Richard Robledo, Virtue Real Estate Group. LVR
- $1,230,0004 bd4 ba2.6k sqft6540 Laredo St, Las Vegas, NV 89146For SaleMLS ID #2772502, Michael L. Turner, Turner Realty. LVR
- $1,195,0002 bd2 ba2.1k sqft4618 Atlantico St, Las Vegas, NV 89135For SaleMLS ID #2796463, Laura Ben-Shimon, Titon Realty. LVR
- $1,125,0002 bd3 ba2.1k sqftPANORAMA TOWERS, Las Vegas, NV 89103For SaleMLS ID #2799546, Nicole Maroe, Simply Vegas. LVR
- $1,200,0002 bd3 ba1.9k sqftTHE MARTIN, Las Vegas, NV 89103For SaleMLS ID #2764486, Kim L. Maddi, eXp Realty. LVR
- $790,0002 bd3 ba2.2k sqft11441 Allerton Park Dr Unit 208, Las Vegas, NV 89135For SaleMLS ID #2801355, Angela Burnette, United Realty Group. LVR
- $1,250,0002 bd2 ba2.1k sqftPANORAMA TOWERS, Las Vegas, NV 89103For SaleMLS ID #2788701, Zar A. Zanganeh, The Agency Las Vegas. LVR
- $1,325,0004 bd4 ba3.3k sqft260 Tarragona Breeze Ave, Las Vegas, NV 89138For SaleMLS ID #2804530, Tonya Mack, Simply Vegas. LVR
- $1,120,0003 bd3 ba2.1k sqftTURNBERRY PLACE, Las Vegas, NV 89109For SaleMLS ID #2786799, Cristine Rosa Lefkowitz, BHHS Nevada Properties. LVR
- $1,100,0002 bd3 ba2.5k sqftMETROPOLIS, Las Vegas, NV 89109For SaleMLS ID #2790305, Brian Burns, Las Vegas Sotheby's Int'l. LVR
- $1,245,0002 bd3 ba2.4k sqftPANORAMA TOWERS, Las Vegas, NV 89103For SaleMLS ID #2744738, Joanna Piette Raznick, New Home Resource. LVR
- $1,249,0003 bd2 ba2k sqft11280 Granite Ridge Dr Unit 1105, Summerlin, NV 89135For SaleMLS ID #2769669, Juliana M. Carter, IS Luxury. LVR
- $1,100,0002 bd3 ba2.1k sqftPARK TOWERS, Las Vegas, NV 89169For SaleMLS ID #2795214, Jerry Masini, Award Realty. LVR
- $1,389,9003 bd3 ba3.2k sqft6131 Grand Teton Dr, Las Vegas, NV 89131For SaleMLS ID #2803205, Joseph L. Whatley, Liberty Homes Realty. LVR
- $1,270,0003 bd3 ba2.1k sqft11713 Hatchling Ave, Las Vegas, NV 89138For SaleMLS ID #2804719, Blake J. Tomkowiak, Keller Williams Realty Las Veg. LVR
