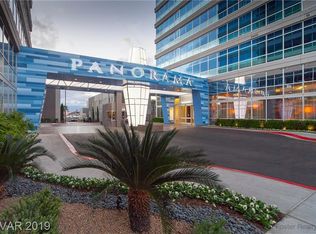
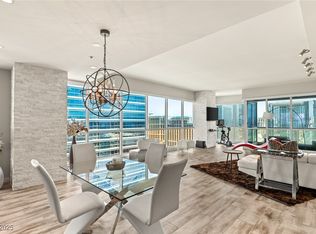
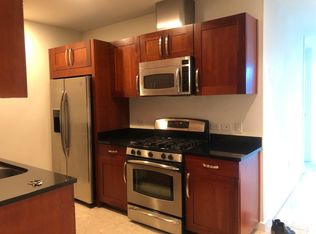
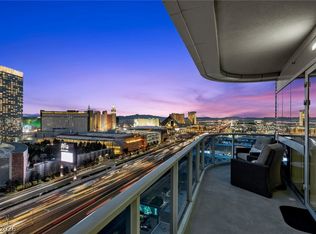
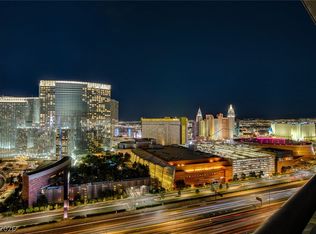
Experience the ultimate luxury, urban, Las Vegas Strip Condo living where dynamic city lights and sweeping vistas become your everyday backdrop. This impressive corner high-rise residence offers a sophisticated lifestyle in the heart of Las Vegas, featuring coveted wrap-around views that showcase the city from multiple perspectives. The expansive 2,200+/- square-foot interior features two spacious bedroom, two full bathroom, and one half bathroom, all meticulously designed. The open-concept living and dining spaces are bathed in natural light, framing panoramic city, mountain, sunsets and iconic Stadium views to the south. The primary views are unobstructed Strip views, the secondary balcony features the sunsets and Red Rock Canyon. Fully immerse yourself in the vibrant cityscape, where the glow of downtown, the energy of The Strip, and stunning wrap-around vistas create an ever-changing spectacle. Lovingly maintained, and only ever been used as a seasonal home by the current owner, offering a lightly lived-in opportunity for its next owner. Adding to its exceptional value, the residence includes two dedicated parking spaces, a rare convenience for high-rise living. This prime location offers immediate access to the energy and excitement of Las Vegas, 2 min. to major freeways, and 5 min. to the Intl. Airport, providing a truly exceptional residential experience. The luxury amenities elevate this property further, including refreshing pool decks surrounded by tropical palms, a well-equipped fitness center, cardio/group rooms, with hardwood flooring, an indoor basketball/racquetball court for active recreation, spas, cabanas, changing and private treatment rooms, rec. rooms for billiards and movies, In-house black SUV car service, and 24/7 staff which includes security, valet and much more! A refined lobby with elegant built-ins features a grand entrance, a 24/7 concierge, and sets a welcoming tone, while the vibrant green turf area provides a pet-friendly amenity.
Active
$1,250,000
4525 Dean Martin Dr Unit 2012, Las Vegas, NV 89103
2beds
2,189sqft
:
Get pre-qualified$9,690/mo
Condominium
Built in 2006
-- sqft lot
$1,200,400 Zestimate®
$571/sqft
$2,044/mo HOA
What's special
Corner high-rise residenceCoveted wrap-around viewsNatural lightUnobstructed strip viewsHardwood flooring
- 34 days |
- 124 |
- 10 |
Zillow last checked:
Listing updated:
Listed by:
Zar A. Zanganeh BS.1000811 (702)400-0645,
The Agency Las Vegas
Source: LVR,MLS#: 2788701 Originating MLS: Greater Las Vegas Association of Realtors Inc
Originating MLS: Greater Las Vegas Association of Realtors IncFacts & features
Interior
Bedrooms & bathrooms
- Bedrooms: 2
- Bathrooms: 2
- Full bathrooms: 1
- 3/4 bathrooms: 1
Primary bedroom
- Description: Pbr Separate From Other,Walk-In Closet(s)
- Dimensions: 13x17
Bedroom 2
- Description: Custom Closet
- Dimensions: 11x10
Primary bathroom
- Description: Double Sink,Separate Shower,Separate Tub
Dining room
- Description: Dining Area
- Dimensions: 8x9
Kitchen
- Description: Island
Living room
- Description: None
- Dimensions: 18x15
Heating
- Central, Electric
Cooling
- Electric, 1 Unit
Appliances
- Included: Built-In Electric Oven, Dryer, Dishwasher, Disposal, Microwave, Refrigerator, Washer
- Laundry: Electric Dryer Hookup, Laundry Room
Features
- Window Treatments
- Windows: Blinds, Insulated Windows
- Has fireplace: No
Interior area
- Total structure area: 2,189
- Total interior livable area: 2,189 sqft
Video & virtual tour
Property
Parking
- Total spaces: 1
- Parking features: Assigned, Covered, Valet
Features
- Exterior features: None
- Pool features: Community
- Has view: Yes
- View description: City, Mountain(s)
Details
- Parcel number: 16220311205
Construction
Type & style
- Home type: Condo
- Architectural style: High Rise
- Property subtype: Condominium
Condition
- Resale
- Year built: 2006
Utilities & green energy
- Utilities for property: Electricity Available
Green energy
- Energy efficient items: Doors, Windows
Community & HOA
Community
- Features: Pool
- Security: Closed Circuit Camera(s), 24 Hour Security
- Subdivision: Panorama Towers 1
HOA
- Has HOA: Yes
- Amenities included: Business Center, Fitness Center, Gated, Media Room, Pool, Pet Restrictions, Spa/Hot Tub, Elevator(s)
- Services included: Reserve Fund, Security
- HOA fee: $2,044 monthly
- HOA name: 2044
- HOA phone: 702-740-8553
Location
- Region: Las Vegas
Financial & listing details
- Price per square foot: $571/sqft
- Tax assessed value: $898,100
- Annual tax amount: $6,462
- Date on market: 6/25/2026
- Listing agreement: Exclusive Right To Sell
- Listing terms: Cash,Conventional,VA Loan
- Electric utility on property: Yes
Estimated market value
$1,200,400
$1.14M - $1.26M
$5,206/mo
Price history
| Date | Event | Price |
|---|---|---|
| 6/25/2026 | Listed for sale | $1,250,000+16.6%$571/sqft |
Source:  LVR #2788701 Report a problem LVR #2788701 Report a problem | ||
| 5/27/2022 | Sold | $1,072,000-9.9%$490/sqft |
Source: LVR #2387542 Report a problem | ||
| 5/17/2022 | Pending sale | $1,190,000$544/sqft |
Source: LVR #2387542 Report a problem | ||
| 4/15/2022 | Listed for sale | $1,190,000$544/sqft |
Source: LVR #2387542 Report a problem | ||
| 4/15/2022 | Listing removed | -- |
Source: LVR #2384509 Report a problem | ||
| 4/13/2022 | Listed for sale | $1,190,000+13.3%$544/sqft |
Source: LVR #2384509 Report a problem | ||
| 1/5/2007 | Sold | $1,050,000$480/sqft |
Source: Public Record Report a problem | ||
Public tax history
| Year | Property taxes | Tax assessment |
|---|---|---|
| 2026 | $6,465 +8% | $314,335 -11.4% |
| 2025 | $5,986 +8% | $354,733 +24.6% |
| 2024 | $5,543 +8% | $284,612 +7.2% |
| 2023 | $5,133 +8% | $265,472 +4.2% |
| 2022 | $4,753 +3% | $254,720 -2.2% |
| 2021 | $4,614 +3% | $260,516 +9.9% |
| 2020 | $4,479 +3% | $237,071 +3.3% |
| 2019 | $4,349 +5.7% | $229,401 |
| 2018 | $4,115 | $229,401 +15% |
| 2017 | $4,115 | $199,438 -2.1% |
| 2016 | $4,115 +3.2% | $203,805 +12.2% |
| 2015 | $3,989 | $181,629 +36.8% |
| 2014 | $3,989 | $132,732 |
| 2013 | -- | $132,732 +3.6% |
| 2012 | -- | $128,091 -8.9% |
| 2011 | -- | $140,661 -15.2% |
| 2010 | -- | $165,800 -44.6% |
| 2009 | -- | $299,252 |
| 2008 | -- | $299,252 -16.4% |
| 2007 | -- | $357,987 |
Find assessor info on the county website
Monthly payment
Est. payment
Payment breakdown
Explore the cost of this home by adjusting the details. Changes won't be saved.Climate risks
Neighborhood: Paradise
Nearby schools
GreatSchools rating
- 4/10Joseph E Thiriot Elementary SchoolGrades: PK-5Distance: 2.1 mi
- 5/10Grant Sawyer Middle SchoolGrades: 6-8Distance: 3.3 mi
- 6/10Ed W Clark High SchoolGrades: 9-12Distance: 2.2 mi
Schools provided by the listing agent
- Elementary: Thiriot, Joseph E.,Thiriot, Joseph E.
- Middle: Sawyer Grant
- High: Clark Ed. W.
Source: LVR. This data may not be complete. We recommend contacting the local school district to confirm school assignments for this home.
- $489,9002 bd2 ba1k sqft4525 Dean Martin Dr UNIT 1703, Las Vegas, NV 89103Off Market
- $1,100,0002 bd3 ba2.3k sqft4525 Dean Martin Dr UNIT 2800, Las Vegas, NV 89103Sold
- $2,182,5003 bd5 ba3.3k sqft4525 Dean Martin Dr UNIT 3212, Las Vegas, NV 89103Off Market
- $565,2001 bd1 ba808 sqft4525 Dean Martin Dr UNIT 3205, Las Vegas, NV 89103Off Market
- $303,8001 bd1 ba759 sqft4525 Dean Martin Dr UNIT 410, Las Vegas, NV 89103Off Market
- $476,3002 bd2 ba1.1k sqft4525 Dean Martin Dr UNIT 405, Paradise Town, NV 89103Off Market
- $875,3002 bd2 ba2k sqft4525 Dean Martin Dr UNIT 2500, Paradise, NV 89103Off Market
- $667,7002 bd2 ba1.4k sqft4525 Dean Martin Dr UNIT 3208, Las Vegas, NV 89103Off Market
- $406,2002 bd2 ba946 sqft4525 Dean Martin Dr UNIT 1104, Las Vegas, NV 89103Off Market
A local agent can set up tours, give advice and negotiate with sellers.
Similar homes
- $1,249,0002 bd2 ba1.6k sqftTHE MARTIN, Paradise, NV 89103For Sale
 MLS ID #2752373, Michael L. Zelina, Las Vegas Sotheby's Int'l. LVR
 - $1,125,0002 bd3 ba2.1k sqftPANORAMA TOWERS, Las Vegas, NV 89103For Sale
 MLS ID #2799546, Nicole Maroe, Simply Vegas. LVR
 - $1,245,0002 bd3 ba2.4k sqftPANORAMA TOWERS, Las Vegas, NV 89103For Sale
 MLS ID #2744738, Joanna Piette Raznick, New Home Resource. LVR
 - $1,295,0003 bd3 ba2.4k sqftPANORAMA TOWERS, Las Vegas, NV 89103For Sale
 MLS ID #2798299, Mahsheed Parsons, Mahsheed Real Estate LLC. LVR
 - $1,200,0002 bd3 ba1.9k sqftTHE MARTIN, Las Vegas, NV 89103For SaleMLS ID #2764486, Kim L. Maddi, eXp Realty. LVR
- $1,350,0002 bd3 ba2.4k sqftPANORAMA TOWERS, Las Vegas, NV 89103For SaleMLS ID #2769281, Roberto Banda, Real Broker LLC. LVR
- $975,0002 bd3 ba2.2k sqftPANORAMA TOWERS, Las Vegas, NV 89103For SaleMLS ID #2784899, Evan Roark, Foster Realty. LVR
- $1,500,0002 bd3 ba1.9k sqftTHE MARTIN, Las Vegas, NV 89103For SaleMLS ID #2790271, Kamran D. Zand, Luxury Estates International. LVR
- $989,0002 bd3 ba1.7k sqftPANORAMA TOWERS, Las Vegas, NV 89103For SaleMLS ID #2728198, Audrey R. Few, Northcap Residential. LVR
- $800,0002 bd3 ba1.6k sqftPANORAMA TOWERS, Las Vegas, NV 89103For SaleMLS ID #2796028, Jason Milligan, eXp Realty. LVR
- $799,9992 bd3 ba1.7k sqftPANORAMA TOWERS, Las Vegas, NV 89103For SaleMLS ID #2793678, Alon Wizen, United Realty Group. LVR
- $750,0002 bd3 ba1.6k sqftPANORAMA TOWERS, Las Vegas, NV 89103For SaleMLS ID #2795339, Mahsheed Parsons, Mahsheed Real Estate LLC. LVR
- $888,8882 bd3 ba1.6k sqftPANORAMA TOWERS, Las Vegas, NV 89103For SaleMLS ID #2775531, Maria I. Marks, Serhant. LVR
- $675,0002 bd2 ba1.4k sqftPANORAMA TOWERS, Las Vegas, NV 89103For SaleMLS ID #2759846, Mahsheed Parsons, Mahsheed Real Estate LLC. LVR
- $1,700,0002 bd3 ba2.3k sqftPANORAMA TOWERS, Las Vegas, NV 89103For SaleMLS ID #2787453, Sonny Ho, Northcap Residential. LVR
- $705,0002 bd3 ba1.8k sqftPANORAMA TOWERS, Las Vegas, NV 89103For SaleMLS ID #2771486, Diane M. Varney, Coldwell Banker Premier. LVR
- $650,0002 bd2 ba1.7k sqftPANORAMA TOWERS, Las Vegas, NV 89103For SaleMLS ID #2767536, Mahsheed Parsons, Mahsheed Real Estate LLC. LVR
- $811,7772 bd3 ba1.7k sqftPANORAMA TOWERS, Las Vegas, NV 89103For SaleMLS ID #2776663, Sonny Ho, Northcap Residential. LVR
- $799,0002 bd3 ba1.6k sqftPANORAMA TOWERS, Paradise Town, NV 89103For SaleMLS ID #2782588, Evan Roark, Foster Realty. LVR
- $750,0002 bd2 ba1.4k sqftPANORAMA TOWERS, Las Vegas, NV 89103For SaleMLS ID #2775284, Mahsheed Parsons, Mahsheed Real Estate LLC. LVR
