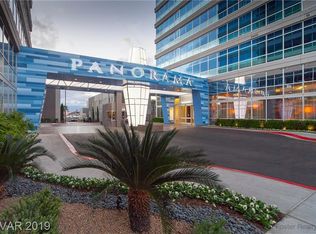
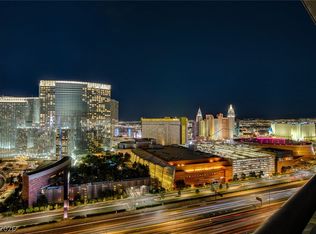
** $75,000 Buyer Credit ** Welcome to this stunning corner residence at Panorama Tower 1, offering an unparalleled 180-degree view of the iconic Las Vegas Strip & serene surrounding mountains. Spanning a generous 2,406 sqft, this luxury high-rise residence is designed w/ an unforgettable Old Vegas theme. Interior is a masterful blend of nostalgic charm, featuring striking slot machines & a dedicated entertainment area in the spacious living room—perfect for hosting guests in style. As one of the rare 3-bedroom residences, this condo also boasts the added convenience of 2 parking spaces 2 storage units. Whether you're relaxing on the expansive balcony overlooking the vibrant Strip or enjoying a tranquil mountain view from the second balcony, you'll experience the best of both worlds. Fully furnished/turn-key, this property is ready for immediate move-in, offering both luxury & comfort in one of the most sought-after locations. Don’t miss your chance to own a piece of Vegas history in the prestigious towers!
Active
$1,295,000
4525 Dean Martin Dr Unit 1500, Las Vegas, NV 89103
3beds
2,406sqft
:
Get pre-qualified$10,185/mo
Condominium
Built in 2006
-- sqft lot
$1,223,400 Zestimate®
$538/sqft
$2,264/mo HOA
What's special
Corner residenceStriking slot machines
- 30 days |
- 403 |
- 13 |
Zillow last checked:
Listing updated:
Listed by:
Mahsheed Parsons B.1001928 702-769-6274,
Mahsheed Real Estate LLC
Source: LVR,MLS#: 2798299 Originating MLS: Greater Las Vegas Association of Realtors Inc
Originating MLS: Greater Las Vegas Association of Realtors IncFacts & features
Interior
Bedrooms & bathrooms
- Bedrooms: 3
- Bathrooms: 3
- Full bathrooms: 2
- 1/2 bathrooms: 1
Primary bedroom
- Description: Custom Closet,Walk-In Closet(s)
- Dimensions: 25x15
Bedroom 2
- Description: Closet,TV/ Cable
- Dimensions: 19x12
Bedroom 3
- Description: Closet,TV/ Cable
- Dimensions: 16x19
Primary bathroom
- Description: Double Sink,Separate Shower,Separate Tub,Tub
- Dimensions: 16x14
Dining room
- Description: Family Room/Dining Combo
- Dimensions: 9x19
Kitchen
- Description: Breakfast Bar/Counter,Granite Countertops,Marble/Stone Flooring,Stainless Steel Appliances
- Dimensions: 11x13
Living room
- Description: Built-In Entertainment Center
- Dimensions: 31x19
Heating
- Electric
Cooling
- Electric
Appliances
- Included: Built-In Gas Oven, Dryer, Dishwasher, Gas Cooktop, Disposal, Gas Range, Microwave, Refrigerator, Stainless Steel Appliance(s), Washer
- Laundry: Electric Dryer Hookup, Laundry Closet
Features
- Window Treatments, Programmable Thermostat
- Flooring: Carpet, Marble
- Windows: Blinds, Window Treatments
- Has fireplace: No
Interior area
- Total structure area: 2,406
- Total interior livable area: 2,406 sqft
Video & virtual tour
Property
Parking
- Total spaces: 2
- Parking features: Assigned, Covered, Guest
Features
- Exterior features: None
- Pool features: Community
- Has view: Yes
- View description: City, Mountain(s), Pool, Strip View
Details
- Parcel number: 16220311146
Construction
Type & style
- Home type: Condo
- Architectural style: High Rise
- Property subtype: Condominium
Condition
- Resale
- Year built: 2006
Utilities & green energy
- Utilities for property: Electricity Available
Community & HOA
Community
- Features: Pool
- Security: 24 Hour Security, Fire Sprinkler System
- Subdivision: Panorama Towers 1
HOA
- Has HOA: Yes
- Amenities included: Business Center, Dog Park, Fitness Center, Gated, Pool, Guard, Spa/Hot Tub, Security, Concierge, Elevator(s)
- Services included: Association Management, Maintenance Grounds, Security, Trash, Utilities
- HOA fee: $2,264 monthly
- HOA name: Panorama Towers
- HOA phone: 702-840-8553
Location
- Region: Las Vegas
Financial & listing details
- Price per square foot: $538/sqft
- Tax assessed value: $979,282
- Annual tax amount: $5,332
- Date on market: 7/9/2026
- Listing agreement: Exclusive Right To Sell
- Listing terms: Cash,Conventional,VA Loan
- Electric utility on property: Yes
Estimated market value
$1,223,400
$1.16M - $1.28M
$5,175/mo
Price history
| Date | Event | Price |
|---|---|---|
| 12/12/2025 | Price change | $1,295,000-7.5%$538/sqft |
Source:  LVR #2740313 Report a problem LVR #2740313 Report a problem | ||
| 3/20/2025 | Listed for sale | $1,400,000$582/sqft |
Source: LVR #2657002 Report a problem | ||
| 2/27/2025 | Contingent | $1,400,000$582/sqft |
Source: LVR #2657002 Report a problem | ||
| 2/19/2025 | Listed for sale | $1,400,000+211.1%$582/sqft |
Source: LVR #2657002 Report a problem | ||
| 12/28/2011 | Sold | $450,000-6.2%$187/sqft |
Source: Public Record Report a problem | ||
| 11/1/2011 | Price change | $479,999-4%$200/sqft |
Source: Prudential Americana Group, REALTORS #1191166 Report a problem | ||
| 10/6/2011 | Listed for sale | $499,999+44.9%$208/sqft |
Source: Prudential Americana Group, REALTORS #1191166 Report a problem | ||
| 8/9/2011 | Sold | $345,100-64.2%$143/sqft |
Source: Public Record Report a problem | ||
| 1/11/2007 | Sold | $963,000$400/sqft |
Source: Public Record Report a problem | ||
Public tax history
| Year | Property taxes | Tax assessment |
|---|---|---|
| 2026 | $5,492 +3% | $342,749 -11.5% |
| 2025 | $5,332 +3% | $387,126 +24.8% |
| 2024 | $5,177 +3% | $310,074 +7.3% |
| 2023 | $5,027 +3% | $289,040 +4.2% |
| 2022 | $4,880 +3% | $277,260 -2.2% |
| 2021 | $4,738 +3% | $283,605 +10% |
| 2020 | $4,599 +3% | $257,867 +3.4% |
| 2019 | $4,465 +5.7% | $249,433 |
| 2018 | $4,225 | $249,433 +15.2% |
| 2017 | $4,225 | $216,566 +0.8% |
| 2016 | $4,225 +3.2% | $214,846 +12.2% |
| 2015 | $4,096 | $191,567 +39.1% |
| 2014 | $4,096 | $137,722 |
| 2013 | -- | $137,722 +4.7% |
| 2012 | -- | $131,529 -9.8% |
| 2011 | -- | $145,900 -15.8% |
| 2010 | -- | $173,329 -41.7% |
| 2009 | -- | $297,373 |
| 2008 | -- | $297,373 -13.7% |
| 2007 | -- | $344,686 |
Find assessor info on the county website
Monthly payment
Est. payment
Payment breakdown
Explore the cost of this home by adjusting the details. Changes won't be saved.Climate risks
Neighborhood: Paradise
Nearby schools
GreatSchools rating
- 4/10Joseph E Thiriot Elementary SchoolGrades: PK-5Distance: 2.1 mi
- 5/10Grant Sawyer Middle SchoolGrades: 6-8Distance: 3.3 mi
- 6/10Ed W Clark High SchoolGrades: 9-12Distance: 2.2 mi
Schools provided by the listing agent
- Elementary: Thiriot, Joseph E.,Thiriot, Joseph E.
- Middle: Sawyer Grant
- High: Clark Ed. W.
Source: LVR. This data may not be complete. We recommend contacting the local school district to confirm school assignments for this home.
- $489,9002 bd2 ba1k sqft4525 Dean Martin Dr UNIT 1703, Las Vegas, NV 89103Off Market
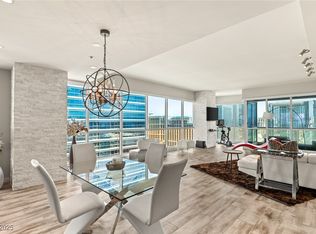
- $1,100,0002 bd3 ba2.3k sqft4525 Dean Martin Dr UNIT 2800, Las Vegas, NV 89103Sold
- $2,164,1003 bd5 ba3.3k sqft4525 Dean Martin Dr UNIT 3212, Las Vegas, NV 89103Off Market
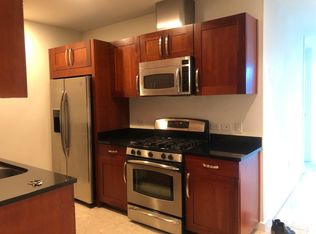
- $561,8001 bd1 ba808 sqft4525 Dean Martin Dr UNIT 3205, Las Vegas, NV 89103Off Market
- $304,9001 bd1 ba759 sqft4525 Dean Martin Dr UNIT 410, Las Vegas, NV 89103Off Market
- $474,3002 bd2 ba1.1k sqft4525 Dean Martin Dr UNIT 405, Paradise Town, NV 89103Off Market
- $864,6002 bd2 ba2k sqft4525 Dean Martin Dr UNIT 2500, Paradise, NV 89103Off Market
- $655,8002 bd2 ba1.4k sqft4525 Dean Martin Dr UNIT 3208, Las Vegas, NV 89103Off Market
- $400,3002 bd2 ba946 sqft4525 Dean Martin Dr UNIT 1104, Las Vegas, NV 89103Off Market
A local agent can set up tours, give advice and negotiate with sellers.
Similar homes
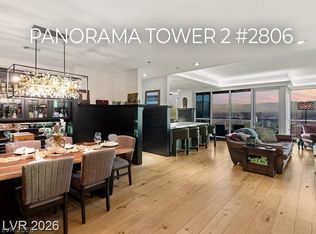
- $1,195,0002 bd3 ba2.3k sqftPANORAMA TOWERS, Las Vegas, NV 89103For Sale
 MLS ID #2805364, Mahsheed Parsons, Mahsheed Real Estate LLC. LVR
 - $1,250,0002 bd2 ba2.1k sqftPANORAMA TOWERS, Las Vegas, NV 89103For Sale
 MLS ID #2788701, Zar A. Zanganeh, The Agency Las Vegas. LVR
 - $1,125,0002 bd3 ba2.1k sqftPANORAMA TOWERS, Las Vegas, NV 89103For Sale
 MLS ID #2799546, Nicole Maroe, Simply Vegas. LVR
 - $1,245,0002 bd3 ba2.4k sqftPANORAMA TOWERS, Las Vegas, NV 89103For Sale
 MLS ID #2744738, Joanna Piette Raznick, New Home Resource. LVR
 - $1,350,0002 bd3 ba2.4k sqftPANORAMA TOWERS, Las Vegas, NV 89103For SaleMLS ID #2769281, Roberto Banda, Real Broker LLC. LVR
- $1,200,0002 bd3 ba1.9k sqftTHE MARTIN, Las Vegas, NV 89103For SaleMLS ID #2764486, Kim L. Maddi, eXp Realty. LVR
- $1,249,0002 bd2 ba1.6k sqftTHE MARTIN, Paradise, NV 89103For SaleMLS ID #2752373, Michael L. Zelina, Las Vegas Sotheby's Int'l. LVR
- $1,500,0002 bd3 ba1.9k sqftTHE MARTIN, Las Vegas, NV 89103For SaleMLS ID #2790271, Kamran D. Zand, Luxury Estates International. LVR
- $975,0002 bd3 ba2.2k sqftPANORAMA TOWERS, Las Vegas, NV 89103For SaleMLS ID #2784899, Evan Roark, Foster Realty. LVR
- $895,0002 bd3 ba1.6k sqftPANORAMA TOWERS, Las Vegas, NV 89103For SaleMLS ID #2777565, Mahsheed Parsons, Mahsheed Real Estate LLC. LVR
- $1,700,0002 bd3 ba2.3k sqftPANORAMA TOWERS, Las Vegas, NV 89103For SaleMLS ID #2787453, Sonny Ho, Northcap Residential. LVR
- $1,650,0003 bd5 ba3.3k sqftPANORAMA TOWERS, Las Vegas, NV 89103For SaleMLS ID #2766940, Zar A. Zanganeh, The Agency Las Vegas. LVR
- $800,0002 bd3 ba1.6k sqftPANORAMA TOWERS, Las Vegas, NV 89103For SaleMLS ID #2796028, Jason Milligan, eXp Realty. LVR
- $1,199,0002 bd2 ba1.5k sqftVEER CITYCENTER, Las Vegas, NV 89158For SaleMLS ID #2788740, Roselin Naghdi, Virtue Real Estate Group. LVR
- $799,9992 bd3 ba1.7k sqftPANORAMA TOWERS, Las Vegas, NV 89103For SaleMLS ID #2793678, Alon Wizen, United Realty Group. LVR
- $888,8882 bd3 ba1.6k sqftPANORAMA TOWERS, Las Vegas, NV 89103For SaleMLS ID #2775531, Maria I. Marks, Serhant. LVR
- $989,0002 bd3 ba1.7k sqftPANORAMA TOWERS, Las Vegas, NV 89103For SaleMLS ID #2728198, Audrey R. Few, Northcap Residential. LVR
- $750,0002 bd3 ba1.6k sqftPANORAMA TOWERS, Las Vegas, NV 89103For SaleMLS ID #2795339, Mahsheed Parsons, Mahsheed Real Estate LLC. LVR
- $705,0002 bd3 ba1.8k sqftPANORAMA TOWERS, Las Vegas, NV 89103For SaleMLS ID #2771486, Diane M. Varney, Coldwell Banker Premier. LVR
- $675,0002 bd2 ba1.4k sqftPANORAMA TOWERS, Las Vegas, NV 89103For SaleMLS ID #2759846, Mahsheed Parsons, Mahsheed Real Estate LLC. LVR
