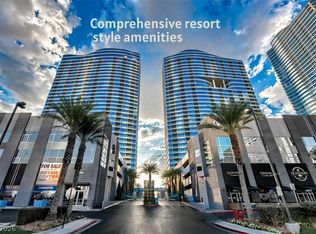
Experience elevated living at The Martin, one of Las Vegas' most sought-after luxury high-rise residences, ideally positioned just steps from the world-class dining, shopping, entertainment, and energy of CityCenter and the Las Vegas Strip. Offering the perfect balance of convenience and exclusivity, residents enjoy an unmatched collection of amenities including valet service, resort-style pool and spa, indoor and outdoor lounges, a library, garden retreat, state-of-the-art fitness center, massage rooms, conference facilities, dog run, and 24-hour concierge services.
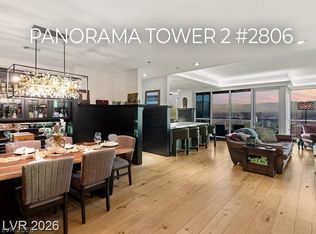
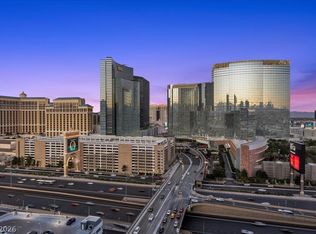
Perched on the highly coveted east side of the tower, this exceptional residence captures breathtaking views of the Las Vegas Strip from its expansive private terrace, creating a front-row seat to the city's iconic skyline. Designed with timeless French modern influences, the interior showcases exquisite marble finishes, custom cabinetry, Schonbek crystal lighting, and a beautifully appointed chef's kitchen with elevated designer details throughout.
The thoughtfully designed floor plan offers two spacious bedroom suites, two full baths, a powder room, a full-size laundry room, and seamless indoor-outdoor living. Expansive walls of glass frame panoramic views in every direction, showcasing the Strip, city lights, mountains, and the surrounding valley. Whether serving as a full-time residence, luxury pied-a`-terre, or lock-and-leave retreat, this rare offering combines sophistication, comfort, and an unbeatable location in the heart of Las Vegas.
Active
$1,500,000
4471 Dean Martin Dr Unit 1410, Las Vegas, NV 89103
2beds
1,962sqft
:
Get pre-qualified$10,724/mo
Condominium
Built in 2007
-- sqft lot
$-- Zestimate®
$765/sqft
$1,649/mo HOA
What's special
Timeless french modern influencesFull-size laundry roomExquisite marble finishesSeamless indoor-outdoor livingTwo spacious bedroom suitesSchonbek crystal lightingPowder room
- 58 days |
- 230 |
- 19 |
Zillow last checked:
Listing updated:
Listed by:
Kamran D. Zand B.1001321 702-907-8770,
Luxury Estates International
Source: LVR,MLS#: 2790271 Originating MLS: Greater Las Vegas Association of Realtors Inc
Originating MLS: Greater Las Vegas Association of Realtors IncFacts & features
Interior
Bedrooms & bathrooms
- Bedrooms: 2
- Bathrooms: 3
- 3/4 bathrooms: 2
- 1/2 bathrooms: 1
Primary bedroom
- Description: Closet
- Dimensions: 12x19
Bedroom 2
- Description: Closet,With Bath
- Dimensions: 12x18
Primary bathroom
- Description: Double Sink
- Dimensions: 8x14
Kitchen
- Description: Breakfast Bar/Counter,Breakfast Nook/Eating Area,Custom Cabinets,Marble/Stone Countertops
- Dimensions: 30x18
Living room
- Description: Rear
- Dimensions: 18x19
Heating
- Central, Electric
Cooling
- Electric, 1 Unit
Appliances
- Included: Built-In Electric Oven, Dryer, Dishwasher, Electric Cooktop, Disposal, Microwave, Refrigerator, Washer
- Laundry: Electric Dryer Hookup, Laundry Room
Features
- Window Treatments, Programmable Thermostat
- Windows: Drapes, Low-Emissivity Windows, Tinted Windows
- Has fireplace: No
Interior area
- Total structure area: 1,962
- Total interior livable area: 1,962 sqft
Video & virtual tour
Property
Parking
- Total spaces: 1
- Parking features: Underground, Valet
Features
- Exterior features: None
- Pool features: Association, Community
- Has view: Yes
- View description: City, Mountain(s), Strip View
Details
- Parcel number: 16220213088
Construction
Type & style
- Home type: Condo
- Architectural style: High Rise
- Property subtype: Condominium
Condition
- Resale
- Year built: 2007
Utilities & green energy
- Utilities for property: Cable Available
Green energy
- Energy efficient items: Windows
Community & HOA
Community
- Features: Pool
- Security: Closed Circuit Camera(s), Floor Access Control, 24 Hour Security
- Subdivision: Panorama Tower Phase Iii
HOA
- Has HOA: Yes
- Amenities included: Business Center, Dog Park, Fitness Center, Pool, Spa/Hot Tub, Security, Concierge, Elevator(s)
- Services included: Association Management, Common Areas, Cable TV, Internet, Maintenance Grounds, Security, Taxes
- HOA fee: $1,649 monthly
- HOA name: The Martin HOA
- HOA phone: 702-289-4800
Location
- Region: Las Vegas
Financial & listing details
- Price per square foot: $765/sqft
- Tax assessed value: $800,725
- Annual tax amount: $6,083
- Date on market: 6/11/2026
- Listing agreement: Exclusive Right To Sell
- Listing terms: Cash,Conventional,VA Loan
Estimated market value
Not available
Estimated sales range
Not available
Not available
Price history
| Date | Event | Price |
|---|---|---|
| 6/11/2026 | Listed for sale | $1,500,000+111.1%$765/sqft |
Source:  LVR #2790271 Report a problem LVR #2790271 Report a problem | ||
| 1/12/2021 | Listing removed | -- |
Source:  LVR Report a problem LVR Report a problem | ||
| 6/3/2020 | Listed for rent | $5,250+5%$3/sqft |
Source: eXp Realty #2201937 Report a problem | ||
| 2/20/2019 | Listing removed | $5,000$3/sqft |
Source: Huntington & Ellis, A Real Est #2056086 Report a problem | ||
| 12/18/2018 | Listed for rent | $5,000$3/sqft |
Source: Huntington & Ellis, A Real Est #2056086 Report a problem | ||
| 5/22/2018 | Listing removed | $5,000$3/sqft |
Source: Huntington & Ellis, A Real Est #1982834 Report a problem | ||
| 4/10/2018 | Listed for rent | $5,000$3/sqft |
Source: Huntington & Ellis, A Real Est #1982834 Report a problem | ||
| 2/25/2014 | Sold | $710,400-6.4%$362/sqft |
Source: LVR #1413749 Report a problem | ||
| 8/27/2012 | Listing removed | $759,000$387/sqft |
Source: Vflyer Homes #1241852 Report a problem | ||
| 7/21/2012 | Listed for sale | $759,000$387/sqft |
Source: Vflyer Homes #1241852 Report a problem | ||
Public tax history
| Year | Property taxes | Tax assessment |
|---|---|---|
| 2026 | $6,086 +3% | $280,254 -26.5% |
| 2025 | $5,908 +3% | $381,461 +9.5% |
| 2024 | $5,737 +3% | $348,213 +11.3% |
| 2023 | $5,570 +3% | $312,855 +4.4% |
| 2022 | $5,408 +3% | $299,574 +30.2% |
| 2021 | $5,250 +3% | $230,109 +5.7% |
| 2020 | $5,096 +3% | $217,755 +1.1% |
| 2019 | $4,948 +5.7% | $215,415 |
| 2018 | $4,682 | $215,415 +4.3% |
| 2017 | $4,682 | $206,475 -13.6% |
| 2016 | $4,682 +3.3% | $238,909 -3.1% |
| 2015 | $4,530 | $246,513 +6.9% |
| 2014 | $4,530 | $230,654 |
| 2013 | -- | $230,654 +58.4% |
| 2012 | -- | $145,587 -1.1% |
| 2011 | -- | $147,133 -21.7% |
| 2010 | -- | $187,805 -7.2% |
| 2009 | -- | $202,448 +12.3% |
| 2008 | -- | $180,333 |
Find assessor info on the county website
Monthly payment
Est. payment
Payment breakdown
Explore the cost of this home by adjusting the details. Changes won't be saved.Climate risks
Neighborhood: Paradise
Nearby schools
GreatSchools rating
- 4/10Joseph E Thiriot Elementary SchoolGrades: PK-5Distance: 2.1 mi
- 5/10Grant Sawyer Middle SchoolGrades: 6-8Distance: 3.4 mi
- 6/10Ed W Clark High SchoolGrades: 9-12Distance: 2.1 mi
Schools provided by the listing agent
- Elementary: Thiriot, Joseph E.,Thiriot, Joseph E.
- Middle: Sawyer Grant
- High: Clark Ed. W.
Source: LVR. This data may not be complete. We recommend contacting the local school district to confirm school assignments for this home.
- $570,0002 bd2 ba1.1k sqft4471 Dean Martin Dr UNIT 3706, Las Vegas, NV 89103Sold

- $750,0002 bd2 ba1.4k sqft4471 Dean Martin Dr UNIT 3908, Paradise Town, NV 89103Sold

- $1,098,0002 bd2 ba1.6k sqft4471 Dean Martin Dr UNIT 2409, Paradise, NV 89103Sold

- $1,465,0002 bd3 ba1.9k sqft4471 Dean Martin Dr UNIT 3310, Paradise, NV 89103Sold

- $1,155,0002 bd2 ba1.6k sqft4471 Dean Martin Dr UNIT 1609, Paradise, NV 89103Sold
- $499,0002 bd2 ba1.1k sqft4471 Dean Martin Dr UNIT 2605, Las Vegas, NV 89103For Sale
- $515,0002 bd2 ba1.1k sqft4471 Dean Martin Dr UNIT 2105, Paradise, NV 89103Sold
- $519,0001 bd2 ba1k sqft4471 Dean Martin Dr UNIT 801, Paradise, NV 89103Sold
- $435,0002 bd2 ba1.1k sqft4471 Dean Martin Dr UNIT 705, Paradise, NV 89103Pending
A local agent can set up tours, give advice and negotiate with sellers.
Similar homes
- $1,450,0002 bd3 ba2.2k sqftPANORAMA TOWERS, Las Vegas, NV 89103For Sale
 MLS ID #2783374, Leah C. Hisatake, Galindo Group Real Estate. LVR
 - $1,195,0002 bd3 ba2.3k sqftPANORAMA TOWERS, Las Vegas, NV 89103For Sale
 MLS ID #2805364, Mahsheed Parsons, Mahsheed Real Estate LLC. LVR
 - $1,350,0002 bd3 ba2.4k sqftPANORAMA TOWERS, Las Vegas, NV 89103For Sale
 MLS ID #2769281, Roberto Banda, Real Broker LLC. LVR
 - $1,250,0002 bd2 ba2.1k sqftPANORAMA TOWERS, Las Vegas, NV 89103For Sale
 MLS ID #2788701, Zar A. Zanganeh, The Agency Las Vegas. LVR
 - $1,125,0002 bd3 ba2.1k sqftPANORAMA TOWERS, Las Vegas, NV 89103For SaleMLS ID #2799546, Nicole Maroe, Simply Vegas. LVR
- $1,249,0002 bd2 ba1.6k sqftTHE MARTIN, Paradise, NV 89103For SaleMLS ID #2752373, Michael L. Zelina, Las Vegas Sotheby's Int'l. LVR
- $1,200,0002 bd3 ba1.9k sqftTHE MARTIN, Las Vegas, NV 89103For SaleMLS ID #2764486, Kim L. Maddi, eXp Realty. LVR
- $1,245,0002 bd3 ba2.4k sqftPANORAMA TOWERS, Las Vegas, NV 89103For SaleMLS ID #2744738, Joanna Piette Raznick, New Home Resource. LVR
- $750,0002 bd3 ba1.6k sqftPANORAMA TOWERS, Las Vegas, NV 89103For SaleMLS ID #2795339, Mahsheed Parsons, Mahsheed Real Estate LLC. LVR
- $975,0002 bd3 ba2.2k sqftPANORAMA TOWERS, Las Vegas, NV 89103For SaleMLS ID #2784899, Evan Roark, Foster Realty. LVR
- $1,549,0002 bd3 ba1.8k sqftVEER CITYCENTER, Paradise Town, NV 89158For SaleMLS ID #2767510, James P. Navarro, Simply Vegas. LVR
- $888,8882 bd3 ba1.6k sqftPANORAMA TOWERS, Las Vegas, NV 89103For SaleMLS ID #2775531, Maria I. Marks, Serhant. LVR
- $799,9992 bd3 ba1.7k sqftPANORAMA TOWERS, Las Vegas, NV 89103For SaleMLS ID #2793678, Alon Wizen, United Realty Group. LVR
- $800,0002 bd3 ba1.6k sqftPANORAMA TOWERS, Las Vegas, NV 89103For SaleMLS ID #2796028, Jason Milligan, eXp Realty. LVR
- $989,0002 bd3 ba1.7k sqftPANORAMA TOWERS, Las Vegas, NV 89103For SaleMLS ID #2728198, Audrey R. Few, Northcap Residential. LVR
- $799,0002 bd3 ba1.6k sqftPANORAMA TOWERS, Paradise Town, NV 89103For SaleMLS ID #2782588, Evan Roark, Foster Realty. LVR
- $750,0002 bd2 ba1.4k sqftPANORAMA TOWERS, Las Vegas, NV 89103For SaleMLS ID #2775284, Mahsheed Parsons, Mahsheed Real Estate LLC. LVR
- $895,0002 bd3 ba1.6k sqftPANORAMA TOWERS, Las Vegas, NV 89103For SaleMLS ID #2777565, Mahsheed Parsons, Mahsheed Real Estate LLC. LVR
- $1,500,0003 bd3 ba2.5k sqftALLURE, Las Vegas, NV 89102For SaleMLS ID #2754447, T. Zane Weber, The Agency Las Vegas. LVR
- $1,750,0002 bd2 ba1.4k sqftVEER CITYCENTER, Las Vegas, NV 89158For SaleMLS ID #2768138, Mark A. Stuhmer, Christopher Homes Realty. LVR
