Welcome to Penthouse #4004 at Allure, an exceptional 3 bedroom, 3 bath plus den residence spanning 2,511 square feet on the 40th floor.
Floor to ceiling windows showcase sweeping, panoramic views of the Las Vegas Strip, Downtown, surrounding mountains, and dramatic desert sunsets, a view that truly transforms from day to night.
Recently remodeled and upgraded throughout, The open-concept living and kitchen area creates an ideal environment for relaxing and or entertaining, all framed by stunning Downtown scenery.
The primary suite opens to the expansive city, downtown and mountain views. The two additional bedrooms also offer vibrant Downtown views.
Residents of Allure enjoy a resort-style lifestyle with premium amenities including a sparkling outdoor pool and spa, BBQ area, valet service, guard-gated security, state-of-the-art fitness center, and more—all just moments from the energy of Downtown Las Vegas.
Active
$1,500,000
200 W Sahara Ave Unit 4004, Las Vegas, NV 89102
3beds
2,515sqft
:
Get pre-qualified$11,061/mo
Condominium, Single Family Residence
Built in 2006
-- sqft lot
$1,403,300 Zestimate®
$596/sqft
$1,886/mo HOA
What's special
Bbq areaStunning downtown sceneryFloor to ceiling windows
- 187 days |
- 360 |
- 16 |
Zillow last checked:
Listing updated:
Listed by:
T. Zane Weber BS.0146952 (702)800-9000,
The Agency Las Vegas
Source: LVR,MLS#: 2754447 Originating MLS: Greater Las Vegas Association of Realtors Inc
Originating MLS: Greater Las Vegas Association of Realtors IncFacts & features
Interior
Bedrooms & bathrooms
- Bedrooms: 3
- Bathrooms: 3
- Full bathrooms: 1
- 3/4 bathrooms: 2
Primary bedroom
- Description: Balcony,Ceiling Fan,Ceiling Light,Custom Closet,Pbr Separate From Other,Sitting Room,Walk-In Closet(s)
- Dimensions: 15x15
Bedroom 2
- Description: Ceiling Fan,Ceiling Light,Walk-In Closet(s)
- Dimensions: 16x10
Bedroom 3
- Description: Ceiling Fan,Ceiling Light,Walk-In Closet(s)
- Dimensions: 13x12
Primary bathroom
- Description: Double Sink,Make Up Table,Shower Only
Dining room
- Description: Dining Area
- Dimensions: 12x10
Kitchen
- Description: Breakfast Bar/Counter,Custom Cabinets,Island,Man Made Woodor Laminate Flooring,Marble/Stone Countertops,Stainless Steel Appliances
Living room
- Description: Built-In Entertainment Center,Front
- Dimensions: 18x12
Heating
- Central, Electric
Cooling
- Electric, 1 Unit
Appliances
- Included: Dryer, Dishwasher, Disposal, Gas Range, Microwave, Refrigerator, Stainless Steel Appliance(s)
- Laundry: Gas Dryer Hookup, Laundry Room
Features
- Ceiling Fan(s), Window Treatments
- Windows: Blinds, Window Treatments
- Has fireplace: No
Interior area
- Total structure area: 2,515
- Total interior livable area: 2,515 sqft
Video & virtual tour
Property
Parking
- Total spaces: 2
- Parking features: Assigned, Covered, One Space, Valet, Guest
Features
- Patio & porch: Terrace
- Pool features: Community
- Has view: Yes
- View description: City, Mountain(s), Pool, Strip View
Details
- Parcel number: 16204815426
Construction
Type & style
- Home type: Condo
- Architectural style: High Rise,Penthouse
- Property subtype: Condominium, Single Family Residence
Condition
- Resale
- Year built: 2006
Utilities & green energy
- Utilities for property: Electricity Available
Green energy
- Energy efficient items: Other
Community & HOA
Community
- Features: Pool
- Security: Closed Circuit Camera(s), Floor Access Control, 24 Hour Security, Gated Community
- Subdivision: Allure Condo
HOA
- Has HOA: Yes
- Amenities included: Business Center, Dog Park, Fitness Center, Gated, Barbecue, Pool, Guard, Spa/Hot Tub, Security
- HOA fee: $1,886 monthly
- HOA name: Allure
- HOA phone: 702-443-9600
Location
- Region: Las Vegas
Financial & listing details
- Price per square foot: $596/sqft
- Tax assessed value: $1,245,488
- Annual tax amount: $8,695
- Date on market: 2/6/2026
- Listing agreement: Exclusive Right To Sell
- Listing terms: Cash,Conventional
- Electric utility on property: Yes
Estimated market value
$1,403,300
$1.33M - $1.47M
$3,499/mo
Price history
| Date | Event | Price |
|---|---|---|
| 2/6/2026 | Listed for sale | $1,500,000+100%$596/sqft |
Source:  LVR #2754447 Report a problem LVR #2754447 Report a problem | ||
| 4/1/2021 | Sold | $750,000-11.7%$298/sqft |
Source: LVR #2261066 Report a problem | ||
| 3/16/2021 | Pending sale | $849,000$338/sqft |
Source: LVR #2261066 Report a problem | ||
| 1/12/2021 | Price change | $849,000-10.5%$338/sqft |
Source: Foster Realty #2261066 Report a problem | ||
| 3/19/2020 | Price change | $949,000-13.7%$377/sqft |
Source: Foster Realty #2179210 Report a problem | ||
| 3/5/2020 | Listed for sale | $1,100,000+37.7%$437/sqft |
Source: Foster Realty #2179210 Report a problem | ||
| 12/16/2015 | Listing removed | $3,500$1/sqft |
Source: Foster Realty #1562167 Report a problem | ||
| 11/11/2015 | Price change | $3,500-7.9%$1/sqft |
Source: Foster Realty #1562167 Report a problem | ||
| 8/6/2015 | Listed for rent | $3,800$2/sqft |
Source: Foster Realty #1562167 Report a problem | ||
| 7/3/2015 | Listing removed | $3,800$2/sqft |
Source: Foster Realty #1552205 Report a problem | ||
| 7/1/2015 | Listed for rent | $3,800+8.6%$2/sqft |
Source: Foster Realty #1552205 Report a problem | ||
| 8/7/2014 | Listing removed | $3,500$1/sqft |
Source: Zillow Rental Network Report a problem | ||
| 2/6/2014 | Price change | $3,500-6.7%$1/sqft |
Source: Foster Realty #1405364 Report a problem | ||
| 12/7/2013 | Listed for rent | $3,750$1/sqft |
Source: Foster Realty #1405364 Report a problem | ||
| 9/6/2012 | Listing removed | $799,000$318/sqft |
Source: Foster Realty, LLC #1268328 Report a problem | ||
| 8/23/2012 | Price change | $799,000-27.4%$318/sqft |
Source: Vflyer Homes #1268328 Report a problem | ||
| 8/19/2012 | Listed for sale | $1,100,000+57.1%$437/sqft |
Source: Vflyer Homes #1268328 Report a problem | ||
| 8/17/2012 | Listing removed | $3,750$1/sqft |
Source: vFlyer Rentals Report a problem | ||
| 6/27/2012 | Price change | $3,750-6.3%$1/sqft |
Source: vFlyer Rentals Report a problem | ||
| 5/26/2012 | Listed for rent | $4,000$2/sqft |
Source: vFlyer Rentals Report a problem | ||
| 4/13/2012 | Sold | $700,000-40.4%$278/sqft |
Source: Public Record Report a problem | ||
| 5/8/2011 | Listing removed | $1,175,000$467/sqft |
Source: Vflyer Homes #919724 Report a problem | ||
| 2/12/2011 | Price change | $1,175,000-2.1%$467/sqft |
Source: Vflyer #919724 Report a problem | ||
| 9/25/2010 | Price change | $1,200,000+2.1%$477/sqft |
Source: Vflyer #919724 Report a problem | ||
| 1/6/2010 | Listed for sale | $1,175,000$467/sqft |
Source: Vflyer #919724 Report a problem | ||
Public tax history
| Year | Property taxes | Tax assessment |
|---|---|---|
| 2026 | $8,698 +3% | $435,921 -5.2% |
| 2025 | $8,444 +3% | $459,823 +12.7% |
| 2024 | $8,199 +3% | $407,966 +8.1% |
| 2023 | $7,960 +3% | $377,389 +3.6% |
| 2022 | $7,728 +3% | $364,142 +1.5% |
| 2021 | $7,503 +6.7% | $358,915 +3.3% |
| 2020 | $7,031 +4.8% | $347,323 +2.2% |
| 2019 | $6,709 +6.9% | $339,797 |
| 2018 | $6,276 | $339,797 +70.4% |
| 2017 | $6,276 | $199,393 +4.4% |
| 2016 | $6,276 -1.4% | $190,996 -40.5% |
| 2015 | $6,363 | $321,186 +70.6% |
| 2014 | $6,363 | $188,291 |
| 2013 | -- | $188,291 -16.3% |
| 2012 | -- | $225,050 -1% |
| 2011 | -- | $227,392 -16.8% |
| 2010 | -- | $273,304 -32.5% |
| 2009 | -- | $404,790 |
| 2008 | -- | $404,790 |
Find assessor info on the county website
Monthly payment
Est. payment
Payment breakdown
Explore the cost of this home by adjusting the details. Changes won't be saved.Climate risks
Neighborhood: Meadows Village
Nearby schools
GreatSchools rating
- 4/10John S Park Elementary SchoolGrades: PK-5Distance: 1.2 mi
- 3/10Roy West Martin Middle SchoolGrades: 6-8Distance: 3 mi
- 6/10Ed W Clark High SchoolGrades: 9-12Distance: 2.2 mi
Schools provided by the listing agent
- Elementary: Park, John S.,Park, John S.
- Middle: Fremont John C.
- High: Clark Ed. W.
Source: LVR. This data may not be complete. We recommend contacting the local school district to confirm school assignments for this home.
- $412,5002 bd2 ba1.2k sqft200 W Sahara Ave UNIT 1807, Las Vegas, NV 89102Sold

- $285,0001 bd2 ba974 sqft200 W Sahara Ave UNIT 3312, Las Vegas, NV 89102Sold
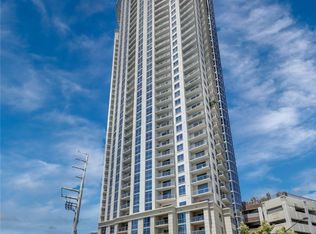
- $435,0002 bd2 ba1.2k sqft200 W Sahara Ave UNIT 3607, Las Vegas, NV 89102Sold
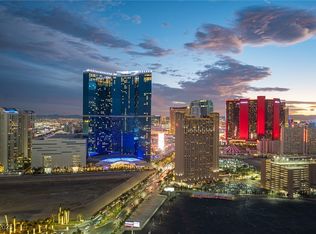
- $335,0001 bd1 ba1k sqft200 W Sahara Ave UNIT 3011, Las Vegas, NV 89102Sold
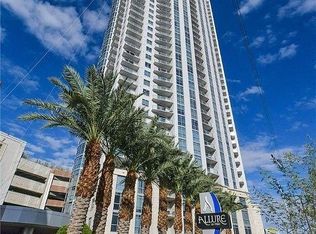
- $255,0001 bd2 ba974 sqft200 W Sahara Ave UNIT 812, Las Vegas, NV 89102Sold
- $290,0001 bd1 ba867 sqft200 W Sahara Ave UNIT 3103, Las Vegas, NV 89102Sold
- $440,0002 bd2 ba1.2k sqft200 W Sahara Ave UNIT 3004, Las Vegas, NV 89102Sold
- $290,0001 bd1 ba999 sqft200 W Sahara Ave UNIT 408, Las Vegas, NV 89102Sold
- $369,0002 bd2 ba1.3k sqft200 W Sahara Ave UNIT 405, Las Vegas, NV 89102Sold
A local agent can set up tours, give advice and negotiate with sellers.
Similar homes
- $1,500,0002 bd3 ba1.9k sqftTHE MARTIN, Las Vegas, NV 89103For Sale
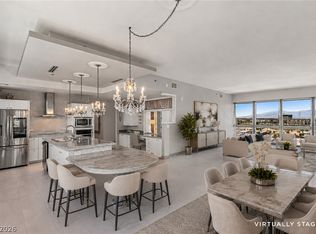 MLS ID #2790271, Kamran D. Zand, Luxury Estates International. LVR
 - $1,039,0003 bd3 ba2.8k sqftTURNBERRY PLACE, Winchester, NV 89109For Sale
 MLS ID #2793537, Tamra J. Trainer, Platinum Real Estate Prof. LVR
 - $798,0002 bd3 ba2k sqftTURNBERRY PLACE, Las Vegas, NV 89109For Sale
 MLS ID #2807327, Marcus Berry, LPT Realty, LLC. LVR
 - $1,100,0002 bd3 ba2.5k sqftMETROPOLIS, Las Vegas, NV 89109For Sale
 MLS ID #2790305, Brian Burns, Las Vegas Sotheby's Int'l. LVR
 - $1,650,0003 bd5 ba3.3k sqftPANORAMA TOWERS, Las Vegas, NV 89103For SaleMLS ID #2766940, Zar A. Zanganeh, The Agency Las Vegas. LVR
- $800,0002 bd2 ba1.6k sqftTURNBERRY TOWERS, Las Vegas, NV 89109For SaleMLS ID #2805450, Avichai Dan Goor, Douglas Elliman of Nevada LLC. LVR
- $800,0002 bd3 ba2.6k sqftMETROPOLIS, Las Vegas, NV 89120For SaleMLS ID #2806090, Brian Burns, Las Vegas Sotheby's Int'l. LVR
- $950,0003 bd3 ba2.6k sqftMETROPOLIS, Las Vegas, NV 89109For SaleMLS ID #2801507, Del Wratten, Realty 360. LVR
- $1,350,0002 bd3 ba2.4k sqftPANORAMA TOWERS, Las Vegas, NV 89103For SaleMLS ID #2769281, Roberto Banda, Real Broker LLC. LVR
- $1,250,0002 bd2 ba2.1k sqftPANORAMA TOWERS, Las Vegas, NV 89103For SaleMLS ID #2788701, Zar A. Zanganeh, The Agency Las Vegas. LVR
- $1,195,0002 bd3 ba2.3k sqftPANORAMA TOWERS, Las Vegas, NV 89103For SaleMLS ID #2805364, Mahsheed Parsons, Mahsheed Real Estate LLC. LVR
- $1,245,0002 bd3 ba2.4k sqftPANORAMA TOWERS, Las Vegas, NV 89103For SaleMLS ID #2744738, Joanna Piette Raznick, New Home Resource. LVR
- $799,0002 bd3 ba1.7k sqftSKY LAS VEGAS, Las Vegas, NV 89109For SaleMLS ID #2791759, Lauren Stark, Simply Vegas. LVR
- $1,125,0002 bd3 ba2.1k sqftPANORAMA TOWERS, Las Vegas, NV 89103For SaleMLS ID #2799546, Nicole Maroe, Simply Vegas. LVR
- $925,0002 bd2 ba1.3k sqftTURNBERRY TOWERS, Las Vegas, NV 89109For SaleMLS ID #2790646, Geoffrey W. Lavell, THE Brokerage A RE Firm. LVR
- $899,0003 bd4 ba1.7k sqftSKY LAS VEGAS, Winchester, NV 89109For SaleMLS ID #2788938, Gina Chen, Evolve Realty. LVR
- $925,0002 bd3 ba2.1k sqftTURNBERRY PLACE, Las Vegas, NV 89109For SaleMLS ID #2770539, Dakki W. Law, Nevada Real Estate Corp. LVR
- $750,0002 bd3 ba2.1k sqftTURNBERRY PLACE, Las Vegas, NV 89109For SaleMLS ID #2741218, James Desio, Desio Realty Group. LVR
- $1,400,0003 bd3 ba2.3k sqft9219 Tesoras Dr Unit 302, Las Vegas, NV 89144For SaleMLS ID #2794696, Richard Robledo, Virtue Real Estate Group. LVR
- $799,9992 bd2 ba1.5k sqftSKY LAS VEGAS, Las Vegas, NV 89109For SaleMLS ID #2751364, Nathan Strager, Virtue Real Estate Group. LVR
