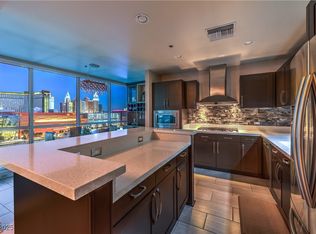
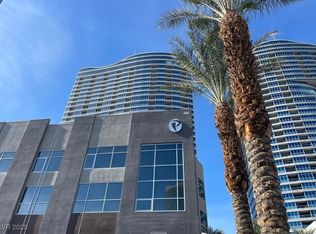
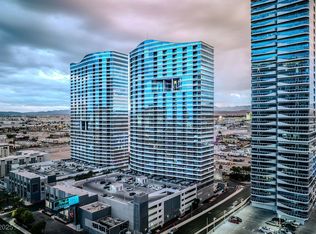
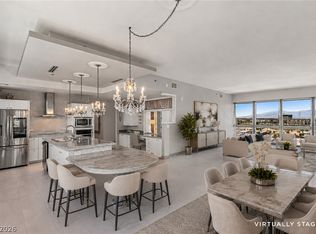
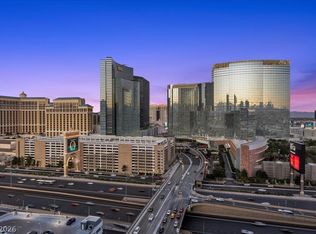
Experience an exceptional, high-stakes real estate opportunity in the heart of “CityCenter” Vegas! This exclusive offering presents two adjacent units for sale together, encompassing a substantial footprint with unobstructed, panoramic Strip Views. Buyer retains the opportunity to make selections and provide input on the layout. Whether you are an investor or a visionary homeowner, this unique Penthouse will feature over 3,300 sq.ft, and 3 wrap around balconies. Delight in an updated kitchen equipped with top-tier stainless steel appliances, conveniently located just steps away from Allegiant Stadium, T-Mobile Arena, and world-class dining establishments. This resort-style building offers 24-hour security, VIP valet service, car service, and a concierge. Indulge in a state-of-the-art gym, yoga/pilates studios, a full-service spa, and pools with private cabanas. Additional amenities include racquetball, basketball, a theater room, and a pet park. Unit includes 3 designated parking spaces and a large storage unit. Own the ultimate Vegas lifestyle today!
Active
$1,650,000
4575 Dean Martin Dr Unit 2312, Las Vegas, NV 89103
3beds
3,302sqft
:
Get pre-qualified$13,244/mo
Condominium
Built in 2005
-- sqft lot
$-- Zestimate®
$500/sqft
$3,151/mo HOA
What's special
Unobstructed panoramic strip views
- 105 days |
- 354 |
- 20 |
Zillow last checked:
Listing updated:
Listed by:
Zar A. Zanganeh BS.1000811 (702)400-0645,
The Agency Las Vegas
Source: LVR,MLS#: 2766940 Originating MLS: Greater Las Vegas Association of Realtors Inc
Originating MLS: Greater Las Vegas Association of Realtors IncFacts & features
Interior
Bedrooms & bathrooms
- Bedrooms: 3
- Bathrooms: 5
- Full bathrooms: 3
- 3/4 bathrooms: 1
- 1/2 bathrooms: 1
Primary bedroom
- Description: Walk-In Closet(s)
- Dimensions: 18x20
Bedroom 2
- Description: Closet
- Dimensions: 13x12
Bedroom 3
- Description: Closet
- Dimensions: 13x12
Primary bathroom
- Description: Double Sink,Separate Tub,Steam Shower
Dining room
- Description: Kitchen/Dining Room Combo
- Dimensions: 12x10
Kitchen
- Description: Breakfast Bar/Counter
Living room
- Description: Entry Foyer
- Dimensions: 20x12
Heating
- Central, Gas
Cooling
- Electric
Appliances
- Included: Built-In Gas Oven, Dryer, Dishwasher, Disposal, Microwave, Refrigerator, Range Hood, Stainless Steel Appliance(s), Wine Refrigerator, Washer
- Laundry: Electric Dryer Hookup, Laundry Room
Features
- Window Treatments
- Has fireplace: No
Interior area
- Total structure area: 3,302
- Total interior livable area: 3,302 sqft
Video & virtual tour
Property
Parking
- Total spaces: 3
- Parking features: Assigned, One Space
Features
- Exterior features: None
- Pool features: Association
- Has view: Yes
- View description: City, Mountain(s), Strip View
Details
- Parcel number: 16220312226
Construction
Type & style
- Home type: Condo
- Architectural style: High Rise
- Property subtype: Condominium
Condition
- Resale
- Year built: 2005
Details
- Warranty included: Yes
Utilities & green energy
- Utilities for property: Cable Available
Community & HOA
Community
- Security: 24 Hour Security, Gated Community
- Subdivision: Panorama Towers 2
HOA
- Has HOA: Yes
- Amenities included: Fitness Center, Gated, Pool, Guard, Security, Concierge, Elevator(s)
- Services included: Common Areas, Security, Taxes
- HOA fee: $2,044 monthly
- HOA name: Panorama Towers
- HOA phone: 702-740-8553
- Second HOA fee: $1,107 monthly
Location
- Region: Las Vegas
Financial & listing details
- Price per square foot: $500/sqft
- Tax assessed value: $966,803
- Annual tax amount: $5,956
- Date on market: 4/17/2026
- Listing agreement: Exclusive Right To Sell
- Listing terms: Cash,Conventional,VA Loan
Estimated market value
Not available
Estimated sales range
Not available
Not available
Price history
| Date | Event | Price |
|---|---|---|
| 4/17/2026 | Listed for sale | $1,650,000-2.9%$500/sqft |
Source:  LVR #2766940 Report a problem LVR #2766940 Report a problem | ||
| 4/1/2024 | Listing removed | -- |
Source: LVR #2550626 Report a problem | ||
| 1/9/2024 | Listed for sale | $1,700,000+125.8%$515/sqft |
Source: LVR #2550626 Report a problem | ||
| 5/20/2022 | Sold | $752,980+3.4%$228/sqft |
Source: Public Record Report a problem | ||
| 7/5/2017 | Sold | $728,000-1%$220/sqft |
Source: LVR #1869323 Report a problem | ||
| 6/3/2017 | Listed for sale | $735,000$223/sqft |
Source: Win Win Real Estate #1869323 Report a problem | ||
| 5/18/2017 | Pending sale | $735,000$223/sqft |
Source: Win Win Real Estate #1869323 Report a problem | ||
| 4/26/2017 | Price change | $735,000-4.5%$223/sqft |
Source: Win Win Real Estate #1869323 Report a problem | ||
| 2/10/2017 | Listed for sale | $770,000$233/sqft |
Source: Win Win Real Estate #1869323 Report a problem | ||
| 1/6/2017 | Listing removed | $770,000$233/sqft |
Source: Win Win Real Estate #1562401 Report a problem | ||
| 7/12/2016 | Price change | $770,000-2.4%$233/sqft |
Source: Win Win Real Estate #1562401 Report a problem | ||
| 2/29/2016 | Price change | $789,000-0.1%$239/sqft |
Source: Win Win Real Estate #1562401 Report a problem | ||
| 12/30/2015 | Price change | $790,000-0.6%$239/sqft |
Source: Win Win Real Estate #1562401 Report a problem | ||
| 8/6/2015 | Listed for sale | $795,000-0.6%$241/sqft |
Source: Realty ONE Group, Inc #1562401 Report a problem | ||
| 3/20/2015 | Listing removed | $3,500$1/sqft |
Source: Zillow Rental Network Report a problem | ||
| 11/20/2014 | Listed for rent | $3,500$1/sqft |
Source: Zillow Rental Network Report a problem | ||
| 5/9/2014 | Listing removed | $3,500$1/sqft |
Source: Zillow Rental Network Report a problem | ||
| 11/14/2013 | Listed for rent | $3,500$1/sqft |
Source: Zillow Rental Network Report a problem | ||
| 11/14/2013 | Listing removed | $799,999$242/sqft |
Source: Motion Properties Report a problem | ||
| 10/28/2013 | Listed for sale | $799,999-7%$242/sqft |
Source: THE Olney Group #1376252 Report a problem | ||
| 9/7/2007 | Sold | $860,000$260/sqft |
Source: Public Record Report a problem | ||
Public tax history
| Year | Property taxes | Tax assessment |
|---|---|---|
| 2026 | $5,959 +3% | $338,381 -3.9% |
| 2025 | $5,785 +3% | $352,285 +24.7% |
| 2024 | $5,617 +3% | $282,416 +7.2% |
| 2023 | $5,454 +3% | $263,543 +5.1% |
| 2022 | $5,295 +7.7% | $250,848 -2.2% |
| 2021 | $4,916 +6.7% | $256,520 +9.8% |
| 2020 | $4,607 +4.8% | $233,612 +3.4% |
| 2019 | $4,396 +6.9% | $226,018 |
| 2018 | $4,112 | $226,018 +14.8% |
| 2017 | $4,112 | $196,872 -1.8% |
| 2016 | $4,112 +3.4% | $200,389 +10.9% |
| 2015 | $3,978 | $180,650 +37.3% |
| 2014 | $3,978 | $131,581 |
| 2013 | -- | $131,581 +2.6% |
| 2012 | -- | $128,255 -11.2% |
| 2011 | -- | $144,372 -14.1% |
| 2010 | -- | $168,020 -43.4% |
| 2009 | -- | $297,039 |
| 2008 | -- | $297,039 |
Find assessor info on the county website
Monthly payment
Est. payment
Payment breakdown
Explore the cost of this home by adjusting the details. Changes won't be saved.Climate risks
Neighborhood: Paradise
Nearby schools
GreatSchools rating
- 4/10Joseph E Thiriot Elementary SchoolGrades: PK-5Distance: 2.1 mi
- 5/10Grant Sawyer Middle SchoolGrades: 6-8Distance: 3.3 mi
- 6/10Ed W Clark High SchoolGrades: 9-12Distance: 2.2 mi
Schools provided by the listing agent
- Elementary: Thiriot, Joseph E.,Thiriot, Joseph E.
- Middle: Sawyer Grant
- High: Clark Ed. W.
Source: LVR. This data may not be complete. We recommend contacting the local school district to confirm school assignments for this home.
- $710,0002 bd3 ba1.6k sqft4575 Dean Martin Dr UNIT 907, Las Vegas, NV 89103Sold
- $640,0002 bd3 ba2.3k sqft4575 Dean Martin Dr UNIT 3206, Las Vegas, NV 89103Sold
- $470,0002 bd2 ba946 sqft4575 Dean Martin Dr UNIT 1104, Paradise Town, NV 89103Sold

- $515,0002 bd2 ba1.3k sqft4575 Dean Martin Dr UNIT 806, Las Vegas, NV 89103For Sale
- $470,0002 bd2 ba1.4k sqft4575 Dean Martin Dr UNIT 1008, Las Vegas, NV 89103Sold
- $536,0002 bd2 ba1k sqft4575 Dean Martin Dr UNIT 2303, Las Vegas, NV 89103Sold
- $1,9751 bd2 ba780 sqft4575 Dean Martin Dr UNIT 602, Las Vegas, NV 89103For Rent
- $500,0002 bd2 ba1.6k sqft4575 Dean Martin Dr UNIT 303, Las Vegas, NV 89103Sold
- $850,0002 bd3 ba2.3k sqft4575 Dean Martin Dr UNIT 2106, Las Vegas, NV 89103Sold
A local agent can set up tours, give advice and negotiate with sellers.
Similar homes
- $1,700,0002 bd3 ba2.3k sqftPANORAMA TOWERS, Las Vegas, NV 89103For Sale
 MLS ID #2787453, Sonny Ho, Northcap Residential. LVR
 - $1,500,0002 bd3 ba1.9k sqftTHE MARTIN, Las Vegas, NV 89103For Sale
 MLS ID #2790271, Kamran D. Zand, Luxury Estates International. LVR
 - $1,350,0002 bd3 ba2.4k sqftPANORAMA TOWERS, Las Vegas, NV 89103For Sale
 MLS ID #2769281, Roberto Banda, Real Broker LLC. LVR
 - $1,250,0002 bd2 ba2.1k sqftPANORAMA TOWERS, Las Vegas, NV 89103For Sale
 MLS ID #2788701, Zar A. Zanganeh, The Agency Las Vegas. LVR
 - $2,300,0003 bd4 ba3.3k sqftPANORAMA TOWERS, Las Vegas, NV 89103For SaleMLS ID #2744069, Joseph Radosta, Desert City Realty & Property. LVR
- $1,245,0002 bd3 ba2.4k sqftPANORAMA TOWERS, Las Vegas, NV 89103For SaleMLS ID #2744738, Joanna Piette Raznick, New Home Resource. LVR
- $1,200,0002 bd3 ba1.9k sqftTHE MARTIN, Las Vegas, NV 89103For SaleMLS ID #2764486, Kim L. Maddi, eXp Realty. LVR
- $1,249,0002 bd2 ba1.6k sqftTHE MARTIN, Paradise, NV 89103For SaleMLS ID #2752373, Michael L. Zelina, Las Vegas Sotheby's Int'l. LVR
- $1,125,0002 bd3 ba2.1k sqftPANORAMA TOWERS, Las Vegas, NV 89103For SaleMLS ID #2799546, Nicole Maroe, Simply Vegas. LVR
- $975,0002 bd3 ba2.2k sqftPANORAMA TOWERS, Las Vegas, NV 89103For SaleMLS ID #2784899, Evan Roark, Foster Realty. LVR
- $1,500,0003 bd3 ba2.5k sqftALLURE, Las Vegas, NV 89102For SaleMLS ID #2754447, T. Zane Weber, The Agency Las Vegas. LVR
- $989,0002 bd3 ba1.7k sqftPANORAMA TOWERS, Las Vegas, NV 89103For SaleMLS ID #2728198, Audrey R. Few, Northcap Residential. LVR
- $1,750,0003 bd3 ba2.4k sqft11280 Granite Ridge Dr Unit 1106, Summerlin, NV 89135For SaleMLS ID #2781167, Randall J. Char, Las Vegas Sotheby's Int'l. LVR
- $1,598,0005 bd3 ba3.5k sqft7185 Ranchito Cir, Las Vegas, NV 89120For SaleMLS ID #2802546, Courtney Bentley, IS Luxury. LVR
- $1,490,0005 bd4 ba4.4k sqft9498 Malasana Ct, Las Vegas, NV 89147For SaleMLS ID #2804275, Zar A. Zanganeh, The Agency Las Vegas. LVR
- $2,395,0003 bd3 ba2k sqftPALMS PLACE, Las Vegas, NV 89103For SaleMLS ID #2758649, Kamran D. Zand, Luxury Estates International. LVR
- $1,700,0003 bd4 ba4.6k sqft3140 Montessouri St, Las Vegas, NV 89117For SaleMLS ID #2730560, Teresa McCormick, Real Broker LLC. LVR
- $2,474,9993 bd3 ba2k sqftPALMS PLACE, Las Vegas, NV 89103For SaleMLS ID #2755055, Jennifer Harley, Realty ONE Group, Inc. LVR
- $1,800,0004 bd4 ba3.8k sqft3130 Appleblossom Cir, Las Vegas, NV 89117For SaleMLS ID #2792832, Julio C. Carrillo, United Realty Group. LVR
- $1,120,0003 bd3 ba2.1k sqftTURNBERRY PLACE, Las Vegas, NV 89109For SaleMLS ID #2786799, Cristine Rosa Lefkowitz, BHHS Nevada Properties. LVR
