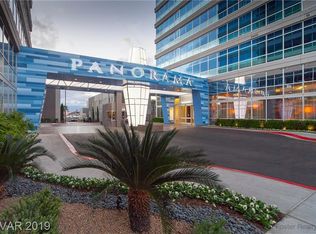
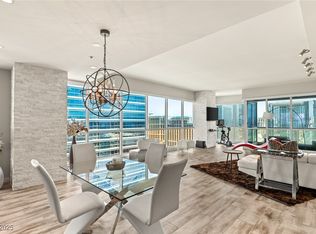
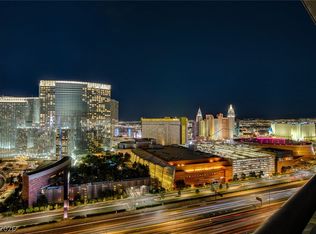
Live the high-rise lifestyle in the heart of Las Vegas in this desirable end-cap residence featuring dual balconies with sweeping views of the Las Vegas Strip, city lights, and Red Rock Mountains. Floor-to-ceiling windows fill the home with natural light, highlighting marble flooring and an open-concept layout ideal for everyday living and entertaining.
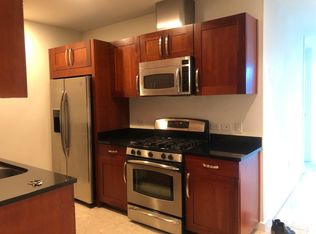
The kitchen offers granite countertops, stainless steel appliances, and custom cabinetry, while the primary suite includes a walk-in closet, jetted soaking tub, and walk-in shower. Two private balconies provide distinct vantage points for sunrise and evening Strip views. Offered fully furnished, with all existing furnishings and décor included. Panorama Towers delivers resort-style amenities including 24-hour concierge, valet and VIP car service, heated pool with cabanas, fitness center, theater room, massage rooms, and more. Ideally located minutes from T-Mobile Arena and Allegiant Stadium, dining, and world-class entertainment
Active
$1,245,000
4525 Dean Martin Dr Unit 2000, Las Vegas, NV 89103
2beds
2,406sqft
:
Get pre-qualified$9,957/mo
Condominium
Built in 2006
-- sqft lot
$1,177,400 Zestimate®
$517/sqft
$2,264/mo HOA
What's special
Stainless steel appliancesCustom cabinetryWalk-in showerJetted soaking tubMarble flooringGranite countertops
- 205 days |
- 92 |
- 9 |
Zillow last checked:
Listing updated:
Listed by:
Joanna Piette Raznick B.0036782 joanna@newhomeresource.com,
New Home Resource
Source: LVR,MLS#: 2744738 Originating MLS: Greater Las Vegas Association of Realtors Inc
Originating MLS: Greater Las Vegas Association of Realtors IncFacts & features
Interior
Bedrooms & bathrooms
- Bedrooms: 2
- Bathrooms: 3
- Full bathrooms: 1
- 3/4 bathrooms: 1
- 1/2 bathrooms: 1
Primary bedroom
- Description: Closet,Custom Closet,Walk-In Closet(s)
- Dimensions: 15x13
Bedroom 2
- Description: Closet
- Dimensions: 15x12
Primary bathroom
- Description: Double Sink,Separate Shower,Separate Tub,Tub,Tub With Jets
Dining room
- Description: Dining Area
- Dimensions: 15x7
Great room
- Dimensions: 35x20
Kitchen
- Description: Breakfast Bar/Counter,Custom Cabinets,Granite Countertops,Lighting Track,Marble/Stone Countertops,Stainless Steel Appliances
Media room
- Dimensions: 22x20
Heating
- Central, Gas
Cooling
- Electric, 1 Unit
Appliances
- Included: Built-In Electric Oven, Dryer, Dishwasher, Gas Cooktop, Disposal, Microwave, Refrigerator, Stainless Steel Appliance(s), Washer
- Laundry: Electric Dryer Hookup, Laundry Closet, Main Level
Features
- Window Treatments, Programmable Thermostat
- Windows: Blinds, Tinted Windows
- Has fireplace: No
- Furnished: Yes
Interior area
- Total structure area: 2,406
- Total interior livable area: 2,406 sqft
Video & virtual tour
Property
Parking
- Total spaces: 1
- Parking features: Assigned, One Space, Valet
Features
- Exterior features: None
- Pool features: Association, Community
- Has view: Yes
- View description: City, Mountain(s), Strip View
Details
- Parcel number: 16220311196
Construction
Type & style
- Home type: Condo
- Architectural style: High Rise
- Property subtype: Condominium
Condition
- Resale
- Year built: 2006
Utilities & green energy
- Utilities for property: Cable Available
Green energy
- Energy efficient items: Windows
Community & HOA
Community
- Features: Pool
- Security: Floor Access Control, 24 Hour Security, Gated Community
- Subdivision: Panorama Towers 1
HOA
- Has HOA: Yes
- Amenities included: Business Center, Dog Park, Fitness Center, Gated, Media Room, Barbecue, Pool, Pet Restrictions, Racquetball, Recreation Room, Guard, Spa/Hot Tub, Security, Storage, Elevator(s)
- Services included: Cable TV, Gas, Internet, Security, Trash, Water
- HOA fee: $2,264 monthly
- HOA name: Panorama
- HOA phone: 702-740-8553
Location
- Region: Las Vegas
Financial & listing details
- Price per square foot: $517/sqft
- Tax assessed value: $984,282
- Annual tax amount: $7,049
- Date on market: 1/3/2026
- Listing agreement: Exclusive Right To Sell
- Listing terms: Cash,Conventional
Estimated market value
$1,177,400
$1.12M - $1.24M
$5,634/mo
Price history
| Date | Event | Price |
|---|---|---|
| 1/3/2026 | Listed for sale | $1,245,000+46.5%$517/sqft |
Source:  LVR #2744738 Report a problem LVR #2744738 Report a problem | ||
| 4/23/2025 | Listing removed | $5,300$2/sqft |
Source: Zillow Rentals Report a problem | ||
| 4/19/2025 | Listed for rent | $5,300$2/sqft |
Source: Zillow Rentals Report a problem | ||
| 4/18/2025 | Listing removed | $5,300$2/sqft |
Source: LVR #2668001 Report a problem | ||
| 3/25/2025 | Listed for rent | $5,300+6%$2/sqft |
Source: LVR #2668001 Report a problem | ||
| 10/20/2023 | Listing removed | -- |
Source: LVR #2531529 Report a problem | ||
| 10/3/2023 | Listed for rent | $5,000$2/sqft |
Source: LVR #2531529 Report a problem | ||
| 8/26/2016 | Listing removed | $850,000$353/sqft |
Source: Keller Williams - Las Vegas SW #1545841 Report a problem | ||
| 5/24/2016 | Price change | $850,000+6.3%$353/sqft |
Source: Keller Williams Realty Southwest #1545841 Report a problem | ||
| 5/4/2016 | Listed for sale | $799,900$332/sqft |
Source: Keller Williams Realty Southwest #1545841 Report a problem | ||
| 2/20/2016 | Listing removed | $799,900$332/sqft |
Source: Keller Williams Realty Southwest #1545841 Report a problem | ||
| 10/1/2015 | Price change | $799,900-5.9%$332/sqft |
Source: Keller Williams Realty Southwest #1545841 Report a problem | ||
| 6/6/2015 | Listed for sale | $849,900+6.2%$353/sqft |
Source: Keller Williams Realty Southwest #1545841 Report a problem | ||
| 10/8/2014 | Sold | $800,000-10%$333/sqft |
Source: LVR #1403447 Report a problem | ||
| 9/20/2014 | Pending sale | $889,000$369/sqft |
Source: Luxe Estates & Lifestyles #1403447 Report a problem | ||
| 1/29/2014 | Price change | $889,000-1.2%$369/sqft |
Source: Luxe Estates Collection #1403447 Report a problem | ||
| 11/27/2013 | Listed for sale | $899,999+84.4%$374/sqft |
Source: Luxe Estates Collection #1403447 Report a problem | ||
| 10/29/2009 | Sold | $488,000-4.3%$203/sqft |
Source: Public Record Report a problem | ||
| 9/19/2009 | Listed for sale | $510,000-48%$212/sqft |
Source: foreclosure.com Report a problem | ||
| 8/3/2009 | Sold | $981,312-27.3%$408/sqft |
Source: Public Record Report a problem | ||
| 8/1/2009 | Listed for sale | -- |
Source: foreclosure.com Report a problem | ||
| 1/11/2007 | Sold | $1,350,000$561/sqft |
Source: Public Record Report a problem | ||
Public tax history
| Year | Property taxes | Tax assessment |
|---|---|---|
| 2026 | $7,613 +8% | $344,499 -11.4% |
| 2025 | $7,049 +8% | $388,876 +24.7% |
| 2024 | $6,527 +8% | $311,824 +7.2% |
| 2023 | $6,044 +8% | $290,790 +4.2% |
| 2022 | $5,597 +7.7% | $279,010 -2.2% |
| 2021 | $5,196 +6.7% | $285,355 +9.9% |
| 2020 | $4,869 +4.8% | $259,617 +3.4% |
| 2019 | $4,646 +6.9% | $251,183 |
| 2018 | $4,346 | $251,183 +15.1% |
| 2017 | $4,346 | $218,316 0% |
| 2016 | $4,346 +3.4% | $218,346 +11.9% |
| 2015 | $4,205 | $195,067 +38.1% |
| 2014 | $4,205 | $141,222 |
| 2013 | -- | $141,222 +4.6% |
| 2012 | -- | $135,029 -9.6% |
| 2011 | -- | $149,400 -15.5% |
| 2010 | -- | $176,829 -44.5% |
| 2009 | -- | $318,373 |
| 2008 | -- | $318,373 -16.5% |
| 2007 | -- | $381,436 |
Find assessor info on the county website
Monthly payment
Est. payment
Payment breakdown
Explore the cost of this home by adjusting the details. Changes won't be saved.Climate risks
Neighborhood: Paradise
Nearby schools
GreatSchools rating
- 4/10Joseph E Thiriot Elementary SchoolGrades: PK-5Distance: 2.1 mi
- 5/10Grant Sawyer Middle SchoolGrades: 6-8Distance: 3.3 mi
- 6/10Ed W Clark High SchoolGrades: 9-12Distance: 2.2 mi
Schools provided by the listing agent
- Elementary: Thiriot, Joseph E.,Thiriot, Joseph E.
- Middle: Sawyer Grant
- High: Clark Ed. W.
Source: LVR. This data may not be complete. We recommend contacting the local school district to confirm school assignments for this home.
- $496,4002 bd2 ba1k sqft4525 Dean Martin Dr UNIT 1703, Las Vegas, NV 89103Off Market
- $1,100,0002 bd3 ba2.3k sqft4525 Dean Martin Dr UNIT 2800, Las Vegas, NV 89103Sold
- $2,208,7003 bd5 ba3.3k sqft4525 Dean Martin Dr UNIT 3212, Las Vegas, NV 89103Off Market
- $557,0001 bd1 ba808 sqft4525 Dean Martin Dr UNIT 3205, Las Vegas, NV 89103Off Market
- $306,2001 bd1 ba759 sqft4525 Dean Martin Dr UNIT 410, Las Vegas, NV 89103Off Market
- $478,7002 bd2 ba1.1k sqft4525 Dean Martin Dr UNIT 405, Paradise Town, NV 89103Off Market
- $888,7002 bd2 ba2k sqft4525 Dean Martin Dr UNIT 2500, Paradise, NV 89103Off Market
- $679,4002 bd2 ba1.4k sqft4525 Dean Martin Dr UNIT 3208, Las Vegas, NV 89103Off Market
- $408,3002 bd2 ba946 sqft4525 Dean Martin Dr UNIT 1104, Las Vegas, NV 89103Off Market
A local agent can set up tours, give advice and negotiate with sellers.
Similar homes
- $1,250,0002 bd2 ba2.1k sqftPANORAMA TOWERS, Las Vegas, NV 89103For Sale
 MLS ID #2788701, Zar A. Zanganeh, The Agency Las Vegas. LVR
 - $1,125,0002 bd3 ba2.1k sqftPANORAMA TOWERS, Las Vegas, NV 89103For Sale
 MLS ID #2799546, Nicole Maroe, Simply Vegas. LVR
 - $1,249,0002 bd2 ba1.6k sqftTHE MARTIN, Paradise, NV 89103For Sale
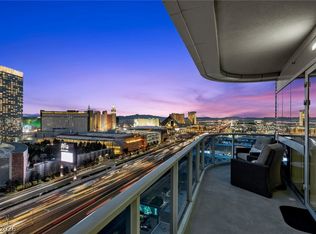 MLS ID #2752373, Michael L. Zelina, Las Vegas Sotheby's Int'l. LVR
 - $1,195,0002 bd3 ba2.3k sqftPANORAMA TOWERS, Las Vegas, NV 89103For Sale
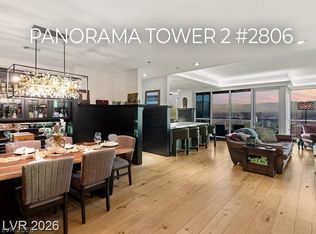 MLS ID #2781247, Mahsheed Parsons, Mahsheed Real Estate LLC. LVR
 - $1,200,0002 bd3 ba1.9k sqftTHE MARTIN, Las Vegas, NV 89103For SaleMLS ID #2764486, Kim L. Maddi, eXp Realty. LVR
- $1,350,0002 bd3 ba2.4k sqftPANORAMA TOWERS, Las Vegas, NV 89103For SaleMLS ID #2769281, Roberto Banda, Real Broker LLC. LVR
- $975,0002 bd3 ba2.2k sqftPANORAMA TOWERS, Las Vegas, NV 89103For SaleMLS ID #2784899, Evan Roark, Foster Realty. LVR
- $1,450,0002 bd3 ba2.2k sqftPANORAMA TOWERS, Las Vegas, NV 89103For SaleMLS ID #2783374, Leah C. Hisatake, Galindo Group Real Estate. LVR
- $1,500,0002 bd3 ba1.9k sqftTHE MARTIN, Las Vegas, NV 89103For SaleMLS ID #2790271, Kamran D. Zand, Luxury Estates International. LVR
- $989,0002 bd3 ba1.7k sqftPANORAMA TOWERS, Las Vegas, NV 89103For SaleMLS ID #2728198, Audrey R. Few, Northcap Residential. LVR
- $1,700,0002 bd3 ba2.3k sqftPANORAMA TOWERS, Las Vegas, NV 89103For SaleMLS ID #2787453, Sonny Ho, Northcap Residential. LVR
- $1,250,0001 bd2 ba1.3k sqftPALMS PLACE, Las Vegas, NV 89103For SaleMLS ID #2777187, Nina Millman, Coldwell Banker Premier. LVR
- $888,8882 bd3 ba1.6k sqftPANORAMA TOWERS, Las Vegas, NV 89103For SaleMLS ID #2775531, Maria I. Marks, Serhant. LVR
- $800,0002 bd3 ba1.6k sqftPANORAMA TOWERS, Las Vegas, NV 89103For SaleMLS ID #2796028, Jason Milligan, eXp Realty. LVR
- $1,650,0003 bd5 ba3.3k sqftPANORAMA TOWERS, Las Vegas, NV 89103For SaleMLS ID #2766940, Zar A. Zanganeh, The Agency Las Vegas. LVR
- $1,175,0002 bd2 ba1.4k sqftVEER CITYCENTER, Las Vegas, NV 89158For SaleMLS ID #2790414, Dane T. Krone, Virtue Real Estate Group. LVR
- $750,0002 bd3 ba1.6k sqftPANORAMA TOWERS, Las Vegas, NV 89103For SaleMLS ID #2795339, Mahsheed Parsons, Mahsheed Real Estate LLC. LVR
- $799,9992 bd3 ba1.7k sqftPANORAMA TOWERS, Las Vegas, NV 89103For SaleMLS ID #2793678, Alon Wizen, United Realty Group. LVR
- $675,0002 bd2 ba1.4k sqftPANORAMA TOWERS, Las Vegas, NV 89103For SaleMLS ID #2759846, Mahsheed Parsons, Mahsheed Real Estate LLC. LVR
- $705,0002 bd3 ba1.8k sqftPANORAMA TOWERS, Las Vegas, NV 89103For SaleMLS ID #2771486, Diane M. Varney, Coldwell Banker Premier. LVR
