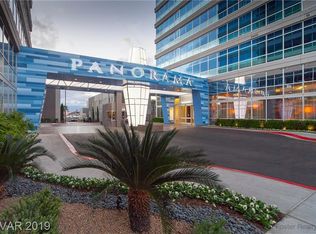
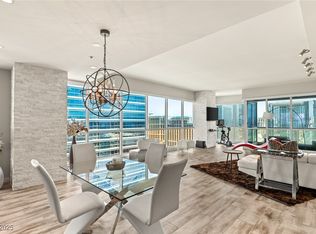
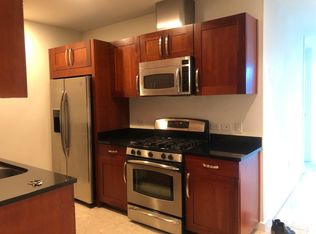
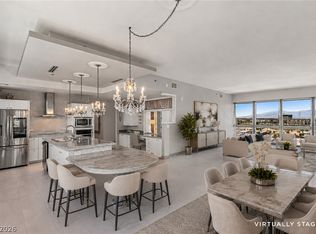
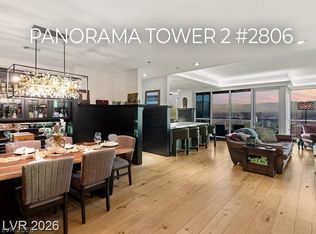
You will arrive at this tax-efficient, turnkey home with a carry-on, not a mover. This executive residence (2,230 sq ft) on the 24th floor of luxurious resort amenity driven Panorama Towers, has it all, even bath and Italian bed linens, cookware, two sets of dinnerware, smart TVs, and even an iron are included. Professionally reimagined by the Truly Human Living Design Group, no expense has been spared with the selection of curated wallcoverings, furnishings, lighting and artwork that elevates this space to showcase quality. The chef’s kitchen with a backlit onyx entertainment island, offers Wolf, Sub Zero and Miele appliances, ice maker and wine fridge, and built-in office space. Located on either side of the unit for maximum privacy, the two king-size fitted bedrooms feature spa-like ensuites and walk-in closets. Sunsets over the Western mountains are spectacular and quiet as this unit is furthest away from Vegas wind and freeway noise. Ask about Seller Assisted Financing.
Active
$1,450,000
4525 Dean Martin Dr Unit 2406, Las Vegas, NV 89103
2beds
2,230sqft
:
Get pre-qualified$10,870/mo
Condominium
Built in 2006
-- sqft lot
$1,358,400 Zestimate®
$650/sqft
$2,098/mo HOA
What's special
Built-in office spaceTwo king-size fitted bedroomsBacklit onyx entertainment islandWalk-in closetsSpa-like ensuites
- 84 days |
- 307 |
- 14 |
Zillow last checked:
Listing updated:
Listed by:
Leah C. Hisatake S.0074510 (702)338-7296,
Galindo Group Real Estate
Source: LVR,MLS#: 2783374 Originating MLS: Greater Las Vegas Association of Realtors Inc
Originating MLS: Greater Las Vegas Association of Realtors IncFacts & features
Interior
Bedrooms & bathrooms
- Bedrooms: 2
- Bathrooms: 3
- Full bathrooms: 2
- 1/2 bathrooms: 1
Primary bedroom
- Description: Closet
- Dimensions: 15x15
Bedroom 2
- Description: Closet
- Dimensions: 15x15
Dining room
- Description: Dining Area
- Dimensions: 9x9
Kitchen
- Description: Breakfast Bar/Counter
- Dimensions: 10x10
Living room
- Description: Entry Foyer
- Dimensions: 15x19
Heating
- Central, Electric
Cooling
- Electric
Appliances
- Included: Built-In Electric Oven, Dryer, Dishwasher, Electric Cooktop, Electric Range, Disposal, Microwave, Refrigerator, Separate Ice Machine, Stainless Steel Appliance(s), Water Softener, Water Heater, Wine Refrigerator, Washer
- Laundry: Electric Dryer Hookup, Main Level
Features
- Window Treatments
- Flooring: Hardwood
- Has fireplace: Yes
- Fireplace features: Electric, Living Room
- Furnished: Yes
Interior area
- Total structure area: 2,230
- Total interior livable area: 2,230 sqft
Video & virtual tour
Property
Parking
- Total spaces: 2
- Parking features: Assigned, Covered, Underground, Electric Vehicle Charging Station(s), Valet, Guest
Features
- Patio & porch: Terrace
- Pool features: Association, Community
- Has view: Yes
- View description: City, Mountain(s)
Details
- Parcel number: 16220311238
Construction
Type & style
- Home type: Condo
- Architectural style: High Rise
- Property subtype: Condominium
Condition
- Resale
- Year built: 2006
Utilities & green energy
- Electric: Photovoltaics None
- Utilities for property: Electricity Available
Community & HOA
Community
- Features: Pool
- Security: 24 Hour Security
- Subdivision: Panorama Towers 1
HOA
- Has HOA: Yes
- Amenities included: Business Center, Dog Park, Fitness Center, Gated, Media Room, Pool, Pet Restrictions, Racquetball, Guard, Spa/Hot Tub, Security, Storage, Concierge
- HOA fee: $2,098 monthly
- HOA name: Panorama Towers
- HOA phone: 702-740-8553
Location
- Region: Las Vegas
Financial & listing details
- Price per square foot: $650/sqft
- Tax assessed value: $888,371
- Annual tax amount: $4,475
- Date on market: 5/16/2026
- Listing agreement: Exclusive Right To Sell
- Listing terms: Cash,Conventional,Owner Will Carry
- Electric utility on property: Yes
Estimated market value
$1,358,400
$1.29M - $1.43M
$5,324/mo
Price history
| Date | Event | Price |
|---|---|---|
| 5/16/2026 | Listed for sale | $1,450,000-8.8%$650/sqft |
Source:  LVR #2783374 Report a problem LVR #2783374 Report a problem | ||
| 4/6/2025 | Listing removed | $1,590,000$713/sqft |
Source: LVR #2651240 Report a problem | ||
| 3/21/2025 | Price change | $1,590,000-9.1%$713/sqft |
Source: LVR #2651240 Report a problem | ||
| 2/14/2025 | Price change | $1,750,000-6.7%$785/sqft |
Source: LVR #2651240 Report a problem | ||
| 1/31/2025 | Listed for sale | $1,875,000$841/sqft |
Source: LVR #2651240 Report a problem | ||
| 1/29/2025 | Listing removed | $1,875,000$841/sqft |
Source: LVR #2624902 Report a problem | ||
| 10/12/2024 | Listed for sale | $1,875,000+150%$841/sqft |
Source: LVR #2624902 Report a problem | ||
| 7/16/2018 | Listing removed | $5,000$2/sqft |
Source: Foster Realty #2005546 Report a problem | ||
| 7/13/2018 | Sold | $750,000-5.8%$336/sqft |
Source: LVR #2004341 Report a problem | ||
| 7/9/2018 | Listed for sale | $795,900$357/sqft |
Source: Realty ONE Group, Inc #2004341 Report a problem | ||
| 7/5/2018 | Pending sale | $795,900$357/sqft |
Source: Realty ONE Group, Inc #2004341 Report a problem | ||
| 6/28/2018 | Listed for rent | $5,000$2/sqft |
Source: Foster Realty #2005546 Report a problem | ||
| 6/17/2018 | Listed for sale | $795,900+39.6%$357/sqft |
Source: Realty ONE Group, Inc #2004341 Report a problem | ||
| 5/15/2017 | Sold | $570,000-0.9%$256/sqft |
Source: LVR #1869006 Report a problem | ||
| 8/5/2016 | Price change | $575,000-0.7%$258/sqft |
Source: RE/MAX Premier Realty Group #1823077 Report a problem | ||
| 2/4/2016 | Listed for sale | $579,000+75.2%$260/sqft |
Source: RE/MAX Premier Realty Group #1605583 Report a problem | ||
| 12/27/2011 | Sold | $330,500-41%$148/sqft |
Source: Public Record Report a problem | ||
| 5/11/2009 | Listing removed | $560,000$251/sqft |
Source: Prudential Real Estate #845440 Report a problem | ||
| 3/1/2009 | Price change | $560,000-10.4%$251/sqft |
Source: Prudential Real Estate #845440 Report a problem | ||
| 9/23/2008 | Price change | $625,000-21.8%$280/sqft |
Source: Prudential Real Estate #845440 Report a problem | ||
| 7/25/2008 | Price change | $799,000-5.9%$358/sqft |
Source: Prudential Real Estate #845440 Report a problem | ||
| 5/24/2008 | Price change | $849,000-1.8%$381/sqft |
Source: Prudential Real Estate #845440 Report a problem | ||
| 4/11/2008 | Price change | $865,000-3.4%$388/sqft |
Source: Homes & Land #774990 Report a problem | ||
| 3/3/2008 | Price change | $895,000-8.2%$401/sqft |
Source: Homes & Land #774990 Report a problem | ||
| 2/14/2008 | Listed for sale | $975,000+22.6%$437/sqft |
Source: Homes & Land #774990 Report a problem | ||
| 1/17/2007 | Sold | $795,000$357/sqft |
Source: Public Record Report a problem | ||
Public tax history
| Year | Property taxes | Tax assessment |
|---|---|---|
| 2026 | $4,747 +3% | $310,930 -11.6% |
| 2025 | $4,609 +3% | $351,814 +25% |
| 2024 | $4,475 +3% | $281,437 +7.2% |
| 2023 | $4,345 +3% | $262,445 +4.1% |
| 2022 | $4,218 +3% | $252,153 -2.4% |
| 2021 | $4,095 +3% | $258,344 +9.9% |
| 2020 | $3,975 +3% | $235,132 +3.1% |
| 2019 | $3,859 +5.7% | $228,104 |
| 2018 | $3,652 | $228,104 +14.9% |
| 2017 | $3,652 | $198,466 +4.8% |
| 2016 | $3,652 +3.4% | $189,405 +12.9% |
| 2015 | $3,533 | $167,786 +28.3% |
| 2014 | $3,533 | $130,813 |
| 2013 | -- | $130,813 +16.6% |
| 2012 | -- | $112,148 -12.2% |
| 2011 | -- | $127,660 -16.7% |
| 2010 | -- | $153,232 -39.4% |
| 2009 | -- | $252,789 |
| 2008 | -- | $252,789 -13.8% |
| 2007 | -- | $293,378 |
Find assessor info on the county website
Monthly payment
Est. payment
Payment breakdown
Explore the cost of this home by adjusting the details. Changes won't be saved.Climate risks
Neighborhood: Paradise
Nearby schools
GreatSchools rating
- 4/10Joseph E Thiriot Elementary SchoolGrades: PK-5Distance: 2.1 mi
- 5/10Grant Sawyer Middle SchoolGrades: 6-8Distance: 3.3 mi
- 6/10Ed W Clark High SchoolGrades: 9-12Distance: 2.2 mi
Schools provided by the listing agent
- Elementary: Thiriot, Joseph E.,Thiriot, Joseph E.
- Middle: Sawyer Grant
- High: Clark Ed. W.
Source: LVR. This data may not be complete. We recommend contacting the local school district to confirm school assignments for this home.
- $489,9002 bd2 ba1k sqft4525 Dean Martin Dr UNIT 1703, Las Vegas, NV 89103Off Market
- $1,100,0002 bd3 ba2.3k sqft4525 Dean Martin Dr UNIT 2800, Las Vegas, NV 89103Sold
- $2,164,1003 bd5 ba3.3k sqft4525 Dean Martin Dr UNIT 3212, Las Vegas, NV 89103Off Market
- $561,8001 bd1 ba808 sqft4525 Dean Martin Dr UNIT 3205, Las Vegas, NV 89103Off Market
- $304,9001 bd1 ba759 sqft4525 Dean Martin Dr UNIT 410, Las Vegas, NV 89103Off Market
- $474,3002 bd2 ba1.1k sqft4525 Dean Martin Dr UNIT 405, Paradise Town, NV 89103Off Market
- $864,6002 bd2 ba2k sqft4525 Dean Martin Dr UNIT 2500, Paradise, NV 89103Off Market
- $655,8002 bd2 ba1.4k sqft4525 Dean Martin Dr UNIT 3208, Las Vegas, NV 89103Off Market
- $400,3002 bd2 ba946 sqft4525 Dean Martin Dr UNIT 1104, Las Vegas, NV 89103Off Market
A local agent can set up tours, give advice and negotiate with sellers.
Similar homes
- $1,500,0002 bd3 ba1.9k sqftTHE MARTIN, Las Vegas, NV 89103For Sale
 MLS ID #2790271, Kamran D. Zand, Luxury Estates International. LVR
 - $1,195,0002 bd3 ba2.3k sqftPANORAMA TOWERS, Las Vegas, NV 89103For Sale
 MLS ID #2805364, Mahsheed Parsons, Mahsheed Real Estate LLC. LVR
 - $1,350,0002 bd3 ba2.4k sqftPANORAMA TOWERS, Las Vegas, NV 89103For Sale
 MLS ID #2769281, Roberto Banda, Real Broker LLC. LVR
 - $1,250,0002 bd2 ba2.1k sqftPANORAMA TOWERS, Las Vegas, NV 89103For Sale
 MLS ID #2788701, Zar A. Zanganeh, The Agency Las Vegas. LVR
 - $1,245,0002 bd3 ba2.4k sqftPANORAMA TOWERS, Las Vegas, NV 89103For SaleMLS ID #2744738, Joanna Piette Raznick, New Home Resource. LVR
- $1,200,0002 bd3 ba1.9k sqftTHE MARTIN, Las Vegas, NV 89103For SaleMLS ID #2764486, Kim L. Maddi, eXp Realty. LVR
- $1,125,0002 bd3 ba2.1k sqftPANORAMA TOWERS, Las Vegas, NV 89103For SaleMLS ID #2799546, Nicole Maroe, Simply Vegas. LVR
- $1,249,0002 bd2 ba1.6k sqftTHE MARTIN, Paradise, NV 89103For SaleMLS ID #2752373, Michael L. Zelina, Las Vegas Sotheby's Int'l. LVR
- $1,650,0003 bd5 ba3.3k sqftPANORAMA TOWERS, Las Vegas, NV 89103For SaleMLS ID #2766940, Zar A. Zanganeh, The Agency Las Vegas. LVR
- $975,0002 bd3 ba2.2k sqftPANORAMA TOWERS, Las Vegas, NV 89103For SaleMLS ID #2784899, Evan Roark, Foster Realty. LVR
- $1,549,0002 bd3 ba1.8k sqftVEER CITYCENTER, Paradise Town, NV 89158For SaleMLS ID #2767510, James P. Navarro, Simply Vegas. LVR
- $989,0002 bd3 ba1.7k sqftPANORAMA TOWERS, Las Vegas, NV 89103For SaleMLS ID #2728198, Audrey R. Few, Northcap Residential. LVR
- $888,8882 bd3 ba1.6k sqftPANORAMA TOWERS, Las Vegas, NV 89103For SaleMLS ID #2775531, Maria I. Marks, Serhant. LVR
- $750,0002 bd3 ba1.6k sqftPANORAMA TOWERS, Las Vegas, NV 89103For SaleMLS ID #2795339, Mahsheed Parsons, Mahsheed Real Estate LLC. LVR
- $1,250,0001 bd2 ba1.3k sqftPALMS PLACE, Las Vegas, NV 89103For SaleMLS ID #2777187, Nina Millman, Coldwell Banker Premier. LVR
- $1,175,0002 bd2 ba1.4k sqftVEER CITYCENTER, Las Vegas, NV 89158For SaleMLS ID #2790414, Dane T. Krone, Virtue Real Estate Group. LVR
- $1,500,0003 bd3 ba2.5k sqftALLURE, Las Vegas, NV 89102For SaleMLS ID #2754447, T. Zane Weber, The Agency Las Vegas. LVR
- $800,0002 bd3 ba2.6k sqftMETROPOLIS, Las Vegas, NV 89120For SaleMLS ID #2806090, Brian Burns, Las Vegas Sotheby's Int'l. LVR
- $1,800,0002 bd2 ba1.3k sqftPALMS PLACE, Las Vegas, NV 89103For SaleMLS ID #2728340, Matthew D. Brimhall, MDB Realty. LVR
- $1,750,0002 bd2 ba1.4k sqftVEER CITYCENTER, Las Vegas, NV 89158For SaleMLS ID #2768138, Mark A. Stuhmer, Christopher Homes Realty. LVR
