True 24th-floor glass-wrapped corner residence at Veer Towers in the heart of CityCenter. Residence 2402 captures dramatic south-facing views down Las Vegas Boulevard, the Las Vegas Ballpark (baseball is here), the Strip, CityCenter, Waldorf Astoria, and watch F1 from the comfort of your unit through walls of glass and an open-concept layout designed to maximize light and skyline exposure. Offered fully furnished and turnkey, this 2-bedroom, 2-bath home showcases custom wall finishes, sleek contemporary interiors, a modern kitchen with custom cabinetry and stone counters, and a spacious living area that lives beautifully day and night. Veer residents enjoy resort-style amenities including rooftop pool and spa, lounge, fitness center, valet, concierge and 24-hour security, all just steps from Aria, Crystals, world-class dining, luxury shopping and entertainment. Rare opportunity to own a premium corner residence in one of Las Vegas’ most iconic high-rises.
Active
$1,750,000
3722 Las Vegas Blvd S Unit 2402, Las Vegas, NV 89158
2beds
1,416sqft
Condominium
Built in 2007
-- sqft lot
$1,627,400 Zestimate®
$1,236/sqft
$1,700/mo HOA
What's special
Sleek contemporary interiorsGlass-wrapped corner residenceWalls of glassCustom wall finishes
- 144 days |
- 328 |
- 10 |
Zillow last checked:
Listing updated:
Listed by:
Mark A. Stuhmer B.0034112 702-838-3000,
Christopher Homes Realty
Source: LVR,MLS#: 2768138 Originating MLS: Greater Las Vegas Association of Realtors Inc
Originating MLS: Greater Las Vegas Association of Realtors IncFacts & features
Interior
Bedrooms & bathrooms
- Bedrooms: 2
- Bathrooms: 2
- Full bathrooms: 2
Primary bedroom
- Description: Closet,Pbr Separate From Other
- Dimensions: 15x17
Bedroom 2
- Description: TV/ Cable
- Dimensions: 11x15
Primary bathroom
- Description: Double Sink,Shower Only
Great room
- Description: None
- Dimensions: 20x25
Kitchen
- Description: Custom Cabinets,Lighting Recessed,Marble/Stone Countertops,Tile Flooring
Heating
- Central, Electric
Cooling
- Electric
Appliances
- Included: Built-In Electric Oven, Dryer, Dishwasher, Electric Cooktop, Disposal, Microwave, Refrigerator, Washer
- Laundry: Electric Dryer Hookup, Laundry Closet
Features
- Window Treatments, Programmable Thermostat
- Windows: Blinds, Insulated Windows, Low-Emissivity Windows
- Has fireplace: No
- Furnished: Yes
Interior area
- Total structure area: 1,416
- Total interior livable area: 1,416 sqft
Video & virtual tour
Property
Parking
- Total spaces: 2
- Parking features: Valet
Features
- Exterior features: None
- Pool features: Community
- Has view: Yes
- View description: City, Mountain(s), Strip View
Details
- Parcel number: 16220715224
Construction
Type & style
- Home type: Condo
- Architectural style: High Rise
- Property subtype: Condominium
Condition
- Resale
- Year built: 2007
Utilities & green energy
- Utilities for property: Cable Available, Electricity Available
Green energy
- Energy efficient items: Windows
Community & HOA
Community
- Features: Pool
- Security: 24 Hour Security
- Subdivision: Veer Towers
HOA
- Has HOA: Yes
- Amenities included: Business Center, Fitness Center, Pool, Recreation Room, Spa/Hot Tub, Security, Concierge, Media Room
- Services included: Association Management, Sewer, Security, Water
- HOA fee: $1,700 monthly
- HOA name: Veer Tower
- HOA phone: 702-590-0990
Location
- Region: Las Vegas
Financial & listing details
- Price per square foot: $1,236/sqft
- Tax assessed value: $1,061,877
- Annual tax amount: $10,456
- Date on market: 4/1/2026
- Listing agreement: Exclusive Right To Sell
- Listing terms: Cash,Conventional,VA Loan
- Electric utility on property: Yes
Estimated market value
$1,627,400
$1.55M - $1.71M
$6,013/mo
Price history
| Date | Event | Price |
|---|---|---|
| 4/1/2026 | Listed for sale | $1,750,000+75.6%$1,236/sqft |
Source:  LVR #2768138 Report a problem LVR #2768138 Report a problem | ||
| 8/16/2010 | Sold | $996,800$704/sqft |
Source: Public Record Report a problem | ||
Public tax history
| Year | Property taxes | Tax assessment |
|---|---|---|
| 2026 | $10,459 +8% | $371,657 +7.7% |
| 2025 | $9,684 +8% | $345,088 +1.2% |
| 2024 | $8,967 +8% | $340,944 +18.1% |
| 2023 | $8,303 +8% | $288,635 +5.3% |
| 2022 | $7,689 +7.7% | $274,050 +2% |
| 2021 | $7,138 +21.5% | $268,658 +1.4% |
| 2020 | $5,877 +5.3% | $265,011 +4.7% |
| 2019 | $5,581 +6.9% | $253,138 |
| 2018 | $5,219 | $253,138 +3.6% |
| 2017 | $5,219 | $244,364 +10.3% |
| 2016 | $5,219 +5.7% | $221,572 +1.8% |
| 2015 | $4,937 | $217,603 +9.4% |
| 2014 | $4,937 | $198,870 |
| 2013 | -- | $198,870 -17.9% |
| 2012 | -- | $242,341 +1.7% |
| 2011 | -- | $238,376 |
Find assessor info on the county website
Monthly payment
Est. payment
Payment breakdown
Explore the cost of this home by adjusting the details. Changes won't be saved.Climate risks
Neighborhood: The Strip
Nearby schools
GreatSchools rating
- 3/10Paradise Elementary SchoolGrades: PK-5Distance: 1.7 mi
- 2/10William E Orr Middle SchoolGrades: 6-8Distance: 2.6 mi
- 6/10Ed W Clark High SchoolGrades: 9-12Distance: 2.4 mi
Schools provided by the listing agent
- Elementary: Paradise,Paradise
- Middle: Orr William E.
- High: Clark Ed. W.
Source: LVR. This data may not be complete. We recommend contacting the local school district to confirm school assignments for this home.
- $320,000-- bd1 ba552 sqft3726 Las Vegas Blvd S UNIT 1011, Las Vegas, NV 89158Sold

- $499,9001 bd1 ba861 sqft3726 Las Vegas Blvd S, Las Vegas, NV 89158For Sale

- $1,175,0002 bd2 ba1.4k sqft3726 Las Vegas Blvd S, Las Vegas, NV 89158For Sale

- $455,0001 bd1 ba825 sqft3726 Las Vegas Blvd S UNIT 1411, Las Vegas, NV 89158For Sale
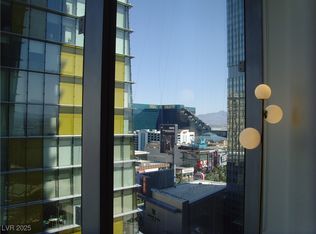
- $810,0001 bd1 ba945 sqft3726 S Las Vegas Blvd #1712, Las Vegas, NV 89158Sold
- $300,000-- bd1 ba577 sqft3726 Las Vegas Blvd S UNIT 1809, Las Vegas, NV 89158Sold
- $825,0001 bd2 ba858 sqft3726 Las Vegas Blvd S UNIT 1902, Las Vegas, NV 89158For Sale
- $1,457,5002 bd3 ba1.4k sqft3726 Las Vegas Blvd S UNIT 2202, Las Vegas, NV 89158Sold
- $590,0001 bd1 ba716 sqft3726 Las Vegas Blvd S UNIT 2301, Las Vegas, NV 89158Sold
A local agent can set up tours, give advice and negotiate with sellers.
Similar homes
- $1,175,0002 bd2 ba1.4k sqftVEER CITYCENTER, Las Vegas, NV 89158For SaleMLS ID #2790414, Dane T. Krone, Virtue Real Estate Group. LVR
- $1,100,0002 bd2 ba1.4k sqftVEER CITYCENTER, Las Vegas, NV 89158For Sale
 MLS ID #2792415, Mark L. Frye, Serhant. LVR
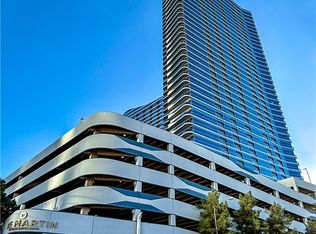
 - $1,689,5002 bd3 ba1.9k sqftTHE MARTIN, Paradise Town, NV 89103For Sale
 MLS ID #2809343, Benjamin Keroles, Key Realty. LVR
 - $1,200,0002 bd2 ba1.6k sqftTHE MARTIN, Paradise, NV 89103For Sale
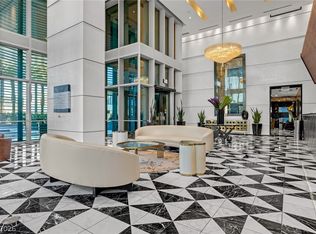 MLS ID #2809946, Michael L. Zelina, Las Vegas Sotheby's Int'l. LVR
 - $1,199,0002 bd2 ba1.5k sqftVEER CITYCENTER, Las Vegas, NV 89158For SaleMLS ID #2788740, Roselin Naghdi, Virtue Real Estate Group. LVR
- $1,080,0002 bd2 ba1.3k sqftVEER CITYCENTER, Las Vegas, NV 89158For SaleMLS ID #2745037, Randall J. Char, Las Vegas Sotheby's Int'l. LVR
- $2,390,0001 bd2 ba1.5k sqftWALDORF ASTORIA, Las Vegas, NV 89158For SaleMLS ID #2803328, Michelle L. Manley, Award Realty. LVR
- $1,400,0001 bd1 ba940 sqftVDARA HOTEL AND SPA, Las Vegas, NV 89158For SaleMLS ID #2783486, Michelle L. Manley, Award Realty. LVR
- $2,590,0001 bd2 ba1.5k sqftWALDORF ASTORIA, Las Vegas, NV 89158For SaleMLS ID #2803334, Michelle L. Manley, Award Realty. LVR
- $1,385,0001 bd1 ba793 sqftVDARA HOTEL AND SPA, Paradise, NV 89158For SaleMLS ID #2758945, Leza Heed, Huntington & Ellis, A Real Est. LVR
- $925,0001 bd1 ba1k sqftVEER CITYCENTER, Las Vegas, NV 89158For SaleMLS ID #2758909, Dane T. Krone, Virtue Real Estate Group. LVR
- $1,200,0002 bd2 ba1.3k sqftPALMS PLACE, Las Vegas, NV 89103For SaleMLS ID #2809003, Matthew D. Brimhall, MDB Realty. LVR
- $1,200,0002 bd3 ba1.9k sqftTHE MARTIN, Las Vegas, NV 89103For SaleMLS ID #2764486, Kim L. Maddi, eXp Realty. LVR
- $888,8882 bd3 ba1.6k sqftPANORAMA TOWERS, Las Vegas, NV 89103For SaleMLS ID #2775531, Maria I. Marks, Serhant. LVR
- $895,0002 bd3 ba1.6k sqftPANORAMA TOWERS, Las Vegas, NV 89103For SaleMLS ID #2777565, Mahsheed Parsons, Mahsheed Real Estate LLC. LVR
- $989,0002 bd3 ba1.7k sqftPANORAMA TOWERS, Las Vegas, NV 89103For SaleMLS ID #2728198, Audrey R. Few, Northcap Residential. LVR
- $1,250,0001 bd2 ba1.3k sqftPALMS PLACE, Las Vegas, NV 89103For SaleMLS ID #2777187, Nina Millman, Coldwell Banker Premier. LVR
- $2,395,0003 bd3 ba2k sqftPALMS PLACE, Las Vegas, NV 89103For SaleMLS ID #2758649, Kamran D. Zand, Luxury Estates International. LVR
- $925,0002 bd2 ba1.3k sqftTURNBERRY TOWERS, Las Vegas, NV 89109For SaleMLS ID #2790646, Geoffrey W. Lavell, THE Brokerage A RE Firm. LVR
- $1,600,0002 bd1 ba784 sqft7987 E Placid St, Las Vegas, NV 89123For SaleMLS ID #2798589, Hilarmen Valdez, BHHS Nevada Properties. LVR
