BUILDER’S DELIGHT & LUXURY DEVELOPER OPPORTUNITY! Rare offering of 2 contiguous parcels totaling 3.03 acres in a booming south valley pocket. Prime location offering easy access to both I-15 and I-215 via Windmill, placing you minutes from the Strip, airport, and the highly anticipated future Brightline High-Speed Rail Station at Las Vegas Blvd.. Sold together as a package deal including a vacant land 7996 La Cienega St (APN: 177-09-802-011) and 7987 Placid St (APN: 177-09-802-012), which features a 784 sq. ft. structure. Presenting an ideal footprint to build a private custom estate or explore the possibility of single-family residential development. Don't miss out on a rare chance to secure a massive footprint right in the path of Las Vegas's most exciting infrastructure and transit expansions!
Active
$1,600,000
7987 E Placid St, Las Vegas, NV 89123
2beds
784sqft
:
Get pre-qualified$9,787/mo
Single Family Residence
Built in 1957
2.27 Acres Lot
$-- Zestimate®
$2,041/sqft
$-- HOA
What's special
- 24 days |
- 348 |
- 18 |
Zillow last checked:
Listing updated:
Listed by:
Hilarmen Valdez BS.0007606 (702)606-5688,
BHHS Nevada Properties
Source: LVR,MLS#: 2798589 Originating MLS: Greater Las Vegas Association of Realtors Inc
Originating MLS: Greater Las Vegas Association of Realtors IncFacts & features
Interior
Bedrooms & bathrooms
- Bedrooms: 2
- Bathrooms: 1
- Full bathrooms: 1
Primary bedroom
- Description: Ceiling Light,Downstairs
- Dimensions: 14X10
Kitchen
- Description: Granite Countertops,Tile Flooring
- Dimensions: 11X8
Living room
- Description: Front
- Dimensions: 13X25
Heating
- Central, Electric
Cooling
- Central Air, Electric
Appliances
- Included: Built-In Electric Oven, Dryer, Microwave, Refrigerator, Washer
- Laundry: Electric Dryer Hookup, Main Level
Features
- Primary Downstairs, Window Treatments
- Flooring: Ceramic Tile
- Windows: Blinds
- Has fireplace: No
Interior area
- Total structure area: 784
- Total interior livable area: 784 sqft
Video & virtual tour
Property
Parking
- Parking features: Open, RV Access/Parking
- Has uncovered spaces: Yes
Features
- Stories: 1
- Exterior features: None, Sprinkler/Irrigation
- Fencing: Block,Full
Lot
- Size: 2.27 Acres
- Features: Drip Irrigation/Bubblers, Multiple lots
Details
- Parcel number: 17709802012
- Zoning description: Single Family
- Horse amenities: None
Construction
Type & style
- Home type: SingleFamily
- Architectural style: One Story
- Property subtype: Single Family Residence
Materials
- Roof: Composition,Shingle
Condition
- Resale
- Year built: 1957
Utilities & green energy
- Electric: Photovoltaics None
- Sewer: Septic Tank
- Water: Private, Well
- Utilities for property: Electricity Available, Septic Available
Community & HOA
Community
- Subdivision: None
HOA
- Has HOA: No
- Amenities included: None
Location
- Region: Las Vegas
Financial & listing details
- Price per square foot: $2,041/sqft
- Annual tax amount: $2,698
- Date on market: 7/9/2026
- Listing agreement: Exclusive Right To Sell
- Listing terms: Cash,Conventional,VA Loan
- Ownership: Single Family Residential
- Electric utility on property: Yes
Estimated market value
Not available
Estimated sales range
Not available
$1,625/mo
Price history
| Date | Event | Price |
|---|---|---|
| 7/9/2026 | Listed for sale | $1,600,000$2,041/sqft |
Source:  LVR #2798589 Report a problem LVR #2798589 Report a problem | ||
Public tax history
Tax history is unavailable.
Monthly payment
Est. payment
Payment breakdown
Explore the cost of this home by adjusting the details. Changes won't be saved.Climate risks
Neighborhood: Enterprise
Nearby schools
GreatSchools rating
- 5/10Louis Wiener Jr Elementary SchoolGrades: PK-5Distance: 0.8 mi
- 5/10Jack Lund Schofield Middle SchoolGrades: 6-8Distance: 1.9 mi
- 6/10Silverado High SchoolGrades: 9-12Distance: 2.1 mi
Schools provided by the listing agent
- Elementary: Hill, Charlotte,Hill, Charlotte
- Middle: Lunds School
- High: Silverado
Source: LVR. This data may not be complete. We recommend contacting the local school district to confirm school assignments for this home.
- $520,8003 bd2 ba1.7k sqft8055 Placid St, Las Vegas, NV 89123Off Market
- $600,0000.49 AcresE Windmill Ln, Las Vegas, NV 89123Sold
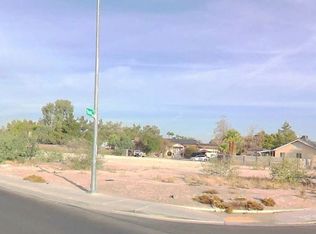
- $670,0003 bd2 ba1.6k sqft8025 Placid St, Las Vegas, NV 89123Off Market

- $713,1003 bd2 ba2.1k sqft284 E Windmill Ln, Las Vegas, NV 89123Off Market
- $748,7004 bd2 ba2.3k sqft8044 Placid St, Las Vegas, NV 89123Off Market
- $1,121,9004 bd4 ba3.5k sqft8015 Placid St, Las Vegas, NV 89123Off Market
- $951,8007 bd3 ba3.3k sqft8024 Placid St, Las Vegas, NV 89123Off Market
- $3,900,0003.91 Acres300 E Windmill Ln, Las Vegas, NV 89123Sold
A local agent can set up tours, give advice and negotiate with sellers.
Similar homes
- $1,400,0001 bd1 ba940 sqftVDARA HOTEL AND SPA, Las Vegas, NV 89158For Sale
 MLS ID #2783486, Michelle L. Manley, Award Realty. LVR
 - $1,385,0001 bd1 ba793 sqftVDARA HOTEL AND SPA, Paradise, NV 89158For Sale
 MLS ID #2758945, Leza Heed, Huntington & Ellis, A Real Est. LVR
 - $980,0002 bd2 ba840 sqft12575 W Wigwam Ave, Las Vegas, NV 89161For Sale
 MLS ID #2766817, Kevin V. Schroeder, Simply Vegas. LVR
 - $850,0001 bd2 ba858 sqftVEER CITYCENTER, Las Vegas, NV 89158For Sale
 MLS ID #2796084, Dylan Acosta, Luxury Estates International. LVR
 - $845,0001 bd1 ba874 sqftSIGNATURE AT MGM GRAND, Las Vegas, NV 89109For SaleMLS ID #2782602, Carley Rae, eXp Realty. LVR
- $1,100,0001 bd1 ba631 sqftVDARA HOTEL AND SPA, Paradise, NV 89158For SaleMLS ID #2738842, Ilana L. Shapiro, Realty ONE Group, Inc. LVR
- $925,0001 bd1 ba1k sqftVEER CITYCENTER, Las Vegas, NV 89158For SaleMLS ID #2758909, Dane T. Krone, Virtue Real Estate Group. LVR
- $1,249,5001 bd2 ba1k sqftCELLO TOWER, Las Vegas, NV 89101New ConstructionMLS ID #2698305, Brian Krueger, Coldwell Banker Premier. LVR
- $1,123,8001 bd2 ba1k sqftCELLO TOWER, Las Vegas, NV 89101New ConstructionMLS ID #2698302, Brian Krueger, Coldwell Banker Premier. LVR
- $821,1001 bd1 ba873 sqftCELLO TOWER, Las Vegas, NV 89101New ConstructionMLS ID #2698293, Brian Krueger, Coldwell Banker Premier. LVR
- $887,8001 bd1 ba918 sqftCELLO TOWER, Las Vegas, NV 89101New ConstructionMLS ID #2698301, Brian Krueger, Coldwell Banker Premier. LVR
