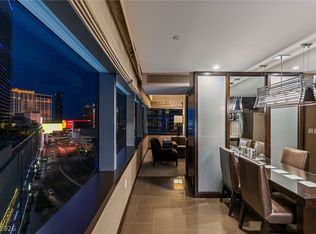
Perched in the coveted Vdara 01 CORNER stack, this ULTRA-RARE One Bedroom residence showcases breathtaking 270-degree views through dramatic wraparound glass spanning the Las Vegas Strip, CityCenter, and the entire Vegas Valley. A sweeping wall of windows extends throughout the residence, carrying natural light through the kitchen, dining area, living room, and into the private primary suite. The views are simply spectacular - overlooking the Vdara pools with panoramic sights of the Cosmpolitan, Aria, and the sparkling Las Vegas Strip. The thoughtfully designed floorplan offers beautifully separated living spaces while still maintaining an open and elegant flow. The sleek modern kitchen connects seamlessly to the dining area, while the spacious living room creates the perfect place to relax or entertain against the backdrop of the city skyline. The primary bedroom feels like a true retreat, offering privacy, comfort and incredibke views. The spa-inspired bathrm completes the experience w/ a calming resort-style atmosphere. Perfectly positioned in the heart of the Strip beside Aria and Bellagio...every detail of this residence feels refined, modern, and luxurious. From the expansive windows and sophisticated finishes to the peaceful ambiance throughout, this is a rare opportunity to own one of the most visually stunning and beautifully designed residences at Vdara!!! Vdara feautures world class amenties including concierge, valet, 24 hr security, state of the art fitness center, onsite spa, dining, resort pool, and more.
Active
$1,400,000
2600 W Harmon Ave #7001, Las Vegas, NV 89158
1beds
940sqft
Condominium
Built in 2007
-- sqft lot
$1,301,200 Zestimate®
$1,489/sqft
$1,635/mo HOA
What's special
- 86 days |
- 270 |
- 7 |
Zillow last checked:
Listing updated:
Listed by:
Michelle L. Manley BS.0143009 michelle4vegasreos@gmail.com,
Award Realty
Source: LVR,MLS#: 2783486 Originating MLS: Greater Las Vegas Association of Realtors Inc
Originating MLS: Greater Las Vegas Association of Realtors IncFacts & features
Interior
Bedrooms & bathrooms
- Bedrooms: 1
- Bathrooms: 1
- Full bathrooms: 1
Primary bedroom
- Description: Closet
- Dimensions: 18x16
Great room
- Description: Media Center
- Dimensions: 20x15
Kitchen
- Dimensions: 12x15
Heating
- Central, Electric
Cooling
- Electric
Appliances
- Included: Built-In Electric Oven, Dryer, Dishwasher, Disposal, Microwave, Refrigerator, Washer
- Laundry: Laundry Closet, Laundry Room
Features
- Window Treatments, Programmable Thermostat
- Windows: Tinted Windows, Window Treatments
- Has fireplace: No
- Furnished: Yes
Interior area
- Total structure area: 940
- Total interior livable area: 940 sqft
Video & virtual tour
Property
Parking
- Parking features: Valet, Guest
Features
- Exterior features: None
- Pool features: Community
- Has view: Yes
- View description: City, Mountain(s), Strip View
Details
- Parcel number: 16220613067
Construction
Type & style
- Home type: Condo
- Architectural style: High Rise
- Property subtype: Condominium
Condition
- Resale
- Year built: 2007
Utilities & green energy
- Utilities for property: Cable Available
Green energy
- Energy efficient items: Windows
Community & HOA
Community
- Features: Pool
- Security: Closed Circuit Camera(s), Floor Access Control, 24 Hour Security
- Subdivision: Vdara Condo Hotel
HOA
- Has HOA: Yes
- Amenities included: Business Center, Fitness Center, Pool, Spa/Hot Tub, Security, Concierge, Elevator(s)
- Services included: Maintenance Grounds, Sewer, Security, Trash, Water
- HOA fee: $1,635 monthly
- HOA name: Vdara HOA
- HOA phone: 702-590-2869
Location
- Region: Las Vegas
Financial & listing details
- Price per square foot: $1,489/sqft
- Tax assessed value: $687,354
- Annual tax amount: $6,710
- Date on market: 5/28/2026
- Listing agreement: Exclusive Right To Sell
- Listing terms: Cash,Conventional
Estimated market value
$1,301,200
$1.24M - $1.37M
$3,636/mo
Price history
| Date | Event | Price |
|---|---|---|
| 5/28/2026 | Listed for sale | $1,400,000+112.1%$1,489/sqft |
Source:  LVR #2783486 Report a problem LVR #2783486 Report a problem | ||
| 6/23/2011 | Sold | $660,000$702/sqft |
Source: Public Record Report a problem | ||
| 8/12/2010 | Sold | $660,000$702/sqft |
Source: Public Record Report a problem | ||
Public tax history
| Year | Property taxes | Tax assessment |
|---|---|---|
| 2026 | $6,713 +8% | $240,574 +1.3% |
| 2025 | $6,215 +8% | $237,544 +15.9% |
| 2024 | $5,756 +8% | $204,912 +9.5% |
| 2023 | $5,330 +8% | $187,119 +4% |
| 2022 | $4,935 +7.7% | $179,856 +0.9% |
| 2021 | $4,582 +20.1% | $178,335 +14.3% |
| 2020 | $3,814 +5.9% | $155,963 +9.8% |
| 2019 | $3,600 +7.6% | $142,089 |
| 2018 | $3,346 | $142,089 +6% |
| 2017 | $3,346 | $134,006 +2.3% |
| 2016 | $3,346 +3.4% | $130,995 +3% |
| 2015 | $3,237 | $127,161 -18.8% |
| 2014 | $3,237 | $156,692 |
| 2013 | -- | $156,692 +0.3% |
| 2012 | -- | $156,235 +1.5% |
| 2011 | -- | $153,866 |
Find assessor info on the county website
Monthly payment
Est. payment
Payment breakdown
Explore the cost of this home by adjusting the details. Changes won't be saved.Climate risks
Neighborhood: The Strip
Nearby schools
GreatSchools rating
- 3/10Paradise Elementary SchoolGrades: PK-5Distance: 1.9 mi
- 2/10William E Orr Middle SchoolGrades: 6-8Distance: 2.7 mi
- 6/10Ed W Clark High SchoolGrades: 9-12Distance: 2.2 mi
Schools provided by the listing agent
- Elementary: Paradise,Paradise
- Middle: Woodbury C. W.
- High: Clark Ed. W.
Source: LVR. This data may not be complete. We recommend contacting the local school district to confirm school assignments for this home.
- $716,250-- bd1 ba548 sqft2600 W Harmon Ave #9015, Las Vegas, NV 89158For Sale

- $810,0001 bd1 ba835 sqft2600 W Harmon Ave #9023, Paradise, NV 89158Sold

- $710,000-- bd1 ba567 sqft2600 W Harmon Ave #10003, Las Vegas, NV 89158Sold

- $1,200,0001 bd1 ba940 sqft2600 W Harmon Ave #11001, Paradise, NV 89158Sold
- $680,000-- bd1 ba631 sqft2600 W Harmon Ave #16042, Las Vegas, NV 89158Sold
- $630,000-- bd1 ba629 sqft2600 W Harmon Ave #17030, Paradise, NV 89158Sold
- $855,0001 bd2 ba823 sqft2600 W Harmon Ave #18021, Paradise, NV 89158Sold
- $975,0001 bd1 ba853 sqft2600 W Harmon Ave #20024, Paradise, NV 89158Sold
- $780,0001 bd1 ba630 sqft2600 W Harmon Ave #20034, Las Vegas, NV 89158Sold
A local agent can set up tours, give advice and negotiate with sellers.
Similar homes
- $1,385,0001 bd1 ba793 sqftVDARA HOTEL AND SPA, Paradise, NV 89158For Sale
 MLS ID #2758945, Leza Heed, Huntington & Ellis, A Real Est. LVR
 - $1,175,0002 bd2 ba1.4k sqftVEER CITYCENTER, Las Vegas, NV 89158For Sale
 MLS ID #2790414, Dane T. Krone, Virtue Real Estate Group. LVR
 - $1,100,0001 bd1 ba631 sqftVDARA HOTEL AND SPA, Paradise, NV 89158For Sale
 MLS ID #2738842, Ilana L. Shapiro, Realty ONE Group, Inc. LVR
 - $1,080,0002 bd2 ba1.3k sqftVEER CITYCENTER, Las Vegas, NV 89158For Sale
 MLS ID #2745037, Randall J. Char, Las Vegas Sotheby's Int'l. LVR
 - $799,0001 bd2 ba984 sqftVEER CITYCENTER, Las Vegas, NV 89158For SaleMLS ID #2774193, Dane T. Krone, Virtue Real Estate Group. LVR
- $925,0001 bd1 ba1k sqftVEER CITYCENTER, Las Vegas, NV 89158For SaleMLS ID #2758909, Dane T. Krone, Virtue Real Estate Group. LVR
- $716,250-- bd1 ba548 sqftVDARA HOTEL AND SPA, Las Vegas, NV 89158For SaleMLS ID #2797668, Michelle L. Manley, Award Realty. LVR
- $869,000-- bd1 ba548 sqftVDARA HOTEL AND SPA, Las Vegas, NV 89158For SaleMLS ID #2809067, Michelle L. Manley, Award Realty. LVR
- $1,200,0002 bd2 ba1.3k sqftPALMS PLACE, Las Vegas, NV 89103For SaleMLS ID #2809003, Matthew D. Brimhall, MDB Realty. LVR
- $825,0001 bd2 ba858 sqftVEER CITYCENTER, Las Vegas, NV 89158For SaleMLS ID #2796084, Dylan Acosta, Luxury Estates International. LVR
- $858,888-- bd1 ba629 sqftVDARA HOTEL AND SPA, Paradise, NV 89158For SaleMLS ID #2762460, Sandy Brooks, eXp Realty. LVR
- $1,250,0001 bd2 ba1.3k sqftPALMS PLACE, Las Vegas, NV 89103For SaleMLS ID #2777187, Nina Millman, Coldwell Banker Premier. LVR
- $718,5002 bd2 ba1.1k sqftPANORAMA TOWERS, Las Vegas, NV 89103For SaleMLS ID #2775189, Darin Marques, Virtue Real Estate Group. LVR
- $820,0002 bd3 ba1.3k sqftSIGNATURE AT MGM GRAND, Las Vegas, NV 89109For SaleMLS ID #2793924, Sandy Brooks, eXp Realty. LVR
- $775,0002 bd3 ba1.3k sqftSIGNATURE AT MGM GRAND, Las Vegas, NV 89109For SaleMLS ID #2797980, Sandy Brooks, eXp Realty. LVR
- $830,0001 bd1 ba874 sqftSIGNATURE AT MGM GRAND, Las Vegas, NV 89109For SaleMLS ID #2782602, Carley Rae, eXp Realty. LVR
- $735,0002 bd3 ba1.3k sqftSIGNATURE AT MGM GRAND, Las Vegas, NV 89109For SaleMLS ID #2797631, Michelle L. Manley, Award Realty. LVR
- $925,0002 bd2 ba1.3k sqftTURNBERRY TOWERS, Las Vegas, NV 89109For SaleMLS ID #2790646, Geoffrey W. Lavell, THE Brokerage A RE Firm. LVR
- $725,0001 bd2 ba910 sqftTRUMP INTERNATIONAL HOTEL LAS VEGAS, Paradise, NV 89109For SaleMLS ID #2773615, Edwin J. Schumacher, Schumacher Realty Group. LVR
- $735,0002 bd2 ba1.3k sqftTURNBERRY TOWERS, Las Vegas, NV 89109For SaleMLS ID #2763311, Zainab Hamza, Advantage Realty. LVR
