***OWNER WILL FINANCE WITH SIGNIFICANT DOWN & TERMS*** YOUR OWN PRIVATE SANCTUARY *** FULL ORNAMENTAL IRON FENCED HORSE PROPERTY / FARM ANIMAL FRIENDLY * LUSH SANCTUARY WITH OVER 360 TREES CREATING TOTAL PRIVACY * MASSIVE DETACHED 4-CAR GARAGE (1720 SF) W/INSULATED DOORS, ALREADY W/PLUMBING & ELECTRIC FOR KITCHEN, FULL BATH, WASHER & DRYER & SEP HEATER * CABIN-LIKE HOME NEWLY REMODELED AND FINISHED TO THE NINES WITH TONS OF NEWER UPGRADES & COVERED PATIO SPACE (90 SF) BOTH FRONT & BACK * WELL, SEPTIC & ELECTRIC CONNECTED * WHOLE HOUSE W/THE PUREST FILTERED WELL WATER * GRANITE COUNTERS, TILE FLOOR, PLANTATION SHUTTERS, CUSTOM CABINETS, MIRRORED CLOSETS, ENCLOSED GLASS SHOWERS * EVAP COOLER OPTION FOR ENERGY/COST EFFICIENT COOLING * R30 INSULATION THROUGHOUT * STAMPED CONCRETE DRIVE AND PATHWAYS THROUGHOUT PROPERTY **** ZONED FOR BLUE DIAMOND ELEMENTARY WITH RIGHTS TO ALL THE BLUE DIAMOND TOWNSHIP AMENITIES INCLUDING POOL FOR JUST $300 A YEAR!!! ****
Active
Price cut: $218K (6/18)
$980,000
12575 W Wigwam Ave, Las Vegas, NV 89161
2beds
840sqft
Manufactured Home, Single Family Residence
Built in 1992
1.98 Acres Lot
$-- Zestimate®
$1,167/sqft
$-- HOA
What's special
Farm animal friendlyCustom cabinetsTile floorEnclosed glass showersPlantation shuttersGranite countersMirrored closets
- 144 days |
- 363 |
- 20 |
Zillow last checked:
Listing updated:
Listed by:
Kevin V. Schroeder S.0200095 (702)339-8331,
Simply Vegas
Source: LVR,MLS#: 2766817 Originating MLS: Greater Las Vegas Association of Realtors Inc
Originating MLS: Greater Las Vegas Association of Realtors IncFacts & features
Interior
Bedrooms & bathrooms
- Bedrooms: 2
- Bathrooms: 2
- Full bathrooms: 2
Primary bedroom
- Description: Closet,Downstairs
- Dimensions: 12x11
Bedroom 2
- Description: Closet,Downstairs
- Dimensions: 11x10
Kitchen
- Description: Granite Countertops,Tile Flooring
- Dimensions: 14x12
Living room
- Description: Front
- Dimensions: 13x11
Heating
- Central, Electric
Cooling
- Central Air, Electric
Appliances
- Included: Built-In Gas Oven, Dryer, Disposal, Microwave, Refrigerator, Washer
- Laundry: Electric Dryer Hookup, Laundry Closet
Features
- Primary Downstairs, Window Treatments
- Flooring: Tile
- Windows: Plantation Shutters
- Has fireplace: No
Interior area
- Total structure area: 840
- Total interior livable area: 840 sqft
Video & virtual tour
Property
Parking
- Total spaces: 4
- Parking features: Detached, Garage, Garage Door Opener, Guest, Open, RV Potential, RV Gated, RV Access/Parking
- Garage spaces: 4
- Has uncovered spaces: Yes
Features
- Stories: 1
- Patio & porch: Covered, Patio
- Exterior features: Patio, Private Yard, Sprinkler/Irrigation
- Pool features: Association
- Fencing: Full,Wrought Iron
- Has view: Yes
- View description: Mountain(s)
Lot
- Size: 1.98 Acres
- Features: 1 to 5 Acres, Drip Irrigation/Bubblers, Fruit Trees, Garden, Landscaped
Details
- Parcel number: 17515301001
- Zoning description: Horses Permitted,Single Family
- Other equipment: Water Softener Loop
- Horses can be raised: Yes
- Horse amenities: None, Horses Allowed
Construction
Type & style
- Home type: MobileManufactured
- Architectural style: One Story
- Property subtype: Manufactured Home, Single Family Residence
Materials
- Foundation: Permanent
- Roof: Flat
Condition
- Resale
- Year built: 1992
Utilities & green energy
- Electric: Photovoltaics None
- Sewer: Septic Tank
- Water: Private, Well
- Utilities for property: Underground Utilities, Septic Available
Community & HOA
Community
- Subdivision: Land Div 61-83
HOA
- Has HOA: No
- Amenities included: Playground, Park, Pool
Location
- Region: Las Vegas
Financial & listing details
- Price per square foot: $1,167/sqft
- Tax assessed value: $3,440
- Annual tax amount: $1,455
- Date on market: 3/24/2026
- Listing agreement: Exclusive Right To Sell
- Listing terms: Cash,Owner Will Carry
- Ownership: Single Family Residential
Estimated market value
Not available
Estimated sales range
Not available
$1,468/mo
Price history
| Date | Event | Price |
|---|---|---|
| 6/18/2026 | Price change | $980,000-18.2%$1,167/sqft |
Source:  LVR #2766817 Report a problem LVR #2766817 Report a problem | ||
| 3/24/2026 | Listed for sale | $1,198,000-14.4%$1,426/sqft |
Source: LVR #2766817 Report a problem | ||
| 10/1/2025 | Listing removed | $1,399,000$1,665/sqft |
Source: LVR #2667520 Report a problem | ||
| 4/5/2025 | Listed for sale | $1,399,000+16.8%$1,665/sqft |
Source: LVR #2667520 Report a problem | ||
| 12/2/2024 | Listing removed | $1,198,000+1.5%$1,426/sqft |
Source: LVR #2622099 Report a problem | ||
| 11/2/2024 | Price change | $1,180,000+9.3%$1,405/sqft |
Source: LVR #2622099 Report a problem | ||
| 10/3/2024 | Listed for sale | $1,080,000-28%$1,286/sqft |
Source: LVR #2622099 Report a problem | ||
| 10/2/2024 | Listing removed | $1,499,999$1,786/sqft |
Source: LVR #2601033 Report a problem | ||
| 7/20/2024 | Listed for sale | $1,499,999$1,786/sqft |
Source: LVR #2601033 Report a problem | ||
Public tax history
| Year | Property taxes | Tax assessment |
|---|---|---|
| 2014 | -- | $1,204 |
| 2013 | -- | $1,204 |
| 2012 | -- | $1,204 |
| 2011 | -- | $1,204 |
| 2010 | -- | $1,204 |
| 2009 | -- | $1,204 |
| 2008 | -- | $1,204 |
| 2007 | -- | $1,204 |
| 2006 | -- | $1,204 +0.3% |
| 2005 | -- | $1,200 |
| 2004 | -- | $1,200 |
| 2003 | -- | $1,200 |
Find assessor info on the county website
Monthly payment
Climate risks
Neighborhood: 89161
Nearby schools
GreatSchools rating
- NABlue Diamond Elementary SchoolGrades: PK-5Distance: 2.6 mi
- 7/10Wilbur & Theresa Faiss Middle SchoolGrades: 6-8Distance: 4 mi
- 4/10Sierra Vista High SchoolGrades: 9-12Distance: 5.5 mi
Schools provided by the listing agent
- Elementary: Blue Diamond,Blue Diamond
- Middle: Faiss, Wilbur & Theresa
- High: Sierra Vista High
Source: LVR. This data may not be complete. We recommend contacting the local school district to confirm school assignments for this home.
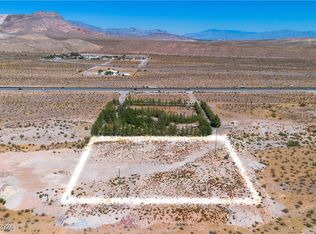
- $420,0002.3 acres11950 W Cougar Ave, Las Vegas, NV 89161Sold
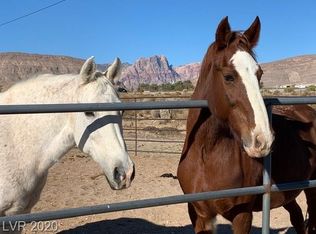
- $1,177,6003 bd3 ba1.5k sqft11895 W Wigwam Ave, Las Vegas, NV 89161Off Market
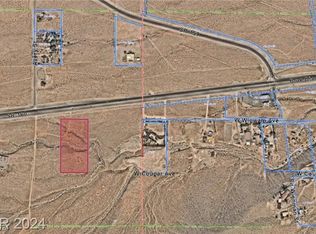
- $775,0005.1 acres12721 State Highway 160, Clark County, NV 89161Sold
- $1,498,2003 bd3 ba3.5k sqft11825 Blue Diamond Rd, Las Vegas, NV 89161Off Market
- $1,020,5002 bd2 ba2.2k sqft11689 W Wigwam Ave, Las Vegas, NV 89161Off Market
- $504,700-- bd-- ba-- sqft12375 W Wigwam Ave, Clark County, NV 89161Off Market
- $9,363-- bd-- ba938 sqft12375 W Wigwam Ave, Las vegas, NV 89161Off Market
- $679,8003 bd2 ba1.6k sqft12345 W Wigwam Ave, Las Vegas, NV 89161Off Market
A local agent can set up tours, give advice and negotiate with sellers.
Similar homes
- $499,9002 bd2 ba1.1k sqft3109 Goodnews Ct, Las Vegas, NV 89134For Sale
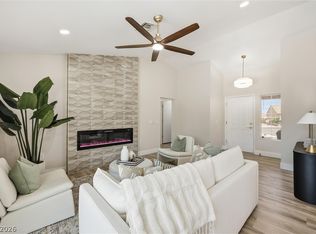 MLS ID #2798771, Devan L. Reaves, Keller Williams MarketPlace. LVR
 - $925,0001 bd1 ba1k sqftVEER CITYCENTER, Las Vegas, NV 89158For Sale
 MLS ID #2758909, Dane T. Krone, Virtue Real Estate Group. LVR
 - $499,0003 bd2 ba1.2k sqft1289 Recital Way, Las Vegas, NV 89119For Sale
 MLS ID #2796313, Anthony C. Marulli, LIFE Realty District. LVR
 - $825,0001 bd2 ba858 sqftVEER CITYCENTER, Las Vegas, NV 89158For Sale
 MLS ID #2796084, Dylan Acosta, Luxury Estates International. LVR
 - $500,0003 bd2 ba1.1k sqft816 Coliseum Ln, Las Vegas, NV 89144For SaleMLS ID #2793323, Brandon Reyes, Galindo Group Real Estate. LVR
- $799,0001 bd2 ba984 sqftVEER CITYCENTER, Las Vegas, NV 89158For SaleMLS ID #2774193, Dane T. Krone, Virtue Real Estate Group. LVR
- $500,0002 bd2 ba1.2k sqft933 Belleforte Ln, Las Vegas, NV 89138For SaleMLS ID #2764951, Riley S McNeff, Growth Luxury Realty. LVR
- $718,5002 bd2 ba1.1k sqftPANORAMA TOWERS, Las Vegas, NV 89103For SaleMLS ID #2775189, Darin Marques, Virtue Real Estate Group. LVR
- $830,0001 bd1 ba874 sqftSIGNATURE AT MGM GRAND, Las Vegas, NV 89109For SaleMLS ID #2782602, Carley Rae, eXp Realty. LVR
- $569,9002 bd2 ba1k sqftSIGNATURE AT MGM GRAND, Las Vegas, NV 89109For SaleMLS ID #2804626, Maryia Bonneville, Advanced Brokers. LVR
- $490,0001 bd2 ba1.2k sqftPALMS PLACE, Las Vegas, NV 89103For SaleMLS ID #2752876, Jenny Gong, Love Las Vegas Realty. LVR
- $1,100,0001 bd1 ba631 sqftVDARA HOTEL AND SPA, Paradise, NV 89158For SaleMLS ID #2738842, Ilana L. Shapiro, Realty ONE Group, Inc. LVR
- $499,0002 bd2 ba1.1k sqftTHE MARTIN, Las Vegas, NV 89103For SaleMLS ID #2795570, Beth A. Legge, Scofield Group LLC. LVR
- $499,0001 bd2 ba910 sqftTRUMP INTERNATIONAL HOTEL LAS VEGAS, Las Vegas, NV 89109For SaleMLS ID #2806533, Audrey R. Few, Northcap Residential. LVR
- $500,0002 bd2 ba1.2k sqftPANORAMA TOWERS, Las Vegas, NV 89103For SaleMLS ID #2785196, Wasim Faranesh, Faranesh Real Estate. LVR
- $499,0003 bd2 ba1.1k sqft316 Desert Knolls St, Henderson, NV 89014For SaleMLS ID #2788962, Austen Gardner, Freedom Realty LLC. LVR
- $499,0002 bd2 ba1.1k sqftTHE MARTIN, Las Vegas, NV 89103For SaleMLS ID #2766536, Ahmed Khan, Realty ONE Group, Inc. LVR
- $509,0002 bd2 ba1.1k sqft4471 Dean Martin Dr Unit 2205, Paradise, NV 89103For Sale By Owner
- $524,9002 bd2 ba1.1k sqftPANORAMA TOWERS, Las Vegas, NV 89103For SaleMLS ID #2752008, A William Zinsser, Realty ONE Group, Inc. LVR
- $725,0001 bd2 ba910 sqftTRUMP INTERNATIONAL HOTEL LAS VEGAS, Paradise, NV 89109For SaleMLS ID #2773615, Edwin J. Schumacher, Schumacher Realty Group. LVR
