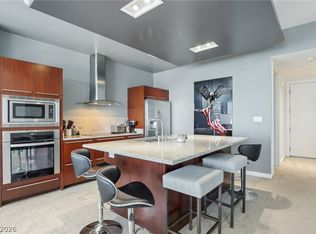
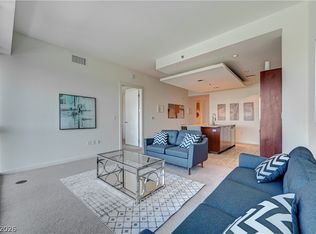
This 2-bedroom, 2-bathroom condominium offers a perfect blend of luxury and convenience, nestled in a prestigious high-rise with unparalleled amenities. Situated just minutes from the vibrant Las Vegas Strip, you’ll have easy access to world-class dining, entertainment, and shopping. With convenient access to major highways, commuting around the city or exploring the surrounding area is effortless. This luxurious condominium offers an exceptional lifestyle. Enjoy an open-concept layout that maximizes space and natural light, featuring floor-to-ceiling windows that frame breathtaking views of the iconic Las Vegas Strip and surrounding mountains. Retreat to the luxurious master suite and a spa-like bathroom, complete with a soaking tub. The second bedroom offers generous space and flexibility for guests or a home office. Stay fit and energized in the fully equipped gym, featuring the latest workout equipment. Enjoy peace of mind with dedicated staff to ensure a secure living environment.
Active
$499,000
4471 Dean Martin Dr Unit 1105, Las Vegas, NV 89103
2beds
1,111sqft
:
Get pre-qualified$4,064/mo
Condominium
Built in 2007
-- sqft lot
$480,100 Zestimate®
$449/sqft
$850/mo HOA
What's special
Luxurious master suite
- 140 days |
- 92 |
- 4 |
Zillow last checked:
Listing updated:
Listed by:
Ahmed Khan S.0188898 (407)970-1733,
Realty ONE Group, Inc
Source: LVR,MLS#: 2766536 Originating MLS: Greater Las Vegas Association of Realtors Inc
Originating MLS: Greater Las Vegas Association of Realtors IncFacts & features
Interior
Bedrooms & bathrooms
- Bedrooms: 2
- Bathrooms: 2
- Full bathrooms: 2
Primary bedroom
- Description: Closet
- Dimensions: 16X10
Bedroom 2
- Description: Closet
- Dimensions: 10X11
Kitchen
- Description: Island
Living room
- Description: Formal
- Dimensions: 14X12
Heating
- Central, Electric, High Efficiency
Cooling
- Electric, High Efficiency, 1 Unit
Appliances
- Included: Convection Oven, Dryer, Dishwasher, ENERGY STAR Qualified Appliances, Electric Cooktop, Electric Range, Disposal, Microwave, Refrigerator, Stainless Steel Appliance(s), Washer
- Laundry: Electric Dryer Hookup, Laundry Closet
Features
- Window Treatments
- Has fireplace: No
Interior area
- Total structure area: 1,111
- Total interior livable area: 1,111 sqft
Video & virtual tour
Property
Parking
- Total spaces: 1
- Parking features: Assigned, Covered, Electric Vehicle Charging Station(s), Indoor, Valet
Features
- Exterior features: Courtyard
- Pool features: Association
- Has view: Yes
- View description: City, Mountain(s), Strip View
Details
- Parcel number: 16220213063
Construction
Type & style
- Home type: Condo
- Architectural style: High Rise
- Property subtype: Condominium
Condition
- Resale
- Year built: 2007
Utilities & green energy
- Utilities for property: Electricity Available
Green energy
- Energy efficient items: Other, HVAC
Community & HOA
Community
- Security: Closed Circuit Camera(s), Floor Access Control, 24 Hour Security, Security System, Fire Sprinkler System
- Subdivision: The Martin
HOA
- Has HOA: Yes
- Amenities included: Business Center, Fitness Center, Barbecue, Pool, Spa/Hot Tub, Security, Storage, Concierge
- Services included: Clubhouse, Internet, Security
- HOA fee: $850 monthly
- HOA name: Martin HOA
- HOA phone: 702-289-4900
Location
- Region: Las Vegas
Financial & listing details
- Price per square foot: $449/sqft
- Tax assessed value: $457,051
- Annual tax amount: $2,937
- Date on market: 3/23/2026
- Listing agreement: Exclusive Right To Sell
- Listing terms: Cash,Conventional
- Electric utility on property: Yes
Estimated market value
$480,100
$456,000 - $504,000
$2,879/mo
Price history
| Date | Event | Price |
|---|---|---|
| 3/23/2026 | Listed for sale | $499,000-1.2%$449/sqft |
Source:  LVR #2766536 Report a problem LVR #2766536 Report a problem | ||
| 12/16/2025 | Listing removed | $505,000$455/sqft |
Source: LVR #2654650 Report a problem | ||
| 2/9/2025 | Listed for sale | $505,000+68.3%$455/sqft |
Source: LVR #2654650 Report a problem | ||
| 12/4/2020 | Sold | $300,000-11.5%$270/sqft |
Source: LVR #2249273 Report a problem | ||
| 11/24/2020 | Price change | $338,900-7.1%$305/sqft |
Source: Realty ONE Group, Inc #2249273 Report a problem | ||
| 11/12/2020 | Price change | $364,900-5.2%$328/sqft |
Source: Realty ONE Group, Inc #2222382 Report a problem | ||
| 11/6/2020 | Price change | $384,900-1.3%$346/sqft |
Source: Realty ONE Group, Inc #2222382 Report a problem | ||
| 9/26/2020 | Price change | $389,999-1.3%$351/sqft |
Source: Realty ONE Group, Inc #2222382 Report a problem | ||
| 8/16/2020 | Listed for sale | $394,999+44.7%$356/sqft |
Source: Realty ONE Group, Inc #2222382 Report a problem | ||
| 9/27/2012 | Sold | $273,000$246/sqft |
Source: LVR #1272651 Report a problem | ||
Public tax history
| Year | Property taxes | Tax assessment |
|---|---|---|
| 2026 | $3,931 +8% | $159,968 -2.6% |
| 2025 | $3,640 +8% | $164,166 +1% |
| 2024 | $3,371 +8% | $162,519 +16.1% |
| 2023 | $3,122 +8% | $140,030 +7.7% |
| 2022 | $2,891 +7.7% | $130,002 -0.9% |
| 2021 | $2,683 +6.7% | $131,199 +5.6% |
| 2020 | $2,514 +4.8% | $124,191 +1.1% |
| 2019 | $2,399 +6.9% | $122,895 |
| 2018 | $2,244 | $122,895 +4.3% |
| 2017 | $2,244 | $117,800 +1.2% |
| 2016 | $2,244 +0.2% | $116,385 +23.2% |
| 2015 | $2,240 +3.2% | $94,463 +11.9% |
| 2014 | $2,170 | $84,449 |
| 2013 | -- | $84,449 +22.6% |
| 2012 | -- | $68,900 +1.1% |
| 2011 | -- | $68,145 -43.5% |
| 2010 | -- | $120,573 -1.8% |
| 2009 | -- | $122,792 +16.3% |
| 2008 | -- | $105,583 |
Find assessor info on the county website
Monthly payment
Est. payment
Payment breakdown
Explore the cost of this home by adjusting the details. Changes won't be saved.Climate risks
Neighborhood: Paradise
Nearby schools
GreatSchools rating
- 4/10Joseph E Thiriot Elementary SchoolGrades: PK-5Distance: 2.1 mi
- 5/10Grant Sawyer Middle SchoolGrades: 6-8Distance: 3.4 mi
- 6/10Ed W Clark High SchoolGrades: 9-12Distance: 2.1 mi
Schools provided by the listing agent
- Elementary: Thiriot, Joseph E.,Thiriot, Joseph E.
- Middle: Sawyer Grant
- High: Clark Ed. W.
Source: LVR. This data may not be complete. We recommend contacting the local school district to confirm school assignments for this home.
- $570,0002 bd2 ba1.1k sqft4471 Dean Martin Dr UNIT 3706, Las Vegas, NV 89103Sold

- $750,0002 bd2 ba1.4k sqft4471 Dean Martin Dr UNIT 3908, Paradise Town, NV 89103Sold

- $1,098,0002 bd2 ba1.6k sqft4471 Dean Martin Dr UNIT 2409, Paradise, NV 89103Sold

- $1,465,0002 bd3 ba1.9k sqft4471 Dean Martin Dr UNIT 3310, Paradise, NV 89103Sold

- $1,155,0002 bd2 ba1.6k sqft4471 Dean Martin Dr UNIT 1609, Paradise, NV 89103Sold
- $499,0002 bd2 ba1.1k sqft4471 Dean Martin Dr UNIT 2605, Las Vegas, NV 89103For Sale
- $515,0002 bd2 ba1.1k sqft4471 Dean Martin Dr UNIT 2105, Paradise, NV 89103Sold
- $519,0001 bd2 ba1k sqft4471 Dean Martin Dr UNIT 801, Paradise, NV 89103Sold
- $435,0002 bd2 ba1.1k sqft4471 Dean Martin Dr UNIT 705, Paradise, NV 89103Pending
A local agent can set up tours, give advice and negotiate with sellers.
Similar homes
- $500,0002 bd2 ba1.2k sqftPANORAMA TOWERS, Las Vegas, NV 89103For Sale
 MLS ID #2785196, Wasim Faranesh, Faranesh Real Estate. LVR
 - $499,0002 bd2 ba1.1k sqftTHE MARTIN, Las Vegas, NV 89103For Sale
 MLS ID #2795570, Beth A. Legge, Scofield Group LLC. LVR
 - $459,0002 bd2 ba1.1k sqftTHE MARTIN, Las Vegas, NV 89103For Sale
 MLS ID #2798837, Darwin Evans, Clear Sky Realty LLC. LVR
 - $475,0002 bd2 ba1.1k sqftPANORAMA TOWERS, Las Vegas, NV 89103For Sale
 MLS ID #2789002, Mahsheed Parsons, Mahsheed Real Estate LLC. LVR
 - $524,9002 bd2 ba1.1k sqftPANORAMA TOWERS, Las Vegas, NV 89103For SaleMLS ID #2752008, A William Zinsser, Realty ONE Group, Inc. LVR
- $540,0002 bd2 ba1.4k sqftPANORAMA TOWERS, Las Vegas, NV 89103For SaleMLS ID #2790959, Brian D. Petruzzelli, Luxury Real Estate Advisors. LVR
- $515,0002 bd2 ba1.3k sqftPANORAMA TOWERS, Las Vegas, NV 89103For SaleMLS ID #2722716, Steve Gonzalez, The Agency Las Vegas. LVR
- $445,0002 bd2 ba1.1k sqftPANORAMA TOWERS, Las Vegas, NV 89103For SaleMLS ID #2716485, Steve Gonzalez, The Agency Las Vegas. LVR
- $455,0002 bd2 ba1.3k sqftPANORAMA TOWERS, Las Vegas, NV 89103For SaleMLS ID #2775262, Mahsheed Parsons, Mahsheed Real Estate LLC. LVR
- $419,0002 bd2 ba1.1k sqftPANORAMA TOWERS, Las Vegas, NV 89103For SaleMLS ID #2795971, Alan Richman, Advantage Realty. LVR
- $425,0002 bd2 ba1.1k sqftTHE MARTIN, Las Vegas, NV 89103For SaleMLS ID #2790466, Lani J. Belcher, eXp Realty. LVR
- $389,0002 bd2 ba1.1k sqftTHE MARTIN, Paradise, NV 89103For SaleMLS ID #2783345, Christina Stockdale, Real Broker LLC. LVR
- $444,0001 bd2 ba1k sqftPANORAMA TOWERS, Las Vegas, NV 89103For SaleMLS ID #2761260, Eric E. Schumacher, Schumacher Realty Group. LVR
- $399,0002 bd2 ba1.1k sqftTHE MARTIN, Paradise, NV 89103For SaleMLS ID #2742987, Ahmed Khan, Realty ONE Group, Inc. LVR
- $409,5001 bd2 ba1k sqftPANORAMA TOWERS, Las Vegas, NV 89103For SaleMLS ID #2799079, Elise Kopp, Simply Vegas. LVR
- $399,9991 bd2 ba987 sqftPANORAMA TOWERS, Las Vegas, NV 89103For SaleMLS ID #2795593, Chris Najarro, Simply Vegas. LVR
- $718,5002 bd2 ba1.1k sqftPANORAMA TOWERS, Las Vegas, NV 89103For SaleMLS ID #2775189, Darin Marques, Virtue Real Estate Group. LVR
- $540,0001 bd3 ba1.2k sqftPALMS PLACE, Las Vegas, NV 89103For SaleMLS ID #2757631, Prince C. Igboamazu, Pulse Realty Group LLC. LVR
- $530,0001 bd1 ba838 sqftVEER CITYCENTER, Las Vegas, NV 89158For SaleMLS ID #2801017, Kristine M. Murray, Award Realty. LVR
- $675,0002 bd2 ba1.4k sqftPANORAMA TOWERS, Las Vegas, NV 89103For SaleMLS ID #2759846, Mahsheed Parsons, Mahsheed Real Estate LLC. LVR
