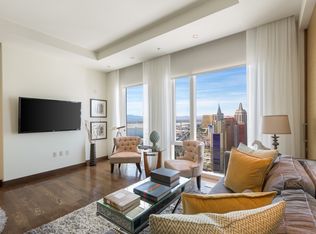
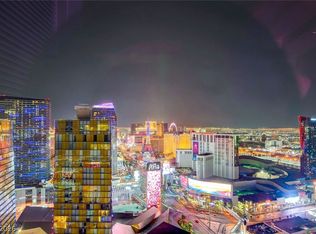
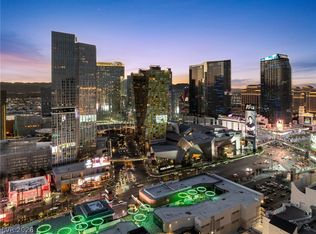
FULLY FURNISHED MOST POPULAR NORTH FACING STRIP VIEW WALDORF ASTORIA RESIDENCE!!!...POPULAR OPEN FLOOR PLAN....FEATURES INCLUDE ELECTRONIC SHADES, CUSTOM DRAPES, BRILLIANT SMART HOME LIGHTING CONTROLS, VENETIAN PLASTER ACCENT WALLS, TOTO TOILETS, ETC. BREATHTAKING PRIME STRIP VIEWS TOWARDS PARIS & BELLAGIO!! THIS STUNNING ONE BEDROOM + DEN OFFERS THE FUNCTIONALITY OF A TWO BEDROOM. MOST SOUGHT AFTER RESIDENCE & IS THE EPITOME OF ABSOLUTE LUXURY!! LIVE IN CITYCENTER & ENJOY WORLD CLASS AMENTITIES INCLUDING SPA, VALET, CONCIERGE, 24 HR ROOM SERVICE, 24 HR SECURITY, ONSITE DINING, RESORT POOL, FITNESS CENTER, FAMED 5-STAR STAFF!!
Active
$2,390,000
3750 S Las Vegas Blvd #2707, Las Vegas, NV 89158
1beds
1,583sqft
Condominium
Built in 2007
-- sqft lot
$2,214,700 Zestimate®
$1,510/sqft
$2,671/mo HOA
What's special
North facing strip viewCustom drapesElectronic shadesVenetian plaster accent wallsPopular open floor planToto toilets
- 25 days |
- 480 |
- 13 |
Zillow last checked:
Listing updated:
Listed by:
Michelle L. Manley BS.0143009 (702)985-8851,
Award Realty
Source: LVR,MLS#: 2803328 Originating MLS: Greater Las Vegas Association of Realtors Inc
Originating MLS: Greater Las Vegas Association of Realtors IncFacts & features
Interior
Bedrooms & bathrooms
- Bedrooms: 1
- Bathrooms: 2
- Full bathrooms: 1
- 1/2 bathrooms: 1
Primary bedroom
- Description: Walk-In Closet(s)
- Dimensions: 15x14
Primary bathroom
- Description: Double Sink
Den
- Description: Other
- Dimensions: 13x11
Dining room
- Description: Living Room/Dining Combo
- Dimensions: 11x6
Kitchen
- Description: Hardwood Flooring
- Dimensions: 10x10
Living room
- Description: Formal
- Dimensions: 21x16
Heating
- Central, Gas
Cooling
- Electric
Appliances
- Included: Built-In Gas Oven, Dryer, Dishwasher, Gas Cooktop, Disposal, Microwave, Refrigerator, Warming Drawer, Wine Refrigerator, Washer
- Laundry: Electric Dryer Hookup, Laundry Closet
Features
- Window Treatments, Programmable Thermostat
- Flooring: Carpet, Hardwood
- Windows: Window Treatments
- Has fireplace: No
Interior area
- Total structure area: 1,583
- Total interior livable area: 1,583 sqft
Video & virtual tour
Property
Parking
- Parking features: Valet
Features
- Exterior features: None
- Pool features: Community
- Has view: Yes
- View description: City, Strip View
Details
- Parcel number: 16220712038
Construction
Type & style
- Home type: Condo
- Architectural style: High Rise
- Property subtype: Condominium
Condition
- Resale
- Year built: 2007
Details
- Warranty included: Yes
Utilities & green energy
- Utilities for property: Cable Available
Green energy
- Green verification: LEED For Homes
Community & HOA
Community
- Features: Pool
- Security: 24 Hour Security
- Subdivision: Resort Condo At Luxury Bldg
HOA
- Has HOA: Yes
- Amenities included: Business Center, Dog Park, Fitness Center, Pool, Spa/Hot Tub, Security, Concierge
- Services included: Security
- HOA fee: $2,671 monthly
- HOA name: Waldorf Astoria
- HOA phone: 702-590-8883
Location
- Region: Las Vegas
Financial & listing details
- Price per square foot: $1,510/sqft
- Tax assessed value: $1,504,363
- Annual tax amount: $14,253
- Date on market: 7/25/2026
- Listing agreement: Exclusive Right To Sell
- Listing terms: Cash,Conventional
Estimated market value
$2,214,700
$2.10M - $2.33M
$7,868/mo
Price history
| Date | Event | Price |
|---|---|---|
| 7/25/2026 | Listed for sale | $2,390,000+36.6%$1,510/sqft |
Source:  LVR #2803328 Report a problem LVR #2803328 Report a problem | ||
| 7/3/2025 | Listing removed | $7,500$5/sqft |
Source: LVR #2687925 Report a problem | ||
| 5/30/2025 | Listed for rent | $7,500$5/sqft |
Source: LVR #2687925 Report a problem | ||
| 1/31/2022 | Sold | $1,750,000+52.3%$1,105/sqft |
Source: Public Record Report a problem | ||
| 1/20/2017 | Sold | $1,149,000-11.5%$726/sqft |
Source: LVR #1808944 Report a problem | ||
| 9/12/2016 | Price change | $1,299,000-2.3%$821/sqft |
Source: Urban Nest Realty #1808944 Report a problem | ||
| 6/27/2016 | Listed for sale | $1,329,000+23.7%$840/sqft |
Source: Urban Nest Realty #1808944 Report a problem | ||
| 12/12/2014 | Sold | $1,074,000$678/sqft |
Source: Public Record Report a problem | ||
Public tax history
| Year | Property taxes | Tax assessment |
|---|---|---|
| 2026 | $14,256 +8% | $526,527 -0.9% |
| 2025 | $13,200 +8% | $531,136 +5.8% |
| 2024 | $12,223 +8% | $502,173 +7.7% |
| 2023 | $11,318 +8% | $466,274 +6.7% |
| 2022 | $10,479 +3% | $436,832 +0.1% |
| 2021 | $10,174 +14.4% | $436,223 +17.7% |
| 2020 | $8,891 +3.8% | $370,687 +7.9% |
| 2019 | $8,569 +7.4% | $343,517 |
| 2018 | $7,980 | $343,517 +6.7% |
| 2017 | $7,980 | $321,979 +4.2% |
| 2016 | $7,980 +31.2% | $309,074 +2.4% |
| 2015 | $6,084 | $301,862 -11.1% |
| 2014 | $6,084 | $339,702 |
| 2013 | -- | $339,702 -7.8% |
| 2012 | -- | $368,330 +50.2% |
| 2011 | -- | $245,282 |
Find assessor info on the county website
Monthly payment
Est. payment
Payment breakdown
Explore the cost of this home by adjusting the details. Changes won't be saved.Climate risks
Neighborhood: The Strip
Nearby schools
GreatSchools rating
- 3/10Paradise Elementary SchoolGrades: PK-5Distance: 1.7 mi
- 2/10William E Orr Middle SchoolGrades: 6-8Distance: 2.6 mi
- 6/10Ed W Clark High SchoolGrades: 9-12Distance: 2.4 mi
Schools provided by the listing agent
- Elementary: Paradise,Paradise
- Middle: West Prep
- High: Clark Ed. W.
Source: LVR. This data may not be complete. We recommend contacting the local school district to confirm school assignments for this home.
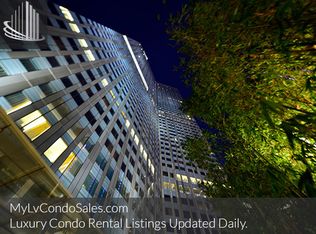
- $667,6491 bd2 ba1k sqft3750 Las Vegas Blvd S, Las Vegas, NV 89158Off Market
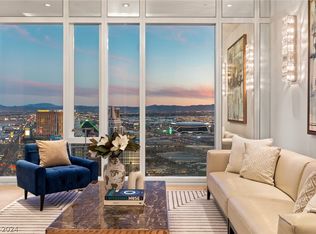
- $1,887,7001 bd3 ba2.9k sqft3750 Las Vegas Blvd S UNIT 3405, Las Vegas, NV 89158Off Market
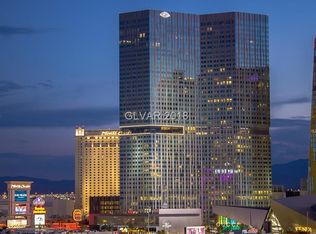
- $3,420,0002 bd3 ba2.2k sqft3750 Las Vegas Blvd S UNIT 4502, Las Vegas, NV 89158Sold
- $1,007,2001 bd2 ba1.6k sqft3750 Las Vegas Blvd S, Las Vegas, NV 89158Off Market
- $928,9001 bd2 ba1.5k sqft3750 Las Vegas Blvd S, Las Vegas, NV 89158Off Market
- $8,288,7003 bd3 ba3.9k sqft3750 S Las Vegas Blvd #4703, Las Vegas, NV 89158Off Market
- $1,109,5001 bd1 ba1.1k sqft3750 Las Vegas Blvd S UNIT 3611, Las Vegas, NV 89158Off Market
- $2,101,0002 bd3 ba2.9k sqft3750 Las Vegas Blvd S, Las Vegas, NV 89158Off Market
- $1,451,2002 bd3 ba2.1k sqft3750 Las Vegas Blvd S UNIT 4601, Las Vegas, NV 89158Off Market
A local agent can set up tours, give advice and negotiate with sellers.
Similar homes
- $2,590,0001 bd2 ba1.5k sqftWALDORF ASTORIA, Las Vegas, NV 89158For Sale
 MLS ID #2803334, Michelle L. Manley, Award Realty. LVR
 - $1,750,0002 bd2 ba1.4k sqftVEER CITYCENTER, Las Vegas, NV 89158For Sale
 MLS ID #2768138, Mark A. Stuhmer, Christopher Homes Realty. LVR
 - $3,300,0002 bd3 ba2k sqftWALDORF ASTORIA, Las Vegas, NV 89158For Sale
 MLS ID #2801115, Jacqueline B. Valiente, Signature Real Estate Group. LVR
 - $1,200,0002 bd2 ba1.6k sqftTHE MARTIN, Paradise, NV 89103For Sale
 MLS ID #2809946, Michael L. Zelina, Las Vegas Sotheby's Int'l. LVR
 - $1,689,5002 bd3 ba1.9k sqftTHE MARTIN, Paradise Town, NV 89103For SaleMLS ID #2809343, Benjamin Keroles, Key Realty. LVR
- $1,199,0002 bd2 ba1.5k sqftVEER CITYCENTER, Las Vegas, NV 89158For SaleMLS ID #2788740, Roselin Naghdi, Virtue Real Estate Group. LVR
- $2,395,0003 bd3 ba2k sqftPALMS PLACE, Las Vegas, NV 89103For SaleMLS ID #2758649, Kamran D. Zand, Luxury Estates International. LVR
- $1,400,0001 bd1 ba940 sqftVDARA HOTEL AND SPA, Las Vegas, NV 89158For SaleMLS ID #2783486, Michelle L. Manley, Award Realty. LVR
- $1,200,0002 bd2 ba1.3k sqftPALMS PLACE, Las Vegas, NV 89103For SaleMLS ID #2809003, Matthew D. Brimhall, MDB Realty. LVR
- $1,385,0001 bd1 ba793 sqftVDARA HOTEL AND SPA, Paradise, NV 89158For SaleMLS ID #2758945, Leza Heed, Huntington & Ellis, A Real Est. LVR
- $1,500,0002 bd3 ba1.9k sqftTHE MARTIN, Las Vegas, NV 89103For SaleMLS ID #2790271, Kamran D. Zand, Luxury Estates International. LVR
- $1,250,0002 bd2 ba2.1k sqftPANORAMA TOWERS, Las Vegas, NV 89103For SaleMLS ID #2788701, Zar A. Zanganeh, The Agency Las Vegas. LVR
- $1,195,0002 bd3 ba2.3k sqftPANORAMA TOWERS, Las Vegas, NV 89103For SaleMLS ID #2805364, Mahsheed Parsons, Mahsheed Real Estate LLC. LVR
- $1,200,0002 bd3 ba1.9k sqftTHE MARTIN, Las Vegas, NV 89103For SaleMLS ID #2764486, Kim L. Maddi, eXp Realty. LVR
- $2,395,0003 bd3 ba2.3k sqft11533 Glowing Sunset Ln, Las Vegas, NV 89135For SaleMLS ID #2809996, Khomkrit E. Klaharn, GDK Realty. LVR
- $1,700,0002 bd3 ba2.3k sqftPANORAMA TOWERS, Las Vegas, NV 89103For SaleMLS ID #2787453, Sonny Ho, Northcap Residential. LVR
- $1,450,0002 bd3 ba2.2k sqftPANORAMA TOWERS, Las Vegas, NV 89103For SaleMLS ID #2783374, Leah C. Hisatake, Galindo Group Real Estate. LVR
- $1,250,0001 bd2 ba1.3k sqftPALMS PLACE, Las Vegas, NV 89103For SaleMLS ID #2777187, Nina Millman, Coldwell Banker Premier. LVR
- $2,270,0003 bd3 ba2.3k sqft11259 Parleys Cone Ct, Las Vegas, NV 89135For SaleMLS ID #2800257, Adrienne Terry, Key Realty Southwest LLC. LVR
- $1,400,0003 bd2 ba1.8k sqft6067 W Oquendo Rd, Las Vegas, NV 89118For SaleMLS ID #2804577, David Bax, Compass Realty & Management. LVR
