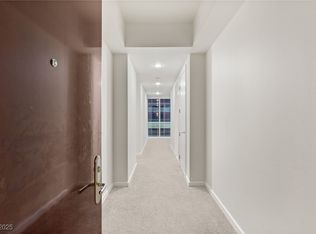
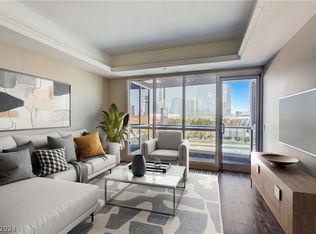
Rare opportunity to own a highly desirable 28th-floor residence with unobstructed views of the iconic Las Vegas Strip! Enjoy breathtaking panoramic Strip views from this beautifully remodeled 2-bedroom, 2.5-bath luxury residence featuring a private terrace in the prestigious Panorama Towers.
This freshly updated unit showcases brand-new luxury vinyl plank flooring, new baseboards, fresh designer paint, granite countertops, and Monogram stainless steel appliances. Both oversized bedrooms feature en-suite bathrooms with double vanities, separate soaking tubs, and walk-in showers and closets offering the ultimate in comfort and privacy.
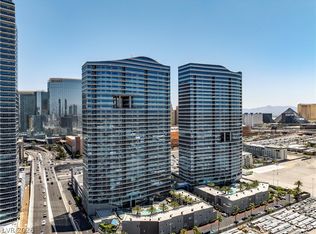
Ideally located just minutes from T-Mobile Arena, Allegiant Stadium, CityCenter, Aria, and the world-famous Las Vegas Strip, Panorama Towers offers exceptional resort-style amenities including 24-hour guard-gated security, concierge service, valet parking, resort-style pool and spa, state-of-the-art fitness center, and more.
Experience luxury high-rise living at its finest. Don't miss this opportunity to own one of the most desirable Strip-view residences in Las Vegas. Schedule your private tour today!
All figures and measurements are approximate only. Buyer is responsible for independently verifying all information, including but not limited to square footage, measurements, schools, HOA information, fees, restrictions, utilities, and any other matters material to Buyer's decision to purchase.
Active
Price cut: $29K (7/7)
$799,999
4575 Dean Martin Dr Unit 2809, Las Vegas, NV 89103
2beds
1,746sqft
:
Get pre-qualified$6,844/mo
Condominium, Single Family Residence
Built in 2005
-- sqft lot
$776,400 Zestimate®
$458/sqft
$1,690/mo HOA
What's special
Fresh designer paintBreathtaking panoramic strip viewsPrivate terraceMonogram stainless steel appliancesOversized bedroomsWalk-in showersFreshly updated unit
- 35 days |
- 199 |
- 7 |
Zillow last checked:
Listing updated:
Listed by:
Alon Wizen S.0184057 702-586-0032,
United Realty Group
Source: LVR,MLS#: 2793678 Originating MLS: Greater Las Vegas Association of Realtors Inc
Originating MLS: Greater Las Vegas Association of Realtors IncFacts & features
Interior
Bedrooms & bathrooms
- Bedrooms: 2
- Bathrooms: 3
- Full bathrooms: 2
- 1/2 bathrooms: 1
Primary bedroom
- Description: Ceiling Light,Closet,Pbr Separate From Other
- Dimensions: 23x14
Bedroom 2
- Description: Ceiling Light,Closet,With Bath
- Dimensions: 16x12
Primary bathroom
- Description: Double Sink,Separate Shower,Separate Tub,Tub
- Dimensions: 11x11
Dining room
- Description: Family Room/Dining Combo
- Dimensions: 27x21
Kitchen
- Description: Breakfast Bar/Counter,Custom Cabinets,Island,Lighting Recessed,Luxury Vinyl Plank,Marble/Stone Countertops,Marble/Stone Flooring,Stainless Steel Appliances
- Dimensions: 12x8
Heating
- Gas, High Efficiency
Cooling
- Electric, High Efficiency
Appliances
- Included: Built-In Electric Oven, Dryer, Dishwasher, Disposal, Microwave, Refrigerator, Washer
- Laundry: Electric Dryer Hookup, Gas Dryer Hookup, Laundry Closet
Features
- Ceiling Fan(s), Window Treatments
- Windows: Blinds, Low-Emissivity Windows
- Has fireplace: No
Interior area
- Total structure area: 1,746
- Total interior livable area: 1,746 sqft
Video & virtual tour
Property
Parking
- Total spaces: 1
- Parking features: Assigned, Covered, Indoor, Guest
Features
- Patio & porch: Terrace
- Has private pool: Yes
- Pool features: In Ground, Private, Association
- Has spa: Yes
- Spa features: In Ground
- Has view: Yes
- View description: City, Strip View
Details
- Parcel number: 16220312273
Construction
Type & style
- Home type: Condo
- Architectural style: High Rise,Penthouse
- Property subtype: Condominium, Single Family Residence
Condition
- Resale
- Year built: 2005
Utilities & green energy
- Utilities for property: Cable Available
Green energy
- Energy efficient items: Windows, HVAC
Community & HOA
Community
- Security: Closed Circuit Camera(s), 24 Hour Security, Gated Community
- Subdivision: Panorama Towers 2
HOA
- Has HOA: Yes
- Amenities included: Basketball Court, Business Center, Fitness Center, Gated, Barbecue, Pool, Guard, Concierge
- Services included: Association Management, Maintenance Grounds, Security
- HOA fee: $1,690 monthly
- HOA name: Panorama Towers Cond
- HOA phone: 702-740-8553
Location
- Region: Las Vegas
Financial & listing details
- Price per square foot: $458/sqft
- Tax assessed value: $764,063
- Annual tax amount: $5,643
- Date on market: 6/24/2026
- Listing agreement: Exclusive Right To Sell
- Listing terms: Cash,Conventional,1031 Exchange,FHA,VA Loan
Estimated market value
$776,400
$738,000 - $815,000
$3,941/mo
Price history
| Date | Event | Price |
|---|---|---|
| 7/7/2026 | Price change | $799,999-3.5%$458/sqft |
Source:  LVR #2793678 Report a problem LVR #2793678 Report a problem | ||
| 6/24/2026 | Listed for sale | $829,000+9.7%$475/sqft |
Source: LVR #2793678 Report a problem | ||
| 5/8/2026 | Listing removed | $4,000$2/sqft |
Source: LVR #2774304 Report a problem | ||
| 4/17/2026 | Listed for rent | $4,000$2/sqft |
Source: LVR #2774304 Report a problem | ||
| 2/15/2022 | Sold | $756,000-1.3%$433/sqft |
Source: LVR #2371043 Report a problem | ||
| 8/8/2007 | Sold | $766,300$439/sqft |
Source: Public Record Report a problem | ||
Public tax history
| Year | Property taxes | Tax assessment |
|---|---|---|
| 2026 | $5,646 +8% | $267,422 -3.9% |
| 2025 | $5,228 +8% | $278,413 +24.8% |
| 2024 | $4,841 +8% | $223,052 +7.1% |
| 2023 | $4,483 +8% | $208,287 +4.9% |
| 2022 | $4,151 +7.7% | $198,533 -2.4% |
| 2021 | $3,854 +6.7% | $203,362 +9.7% |
| 2020 | $3,611 +4.8% | $185,428 +3% |
| 2019 | $3,446 +6.9% | $179,950 |
| 2018 | $3,224 | $179,950 +14.5% |
| 2017 | $3,224 | $157,114 +1% |
| 2016 | $3,224 +3.4% | $155,572 +11.9% |
| 2015 | $3,118 | $138,983 +24.1% |
| 2014 | $3,118 | $112,004 |
| 2013 | -- | $112,004 +13.2% |
| 2012 | -- | $98,982 -12.3% |
| 2011 | -- | $112,911 -14.5% |
| 2010 | -- | $131,998 -37.1% |
| 2009 | -- | $209,814 |
| 2008 | -- | $209,814 |
Find assessor info on the county website
Monthly payment
Est. payment
Payment breakdown
Explore the cost of this home by adjusting the details. Changes won't be saved.Climate risks
Neighborhood: Paradise
Nearby schools
GreatSchools rating
- 4/10Joseph E Thiriot Elementary SchoolGrades: PK-5Distance: 2.1 mi
- 5/10Grant Sawyer Middle SchoolGrades: 6-8Distance: 3.3 mi
- 6/10Ed W Clark High SchoolGrades: 9-12Distance: 2.2 mi
Schools provided by the listing agent
- Elementary: Thiriot, Joseph E.,Thiriot, Joseph E.
- Middle: Sawyer Grant
- High: Clark Ed. W.
Source: LVR. This data may not be complete. We recommend contacting the local school district to confirm school assignments for this home.
- $620,0002 bd2 ba1.4k sqft4575 Dean Martin Dr UNIT 912, Las Vegas, NV 89103Sold
- $475,0002 bd2 ba1.1k sqft4575 Dean Martin Dr UNIT 1605, Las Vegas, NV 89103Sold

- $399,9991 bd2 ba987 sqft4575 Dean Martin Dr UNIT 2101, Las Vegas, NV 89103For Sale

- $475,0002 bd2 ba1k sqft4575 Dean Martin Dr UNIT 903, Las Vegas, NV 89103Sold
- $1,165,0002 bd2 ba2.1k sqft4575 Dean Martin Dr UNIT 2912, Las Vegas, NV 89103Sold
- $2,300,0003 bd4 ba3.3k sqft4575 Dean Martin Dr UNIT 2607, Las Vegas, NV 89103For Sale
- $323,0001 bd2 ba780 sqft4575 Dean Martin Dr UNIT 702, Las Vegas, NV 89103Sold
- $1,9001 bd2 ba780 sqft4575 Dean Martin Dr UNIT 802, Las Vegas, NV 89103For Rent
- $455,0002 bd2 ba1.4k sqft4575 Dean Martin Dr UNIT 1108, Las Vegas, NV 89103Sold
A local agent can set up tours, give advice and negotiate with sellers.
Similar homes
- $800,0002 bd3 ba1.6k sqftPANORAMA TOWERS, Las Vegas, NV 89103For Sale
 MLS ID #2796028, Jason Milligan, eXp Realty. LVR
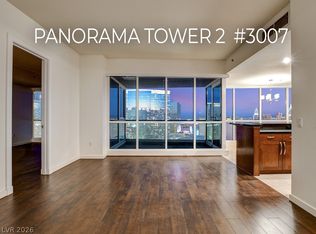
 - $799,0002 bd3 ba1.6k sqftPANORAMA TOWERS, Paradise Town, NV 89103For Sale
 MLS ID #2782588, Evan Roark, Foster Realty. LVR
 - $750,0002 bd3 ba1.6k sqftPANORAMA TOWERS, Las Vegas, NV 89103For Sale
 MLS ID #2795339, Mahsheed Parsons, Mahsheed Real Estate LLC. LVR
 - $769,7772 bd3 ba1.6k sqftPANORAMA TOWERS, Las Vegas, NV 89103For Sale
 MLS ID #2776659, Sonny Ho, Northcap Residential. LVR
 - $750,0002 bd2 ba1.4k sqftPANORAMA TOWERS, Las Vegas, NV 89103For SaleMLS ID #2775284, Mahsheed Parsons, Mahsheed Real Estate LLC. LVR
- $705,0002 bd3 ba1.8k sqftPANORAMA TOWERS, Las Vegas, NV 89103For SaleMLS ID #2771486, Diane M. Varney, Coldwell Banker Premier. LVR
- $888,8882 bd3 ba1.6k sqftPANORAMA TOWERS, Las Vegas, NV 89103For SaleMLS ID #2775531, Maria I. Marks, Serhant. LVR
- $675,0002 bd2 ba1.4k sqftPANORAMA TOWERS, Las Vegas, NV 89103For SaleMLS ID #2759846, Mahsheed Parsons, Mahsheed Real Estate LLC. LVR
- $718,5002 bd2 ba1.1k sqftPANORAMA TOWERS, Las Vegas, NV 89103For SaleMLS ID #2775189, Darin Marques, Virtue Real Estate Group. LVR
- $975,0002 bd3 ba2.2k sqftPANORAMA TOWERS, Las Vegas, NV 89103For SaleMLS ID #2784899, Evan Roark, Foster Realty. LVR
- $650,0002 bd2 ba1.7k sqftPANORAMA TOWERS, Las Vegas, NV 89103For SaleMLS ID #2767536, Mahsheed Parsons, Mahsheed Real Estate LLC. LVR
- $540,0002 bd2 ba1.4k sqftPANORAMA TOWERS, Las Vegas, NV 89103For SaleMLS ID #2790959, Brian D. Petruzzelli, Luxury Real Estate Advisors. LVR
- $989,0002 bd3 ba1.7k sqftPANORAMA TOWERS, Las Vegas, NV 89103For SaleMLS ID #2728198, Audrey R. Few, Northcap Residential. LVR
- $799,0002 bd3 ba1.7k sqftSKY LAS VEGAS, Las Vegas, NV 89109For SaleMLS ID #2791759, Lauren Stark, Simply Vegas. LVR
- $609,9002 bd2 ba1.7k sqftPANORAMA TOWERS, Paradise, NV 89103For SaleMLS ID #2761507, Jack Greenberg, Huntington & Ellis, A Real Est. LVR
- $799,0002 bd3 ba2k sqftTURNBERRY PLACE, Winchester, NV 89109For SaleMLS ID #2791983, Robert J. Sibulkin, The Agency Las Vegas. LVR
- $459,0002 bd2 ba1.1k sqftTHE MARTIN, Las Vegas, NV 89103For SaleMLS ID #2798837, Darwin Evans, Clear Sky Realty LLC. LVR
- $499,0002 bd2 ba1.1k sqftTHE MARTIN, Las Vegas, NV 89103For SaleMLS ID #2795570, Beth A. Legge, Scofield Group LLC. LVR
- $799,0002 bd3 ba2k sqftTURNBERRY PLACE, Las Vegas, NV 89109For SaleMLS ID #2786491, Tishara Cousino, Realty ONE Group, Inc. LVR
- $475,0002 bd2 ba1.1k sqftPANORAMA TOWERS, Las Vegas, NV 89103For SaleMLS ID #2789002, Mahsheed Parsons, Mahsheed Real Estate LLC. LVR
