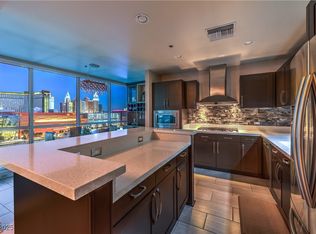
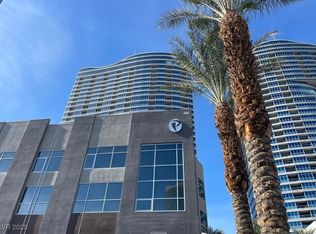
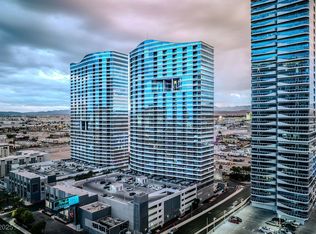
Rare opportunity to own a pair of condos side-by-side, unit 2909 (1746 sf) and unit 2907 (1612 sf) on a high floor with Strip View for $1.6m or can be sold separately. This unit has two master bedrooms and 2.5 baths. It has laminate hardwood floor throughout, motorize remote control window shades, 2 assigned parking spots and a storage unit. Kitchen features marble flooring, granite countertops, and stainless steel appliances. Building provides Cox cable TV and Internet, fitness center with spa and steam room, valet, swimming pool, BBQ area, pet park and limousines service. All located within minutes of the Strip. Absolutely Stunning and hard to come by!
Active
Price cut: $10K (6/11)
$811,777
4575 Dean Martin Dr Unit 2909, Las Vegas, NV 89103
2beds
1,746sqft
:
Get pre-qualified$7,136/mo
Condominium
Built in 2005
-- sqft lot
$784,700 Zestimate®
$465/sqft
$1,690/mo HOA
What's special
Swimming poolPet parkBbq areaTwo master bedroomsLaminate hardwood floor throughoutKitchen features marble flooringStainless steel appliances
- 89 days |
- 68 |
- 3 |
Zillow last checked:
Listing updated:
Listed by:
Sonny Ho S.0068083 702-333-4455,
Northcap Residential
Source: LVR,MLS#: 2776663 Originating MLS: Greater Las Vegas Association of Realtors Inc
Originating MLS: Greater Las Vegas Association of Realtors IncFacts & features
Interior
Bedrooms & bathrooms
- Bedrooms: 2
- Bathrooms: 3
- Full bathrooms: 2
- 1/2 bathrooms: 1
Primary bedroom
- Description: Closet
- Dimensions: 22x16
Bedroom 2
- Description: Closet
- Dimensions: 16x14
Dining room
- Description: None
- Dimensions: 15x8
Kitchen
- Description: Breakfast Bar/Counter
- Dimensions: 12x10
Living room
- Description: None
- Dimensions: 24x15
Heating
- Electric, High Efficiency
Cooling
- Electric, High Efficiency
Appliances
- Included: Built-In Gas Oven, Dryer, Dishwasher, Gas Cooktop, Disposal, Microwave, Refrigerator
- Laundry: Electric Dryer Hookup, Laundry Closet
Features
- Window Treatments
- Windows: Tinted Windows, Window Treatments
- Has fireplace: No
Interior area
- Total structure area: 1,746
- Total interior livable area: 1,746 sqft
Video & virtual tour
Property
Parking
- Total spaces: 2
- Parking features: Assigned, One Space, Guest
Features
- Exterior features: None
- Pool features: Association
- Has view: Yes
- View description: City, Strip View
Details
- Parcel number: 16220312283
Construction
Type & style
- Home type: Condo
- Architectural style: High Rise
- Property subtype: Condominium
Condition
- Resale
- Year built: 2005
Utilities & green energy
- Utilities for property: Cable Available
Green energy
- Energy efficient items: Windows, HVAC
Community & HOA
Community
- Security: Closed Circuit Camera(s), 24 Hour Security
- Subdivision: Panorama Towers 2
HOA
- Has HOA: Yes
- Amenities included: Basketball Court, Dog Park, Fitness Center, Gated, Barbecue, Pool, Guard, Storage
- Services included: Cable TV
- HOA fee: $1,690 monthly
- HOA name: Seabreeze
- HOA phone: 702-740-8553
Location
- Region: Las Vegas
Financial & listing details
- Price per square foot: $465/sqft
- Tax assessed value: $765,063
- Annual tax amount: $5,643
- Date on market: 4/30/2026
- Listing agreement: Exclusive Right To Sell
- Listing terms: Cash,Conventional,1031 Exchange
Estimated market value
$784,700
$745,000 - $824,000
$4,401/mo
Price history
| Date | Event | Price |
|---|---|---|
| 6/11/2026 | Price change | $811,777-1.2%$465/sqft |
Source:  LVR #2776663 Report a problem LVR #2776663 Report a problem | ||
| 4/30/2026 | Listed for sale | $821,777+37%$471/sqft |
Source: LVR #2776663 Report a problem | ||
| 5/3/2017 | Sold | $600,000-22.9%$344/sqft |
Source: Public Record Report a problem | ||
| 8/15/2014 | Listing removed | $3,050$2/sqft |
Source: The Agency #1459517 Report a problem | ||
| 7/17/2014 | Price change | $3,050-4.7%$2/sqft |
Source: The Agency #1459517 Report a problem | ||
| 7/3/2014 | Listed for rent | $3,200$2/sqft |
Source: The Agency #1459517 Report a problem | ||
| 8/6/2007 | Sold | $777,990$446/sqft |
Source: Public Record Report a problem | ||
Public tax history
| Year | Property taxes | Tax assessment |
|---|---|---|
| 2026 | $5,646 +8% | $267,772 -3.9% |
| 2025 | $5,228 +8% | $278,763 +24.8% |
| 2024 | $4,841 +8% | $223,402 +7.1% |
| 2023 | $4,483 +8% | $208,637 +4.9% |
| 2022 | $4,151 +7.7% | $198,883 -2.4% |
| 2021 | $3,854 +6.7% | $203,712 +9.7% |
| 2020 | $3,611 +4.8% | $185,778 +3% |
| 2019 | $3,446 +6.9% | $180,300 |
| 2018 | $3,224 | $180,300 +14.5% |
| 2017 | $3,224 | $157,464 +1.2% |
| 2016 | $3,224 +3.4% | $155,572 +11.9% |
| 2015 | $3,118 | $138,983 +23% |
| 2014 | $3,118 | $113,019 |
| 2013 | -- | $113,019 +14.2% |
| 2012 | -- | $98,982 -12.3% |
| 2011 | -- | $112,911 -14.5% |
| 2010 | -- | $131,998 -37.1% |
| 2009 | -- | $209,814 |
| 2008 | -- | $209,814 |
Find assessor info on the county website
Monthly payment
Est. payment
Payment breakdown
Explore the cost of this home by adjusting the details. Changes won't be saved.Climate risks
Neighborhood: Paradise
Nearby schools
GreatSchools rating
- 4/10Joseph E Thiriot Elementary SchoolGrades: PK-5Distance: 2.1 mi
- 5/10Grant Sawyer Middle SchoolGrades: 6-8Distance: 3.3 mi
- 6/10Ed W Clark High SchoolGrades: 9-12Distance: 2.2 mi
Schools provided by the listing agent
- Elementary: Thiriot, Joseph E.,Thiriot, Joseph E.
- Middle: Sawyer Grant
- High: Clark Ed. W.
Source: LVR. This data may not be complete. We recommend contacting the local school district to confirm school assignments for this home.
- $710,0002 bd3 ba1.6k sqft4575 Dean Martin Dr UNIT 907, Las Vegas, NV 89103Sold
- $640,0002 bd3 ba2.3k sqft4575 Dean Martin Dr UNIT 3206, Las Vegas, NV 89103Sold
- $470,0002 bd2 ba946 sqft4575 Dean Martin Dr UNIT 1104, Paradise Town, NV 89103Sold

- $515,0002 bd2 ba1.3k sqft4575 Dean Martin Dr UNIT 806, Las Vegas, NV 89103For Sale
- $470,0002 bd2 ba1.4k sqft4575 Dean Martin Dr UNIT 1008, Las Vegas, NV 89103Sold
- $536,0002 bd2 ba1k sqft4575 Dean Martin Dr UNIT 2303, Las Vegas, NV 89103Sold
- $2,5002 bd2 ba1k sqft4575 Dean Martin Dr UNIT 1103, Las Vegas, NV 89103For Rent
- $1,9751 bd2 ba780 sqft4575 Dean Martin Dr UNIT 602, Las Vegas, NV 89103For Rent
- $500,0002 bd2 ba1.6k sqft4575 Dean Martin Dr UNIT 303, Las Vegas, NV 89103Sold
A local agent can set up tours, give advice and negotiate with sellers.
Similar homes
- $800,0002 bd3 ba1.6k sqftPANORAMA TOWERS, Las Vegas, NV 89103For Sale
 MLS ID #2796028, Jason Milligan, eXp Realty. LVR
 - $769,7772 bd3 ba1.6k sqftPANORAMA TOWERS, Las Vegas, NV 89103For Sale
 MLS ID #2776659, Sonny Ho, Northcap Residential. LVR
 - $799,9992 bd3 ba1.7k sqftPANORAMA TOWERS, Las Vegas, NV 89103For Sale
 MLS ID #2793678, Alon Wizen, United Realty Group. LVR
 - $705,0002 bd3 ba1.8k sqftPANORAMA TOWERS, Las Vegas, NV 89103For Sale
 MLS ID #2771486, Diane M. Varney, Coldwell Banker Premier. LVR
 - $718,5002 bd2 ba1.1k sqftPANORAMA TOWERS, Las Vegas, NV 89103For SaleMLS ID #2775189, Darin Marques, Virtue Real Estate Group. LVR
- $675,0002 bd2 ba1.4k sqftPANORAMA TOWERS, Las Vegas, NV 89103For SaleMLS ID #2759846, Mahsheed Parsons, Mahsheed Real Estate LLC. LVR
- $989,0002 bd3 ba1.7k sqftPANORAMA TOWERS, Las Vegas, NV 89103For SaleMLS ID #2728198, Audrey R. Few, Northcap Residential. LVR
- $650,0002 bd2 ba1.7k sqftPANORAMA TOWERS, Las Vegas, NV 89103For SaleMLS ID #2767536, Mahsheed Parsons, Mahsheed Real Estate LLC. LVR
- $540,0002 bd2 ba1.4k sqftPANORAMA TOWERS, Las Vegas, NV 89103For SaleMLS ID #2790959, Brian D. Petruzzelli, Luxury Real Estate Advisors. LVR
- $609,9002 bd2 ba1.7k sqftPANORAMA TOWERS, Paradise, NV 89103For SaleMLS ID #2761507, Jack Greenberg, Huntington & Ellis, A Real Est. LVR
- $500,0002 bd2 ba1.2k sqftPANORAMA TOWERS, Las Vegas, NV 89103For SaleMLS ID #2785196, Wasim Faranesh, Faranesh Real Estate. LVR
- $459,0002 bd2 ba1.1k sqftTHE MARTIN, Las Vegas, NV 89103For SaleMLS ID #2798837, Darwin Evans, Clear Sky Realty LLC. LVR
- $799,0002 bd3 ba1.7k sqftSKY LAS VEGAS, Las Vegas, NV 89109For SaleMLS ID #2791759, Lauren Stark, Simply Vegas. LVR
- $499,0002 bd2 ba1.1k sqftTHE MARTIN, Las Vegas, NV 89103For SaleMLS ID #2766536, Ahmed Khan, Realty ONE Group, Inc. LVR
- $419,0002 bd2 ba1.1k sqftPANORAMA TOWERS, Las Vegas, NV 89103For SaleMLS ID #2795971, Alan Richman, Advantage Realty. LVR
- $515,0002 bd2 ba1.3k sqftPANORAMA TOWERS, Las Vegas, NV 89103For SaleMLS ID #2722716, Steve Gonzalez, The Agency Las Vegas. LVR
- $480,0002 bd2 ba1.1k sqftPANORAMA TOWERS, Paradise Town, NV 89103For SaleMLS ID #2769965, Christopher Sugden, Key Realty Southwest LLC. LVR
- $524,9002 bd2 ba1.1k sqftPANORAMA TOWERS, Las Vegas, NV 89103For SaleMLS ID #2752008, A William Zinsser, Realty ONE Group, Inc. LVR
- $669,0003 bd3 ba2.4k sqftONE LAS VEGAS, Las Vegas, NV 89123For SaleMLS ID #2803659, Angelina McGowan, Simply Vegas. LVR
- $445,0002 bd2 ba1.1k sqftPANORAMA TOWERS, Las Vegas, NV 89103For SaleMLS ID #2716485, Steve Gonzalez, The Agency Las Vegas. LVR
