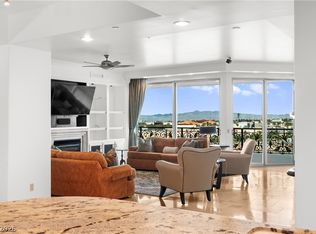
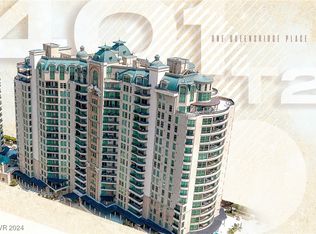
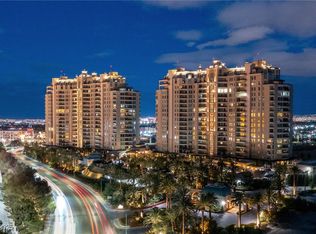
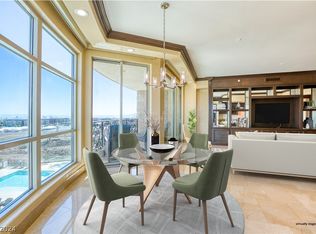
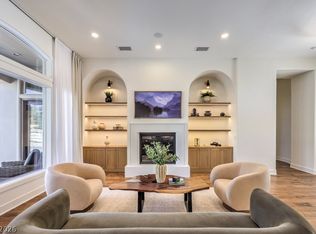
Located in One Queensridge Place (OQP), the only suburban luxury high-rise in Las Vegas, Unit 201-T2 is 4,826 square feet with 4 bedrooms, 6 bathrooms, an office and dining room. This is one of the few units in OQP with 2 distinct bathrooms/closet in the primary bedroom as well as a private 4 car garage. Oriented on the entire west end-cap of Tower 2, the unit provides unobstructed views of Red Rock Canyon to the west and flawless views of The Strip to the east from the primary bedroom. In addition, OQP has over 20,000 square feet of common areas, including a coffee bar with an on-staff barista, a 13,000+ square foot spa/gym, 25 seat theater, poker room, conference room, indoor/outdoor pool, temperature-controlled wine room with storage for 50 bottles per unit and much more. If you are inspired by what you see, please feel free to reach out, as there is always more to share.
Active
Price cut: $140K (7/13)
$2,595,000
9103 Alta Dr #201, Las Vegas, NV 89145
4beds
4,826sqft
:
Get pre-qualified$19,468/mo
Condominium
Built in 2006
-- sqft lot
$2,454,100 Zestimate®
$538/sqft
$3,769/mo HOA
What's special
Dining room
- 238 days |
- 743 |
- 25 |
Zillow last checked:
Listing updated:
Listed by:
Anthony Spiegel BS.0145405 702-954-4117,
Lusso Residential Sales & Inv
Source: LVR,MLS#: 2738145 Originating MLS: Greater Las Vegas Association of Realtors Inc
Originating MLS: Greater Las Vegas Association of Realtors IncFacts & features
Interior
Bedrooms & bathrooms
- Bedrooms: 4
- Bathrooms: 5
- Full bathrooms: 4
- 1/2 bathrooms: 1
Primary bedroom
- Description: Balcony,Bedroom With Bath Downstairs,Closet,Custom Closet,Dressing Room,Pbr Separate From Other,Walk-In Closet(s)
- Dimensions: 14x32
Bedroom 2
- Description: Custom Closet
- Dimensions: 19x11
Bedroom 3
- Description: Custom Closet
- Dimensions: 12x16
Bedroom 4
- Description: Custom Closet
- Dimensions: 11x13
Primary bathroom
- Description: Double Sink,Dual Flush Toilet,Low Flow Shower,Low Flow Toilet,Make Up Table,Separate Shower,Separate Tub
Den
- Description: Built-Ins,Other
- Dimensions: 19x11
Dining room
- Description: Formal Dining Room,Living Room/Dining Combo
- Dimensions: 16x12
Family room
- Description: Built-in Bookcases
- Dimensions: 25x19
Kitchen
- Description: Breakfast Bar/Counter,Breakfast Nook/Eating Area,Granite Countertops,Island,Lighting Recessed,Marble/Stone Flooring,Stainless Steel Appliances,Walk-in Pantry
Living room
- Description: Entry Foyer,Formal,Front,Media Center
- Dimensions: 13x20
Heating
- Central, Electric
Cooling
- Electric
Appliances
- Included: Built-In Electric Oven, Convection Oven, Double Oven, Dryer, Dishwasher, ENERGY STAR Qualified Appliances, Gas Cooktop, Disposal, Microwave, Refrigerator, Wine Refrigerator, Washer
- Laundry: Cabinets, Electric Dryer Hookup, Laundry Room, Sink
Features
- Window Treatments, Programmable Thermostat
- Windows: Blinds, Low-Emissivity Windows
- Has fireplace: Yes
- Fireplace features: Gas, Great Room
Interior area
- Total structure area: 4,826
- Total interior livable area: 4,826 sqft
Video & virtual tour
Property
Parking
- Total spaces: 4
- Parking features: Underground, Garage, Private, Guest
- Has garage: Yes
Features
- Patio & porch: Terrace
- Pool features: Association, Community
- Has view: Yes
- View description: City, Mountain(s)
Details
- Parcel number: 13832213126
Construction
Type & style
- Home type: Condo
- Architectural style: High Rise
- Property subtype: Condominium
Condition
- Resale
- Year built: 2006
Utilities & green energy
- Utilities for property: Cable Available
Green energy
- Energy efficient items: Windows
Community & HOA
Community
- Features: Pool
- Security: Closed Circuit Camera(s), Floor Access Control, 24 Hour Security, Gated Community
- Subdivision: One Queensridge Place Phase 1 Amd
HOA
- Has HOA: Yes
- Amenities included: Fitness Center, Guest Suites, Gated, Indoor Pool, Media Room, Barbecue, Pool, Recreation Room, Guard, Spa/Hot Tub, Security
- Services included: Association Management, Maintenance Grounds
- HOA fee: $3,769 monthly
- HOA name: ONE QUEENSRIDGE
- HOA phone: 702-462-6993
Location
- Region: Las Vegas
Financial & listing details
- Price per square foot: $538/sqft
- Tax assessed value: $2,226,589
- Annual tax amount: $23,302
- Date on market: 12/5/2025
- Listing agreement: Exclusive Right To Sell
- Listing terms: Cash,Conventional,FHA,VA Loan
Estimated market value
$2,454,100
$2.33M - $2.58M
$7,969/mo
Price history
| Date | Event | Price |
|---|---|---|
| 7/13/2026 | Price change | $2,595,000-5.1%$538/sqft |
Source:  LVR #2738145 Report a problem LVR #2738145 Report a problem | ||
| 4/30/2026 | Price change | $2,735,000-4%$567/sqft |
Source: LVR #2738145 Report a problem | ||
| 4/10/2026 | Price change | $2,849,500-3.4%$590/sqft |
Source: LVR #2738145 Report a problem | ||
| 12/5/2025 | Listed for sale | $2,950,000+28.3%$611/sqft |
Source: LVR #2738145 Report a problem | ||
| 2/18/2015 | Sold | $2,300,000-16.4%$477/sqft |
Source: Public Record Report a problem | ||
| 3/22/2012 | Listing removed | $8,500$2/sqft |
Source: 702 PREMIER PROPERTIES.COM Report a problem | ||
| 3/20/2012 | Listed for rent | $8,500$2/sqft |
Source: 702 PREMIER PROPERTIES.COM Report a problem | ||
| 1/27/2012 | Listing removed | $8,500$2/sqft |
Source: LAS COLINAS REALTY LLC Report a problem | ||
| 12/9/2011 | Listed for rent | $8,500$2/sqft |
Source: LAS COLINAS REALTY LLC Report a problem | ||
| 3/27/2010 | Listing removed | $2,750,000$570/sqft |
Source: Prudential Americana Group #870047 Report a problem | ||
| 9/5/2009 | Listed for sale | $2,750,000-1.5%$570/sqft |
Source: Prudential Americana Group #870047 Report a problem | ||
| 10/2/2007 | Sold | $2,793,000$579/sqft |
Source: Public Record Report a problem | ||
Public tax history
| Year | Property taxes | Tax assessment |
|---|---|---|
| 2026 | $24,001 +3% | $779,306 -13.8% |
| 2025 | $23,302 +15.7% | $904,504 +13.4% |
| 2024 | $20,139 +3.1% | $797,379 +11.7% |
| 2023 | $19,540 +3.3% | $713,928 +3.4% |
| 2022 | $18,919 +3% | $690,461 -0.9% |
| 2021 | $18,361 +2.9% | $696,884 +3.2% |
| 2020 | $17,849 +3.4% | $674,958 +13.4% |
| 2019 | $17,259 -1.8% | $595,230 |
| 2018 | $17,573 | $595,230 -13.6% |
| 2017 | $17,573 | $688,601 +2.3% |
| 2016 | $17,573 -8.1% | $672,846 +15% |
| 2015 | $19,130 | $584,926 +2.9% |
| 2014 | $19,130 | $568,576 |
| 2013 | -- | $568,576 +2.2% |
| 2012 | -- | $556,571 +8.8% |
| 2011 | -- | $511,657 -11.4% |
| 2010 | -- | $577,394 -43.5% |
| 2009 | -- | $1,022,457 -6.7% |
| 2008 | -- | $1,095,957 |
Find assessor info on the county website
Monthly payment
Est. payment
Payment breakdown
Explore the cost of this home by adjusting the details. Changes won't be saved.Climate risks
Neighborhood: Queensridge
Nearby schools
GreatSchools rating
- 8/10John W Bonner Elementary SchoolGrades: PK-5Distance: 2.1 mi
- 9/10Sig Rogich Middle SchoolGrades: 6-8Distance: 2.5 mi
- 8/10Palo Verde High SchoolGrades: 9-12Distance: 2.2 mi
Schools provided by the listing agent
- Elementary: Bonner, John W.,Bonner, John W.
- Middle: Rogich Sig
- High: Palo Verde
Source: LVR. This data may not be complete. We recommend contacting the local school district to confirm school assignments for this home.
- $1,750,0003 bd4 ba3.3k sqft9103 Alta Dr UNIT 305, Las Vegas, NV 89145Sold
- $2,675,0004 bd6 ba4.8k sqft9103 Alta Dr #401, Las Vegas, NV 89145Sold
- $2,675,0004 bd6 ba4.8k sqft9103 Alta Dr UNIT 501, Las Vegas, NV 89145Sold
- $890,0002 bd3 ba2.2k sqft9103 Alta Dr UNIT 307, Las Vegas, NV 89145Sold
- $875,0002 bd3 ba2.1k sqft9103 Alta Dr UNIT 306, Las Vegas, NV 89145Sold
- $990,0002 bd3 ba2.2k sqft9103 Alta Dr UNIT 407, Las Vegas, NV 89145Sold
- $1,200,0002 bd3 ba2.2k sqft9103 Alta Dr UNIT 807, Las Vegas, NV 89145Pending
- $1,260,0002 bd3 ba2.6k sqft9103 Alta Dr UNIT 403, Las Vegas, NV 89145Sold
A local agent can set up tours, give advice and negotiate with sellers.
Similar homes
- $2,295,0006 bd6 ba4.3k sqft308 Bayswater Ct, Las Vegas, NV 89145For Sale
 MLS ID #2803175, Leslie S. Carver, BHHS Nevada Properties. LVR
 - $1,999,9873 bd4 ba3.1k sqftONE QUEENSRIDGE PLACE, Las Vegas, NV 89145For Sale
 MLS ID #2799322, Merri Perry, Realty ONE Group, Inc. LVR
 - $2,699,9994 bd5 ba4.7k sqft10140 Stony Ridge Dr, Las Vegas, NV 89144For Sale
 MLS ID #2793005, Quinn De Costa, Simply Vegas. LVR
 - $2,995,0004 bd5 ba7k sqft9724 Verlaine Ct, Las Vegas, NV 89145For Sale
 MLS ID #2797197, Rob W. Jensen, Rob Jensen Company. LVR
 - $1,999,9872 bd3 ba2.6k sqftONE QUEENSRIDGE PLACE, Las Vegas, NV 89145For SaleMLS ID #2779046, Merri Perry, Realty ONE Group, Inc. LVR
- $2,595,0003 bd4 ba4.1k sqft640 Canyon Greens Dr, Las Vegas, NV 89144For SaleMLS ID #2771130, Ivan G. Sher, IS Luxury. LVR
- $2,945,0004 bd4 ba4k sqft9219 Tesoras Dr Unit 402, Las Vegas, NV 89144For SaleMLS ID #2619608, Irene P. Boylan, Coldwell Banker Premier. LVR
- $1,988,0004 bd5 ba4.2k sqft10100 Crescent Mesa Ln, Las Vegas, NV 89145For SaleMLS ID #2796540, Judie Woods, Realty Executives of SNV. LVR
- $2,775,0005 bd5 ba3.9k sqft1833 Corta Bella Dr, Las Vegas, NV 89134For SaleMLS ID #2803862, Ashley R. McCormick, IS Luxury. LVR
- $2,199,0005 bd4 ba4k sqft10721 Capesthorne Way, Las Vegas, NV 89135For SaleMLS ID #2804048, Angela K. Tina, Real Broker LLC. LVR
- $3,250,0005 bd7 ba6.7k sqft9717 Winter Palace Dr, Las Vegas, NV 89145For SaleMLS ID #2784332, Nicole Lombardo, Simply Vegas. LVR
- $2,500,0003 bd3 ba3.4k sqft11111 Luna Blanca Dr, Las Vegas, NV 89138For SaleMLS ID #2804957, Robin I. Smith, Keller Williams Realty Las Veg. LVR
- $3,298,8884 bd5 ba4.6k sqft9308 Canyon Classic Dr, Las Vegas, NV 89144For SaleMLS ID #2798091, Craig Tann, Huntington & Ellis, A Real Est. LVR
- $3,350,0006 bd6 ba7.2k sqft9708 Winter Palace Dr, Las Vegas, NV 89145For SaleMLS ID #2790636, Randall J. Char, Las Vegas Sotheby's Int'l. LVR
- $2,799,0005 bd5 ba6k sqft2313 Cedardale Pl, Las Vegas, NV 89134For SaleMLS ID #2797273, Joanne Cardone, Luxury Estates International. LVR
- $2,635,0004 bd4 ba5.3k sqft8574 Verde Park Cir, Las Vegas, NV 89129For SaleMLS ID #2761463, Max F. Hecker, Hecker Real Estate & Develop. LVR
- $3,590,0005 bd7 ba5.6k sqft9302 Canyon Classic Dr, Las Vegas, NV 89144For SaleMLS ID #2798333, Jessica Cordero, Huntington & Ellis, A Real Est. LVR
- $2,674,0006 bd5 ba6.5k sqft1711 Brock Ct, Las Vegas, NV 89117For SaleMLS ID #2785571, Falisha Rexford, Real Broker LLC. LVR
- $2,650,0005 bd8 ba5.9k sqft5025 Conough Ln, Las Vegas, NV 89149For SaleMLS ID #2758879, Elvira Mata, Signature Real Estate Group. LVR
- $2,750,0005 bd6 ba5k sqft11786 Alness Ln, Las Vegas, NV 89141For SaleMLS ID #2793006, Debra Perna, Real Broker LLC. LVR
