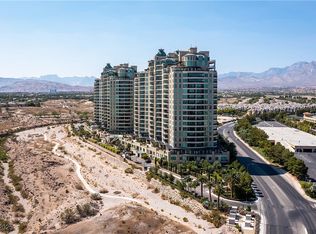
Welcome to 305 at One Queensridge Place - where timeless elegance meets elevated high-rise living.
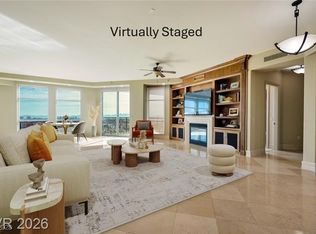
Rich wood accents & designer custom wall treatments create a warm, sophisticated ambiance, perfectly complementing the open-concept floorplan designed for entertaining. The expansive living & dining areas flow seamlessly into a beautifully appointed kitchen, while a dedicated wet bar & private wine room set the stage for hosting intimate gatherings or larger soirées in style.
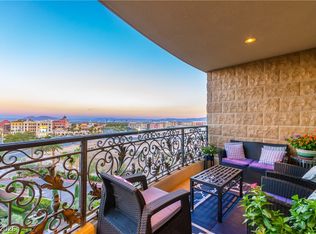
Floor-to-ceiling windows frame views of the LV Strip & surrounding mountains, all while overlooking the lush, manicured community gardens below — offering a rare blend of vibrant city energy and serene natural beauty.
Offered with the option to include furnishings this home presents a turnkey opportunity within one of Las Vegas’ most prestigious guard-gated high-rise communities, complete with resort-style amenities, white-glove service & an unparalleled lifestyle.
Closed
$1,550,000
9101 Alta Dr Unit 305, Las Vegas, NV 89144
3beds
3,355sqft
Condominium
Built in 2006
-- sqft lot
$1,545,900 Zestimate®
$462/sqft
$7,581 Estimated rent
Home value
$1,545,900
$1.41M - $1.70M
$7,581/mo
Zestimate® history
Owner options
List your home for rent
$7,581/mo
Rent Zestimate®
Find your next renter with Zillow Rental Manager. Plus, with online applications, you can quickly screen prospective tenants – for free.
$7,581/mo
Rent Zestimate®
Refinance and save
$10,942/mo
Est. payment
Refinancing to a lower rate could help reduce your monthly payments and save thousands over the life of the loan.
$10,942/mo
Est. payment
Explore your selling options
Work with a Zillow partner agent
Leverage their expertise and Zillow's premium Showcase listings to get your home seen by more buyers.
Get startedList with your own agent
Get your home in front of millions of buyers by listing it on Zillow.
Learn how to do itSell it yourself
Take full control of how buyers see your home on Zillow by listing For Sale by Owner (FSBO).
List your homeWhat's special
Timeless elegancePrivate wine roomDedicated wet barFloor-to-ceiling windowsDesigner custom wall treatmentsBeautifully appointed kitchenWarm sophisticated ambiance
Zillow last checked:
Listing updated:
Listed by:
Randall J. Char BS.0143566 (702)544-0384,
Las Vegas Sotheby's Int'l
Bought with:
Ileana Danciu, S.0071640
BHHS Nevada Properties
Source: LVR,MLS#: 2749516 Originating MLS: Greater Las Vegas Association of Realtors Inc
Originating MLS: Greater Las Vegas Association of Realtors IncFacts & features
Interior
Bedrooms & bathrooms
- Bedrooms: 3
- Bathrooms: 4
- Full bathrooms: 3
- 1/2 bathrooms: 1
Primary bedroom
- Description: Ceiling Fan,Custom Closet,Walk-In Closet(s)
- Dimensions: 22x14
Bedroom 2
- Description: Ceiling Fan,TV/ Cable,Walk-In Closet(s),With Bath
- Dimensions: 14x18
Bedroom 3
- Description: Ceiling Fan,TV/ Cable,Walk-In Closet(s)
- Dimensions: 12x16
Primary bathroom
- Description: Double Sink,Make Up Table,Steam Shower,Tub With Jets
Dining room
- Description: Formal Dining Room
- Dimensions: 11x13
Great room
- Description: Built-in Bookcases,Media Center,Wet Bar
- Dimensions: 23x25
Kitchen
- Description: Breakfast Bar/Counter,Island,Lighting Recessed,Walk-in Pantry
Heating
- Central, Electric
Cooling
- Electric
Appliances
- Included: Built-In Gas Oven, Dryer, Dishwasher, ENERGY STAR Qualified Appliances, Gas Cooktop, Disposal, Microwave, Refrigerator, Stainless Steel Appliance(s), Wine Refrigerator, Washer
- Laundry: Electric Dryer Hookup, Laundry Room
Features
- Ceiling Fan(s), Window Treatments, Programmable Thermostat
- Windows: Blinds, Low-Emissivity Windows
- Has fireplace: Yes
- Fireplace features: Gas, Glass Doors, Great Room
Interior area
- Total structure area: 3,355
- Total interior livable area: 3,355 sqft
Property
Parking
- Total spaces: 2
- Parking features: Assigned, Covered, Underground, Indoor, One Space, Valet, Guest
Features
- Patio & porch: Terrace
- Pool features: Community
- Has view: Yes
- View description: City, Golf Course, Mountain(s)
Details
- Parcel number: 13832213028
Construction
Type & style
- Home type: Condo
- Architectural style: High Rise
- Property subtype: Condominium
Condition
- Excellent,Resale
- Year built: 2006
Utilities & green energy
- Utilities for property: Cable Available, Electricity Available, High Speed Internet Available
Green energy
- Green verification: LEED For Homes
- Energy efficient items: Windows
Community & HOA
Community
- Features: Pool
- Security: Closed Circuit Camera(s), Floor Access Control, 24 Hour Security
- Subdivision: One Queensridge Place Phase 1 Amd
HOA
- Has HOA: Yes
- Amenities included: Business Center, Dog Park, Fitness Center, Gated, Indoor Pool, Barbecue, Pool, Recreation Room, Guard, Spa/Hot Tub, Security, Media Room
- Services included: Clubhouse, Internet, Maintenance Grounds, Recreation Facilities, Reserve Fund, Security
- HOA fee: $3,756 monthly
- HOA name: One Queensridge Plac
- HOA phone: 702-946-6690
Location
- Region: Las Vegas
Financial & listing details
- Price per square foot: $462/sqft
- Tax assessed value: $1,525,014
- Annual tax amount: $12,841
- Date on market: 2/13/2026
- Listing agreement: Exclusive Right To Sell
- Listing terms: Cash,Conventional,VA Loan
- Electric utility on property: Yes
Price history
| Date | Event | Price |
|---|---|---|
| 5/11/2026 | Sold | $1,550,000-8.8%$462/sqft |
Source:  LVR #2749516 Report a problem LVR #2749516 Report a problem | ||
| 4/14/2026 | Pending sale | $1,700,000$507/sqft |
Source: LVR #2749516 Report a problem | ||
| 2/13/2026 | Listed for sale | $1,700,000+49.1%$507/sqft |
Source: LVR #2749516 Report a problem | ||
| 3/15/2013 | Sold | $1,140,000$340/sqft |
Source: LVR #1323502 Report a problem | ||
Public tax history
| Year | Property taxes | Tax assessment |
|---|---|---|
| 2026 | $13,227 +3% | $533,755 -17.3% |
| 2025 | $12,841 +16% | $645,229 +9.8% |
| 2024 | $11,074 +3.1% | $587,714 +11.7% |
| 2023 | $10,744 +3.3% | $526,230 +3.3% |
| 2022 | $10,404 +3% | $509,307 -1% |
| 2021 | $10,097 +2.9% | $514,347 +3.3% |
| 2020 | $9,815 +3.4% | $497,810 +13.2% |
| 2019 | $9,494 +5% | $439,887 |
| 2018 | $9,041 | $439,887 -13.4% |
| 2017 | $9,041 | $507,717 +2.6% |
| 2016 | $9,041 -8.7% | $494,900 +41.9% |
| 2015 | $9,907 | $348,733 +13.1% |
| 2014 | $9,907 | $308,262 |
| 2013 | -- | $308,262 +8.7% |
| 2012 | -- | $283,460 +1.8% |
| 2011 | -- | $278,476 -29.8% |
| 2010 | -- | $396,558 -34.5% |
| 2009 | -- | $605,434 -4% |
| 2008 | -- | $630,634 |
Find assessor info on the county website
Neighborhood: Queensridge
Nearby homes
- $1,500,0002 bd3 ba2.6k sqft9101 Alta Dr UNIT 703, Las Vegas, NV 89144Sold
- $1,075,0002 bd3 ba2.2k sqft9101 Alta Dr UNIT 307, Las Vegas, NV 89145Pending
- $3,350,0004 bd6 ba4.7k sqft9101 Alta Dr UNIT 1401, Las Vegas, NV 89145For Sale

- $1,900,0003 bd4 ba3.8k sqft9101 Alta Dr #402, Las Vegas, NV 89144Sold
- $1,325,0002 bd3 ba2.6k sqft9101 Alta Dr UNIT 603, Las Vegas, NV 89145For Sale
- $1,750,0003 bd4 ba3.1k sqft9101 Alta Dr UNIT 1204, Las Vegas, NV 89145Sold
- $2,750,0003 bd4 ba3.8k sqft9101 Alta Dr UNIT 1202, Las Vegas, NV 89145Pending
- $3,200,0003 bd4 ba3.8k sqft9101 Alta Dr UNIT 103, Las Vegas, NV 89145Sold
Nearby schools
GreatSchools rating
- 8/10John W Bonner Elementary SchoolGrades: PK-5Distance: 2.1 mi
- 9/10Sig Rogich Middle SchoolGrades: 6-8Distance: 2.6 mi
- 8/10Palo Verde High SchoolGrades: 9-12Distance: 2.3 mi
Schools provided by the listing agent
- Elementary: Bonner, John W.,Bonner, John W.
- Middle: Rogich Sig
- High: Palo Verde
Source: LVR. This data may not be complete. We recommend contacting the local school district to confirm school assignments for this home.
Get a cash offer in 3 minutes
Find out how much your home could sell for in as little as 3 minutes with a no-obligation cash offer.
Estimated market value
$1,545,900
Get a cash offer in 3 minutes
Find out how much your home could sell for in as little as 3 minutes with a no-obligation cash offer.
Estimated market value
$1,545,900
- Nevada
- Clark County
- Las Vegas
- 89144
- Queensridge
- 9101 Alta Dr Unit 305
Nearby cities
Nearby neighborhoods
Nearby zip codes
Other Las Vegas Topics
